- Overview
- Description
- Property Details
- Location
- Facts & Features
- Getting Around
- Nearby Homes
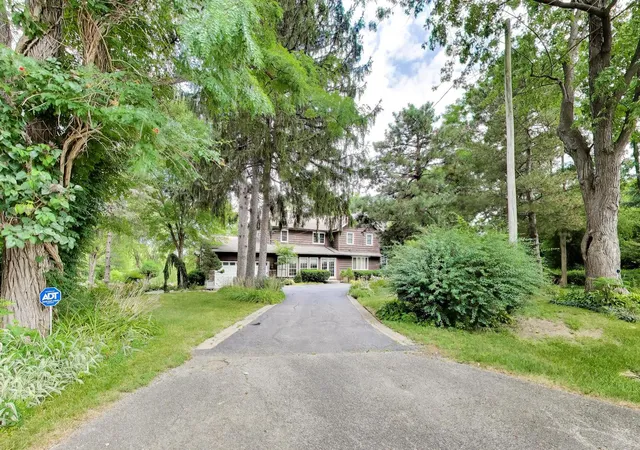

Street View
$699,000
Monthly Est:$3,479
 4 Beds
 3 Baths
3 full baths
 2,602sqft
6712 Diamond Lake Rd, Long Grove, IL 60047
$699,000
$3,479/moEst:
Get Pre-Approved
Single Family Residence
Built in 1955
$-- HOA
2.02 acres lot
$269/sq.ft
Description
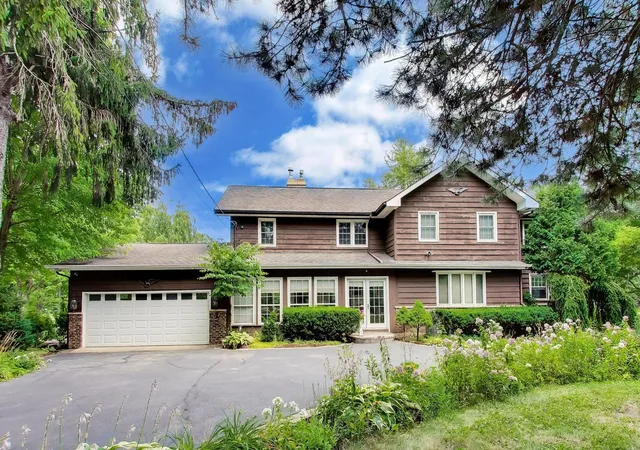
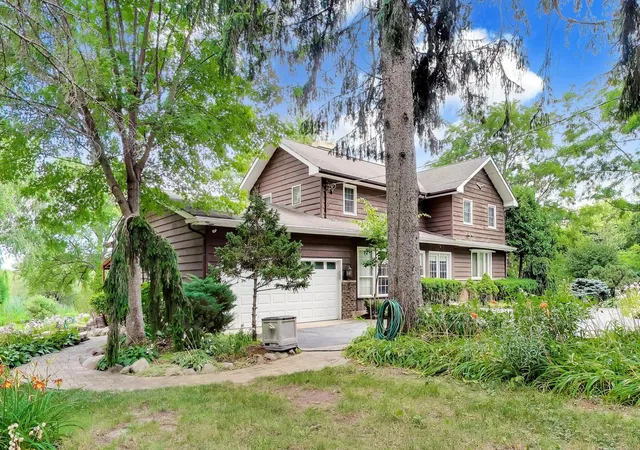
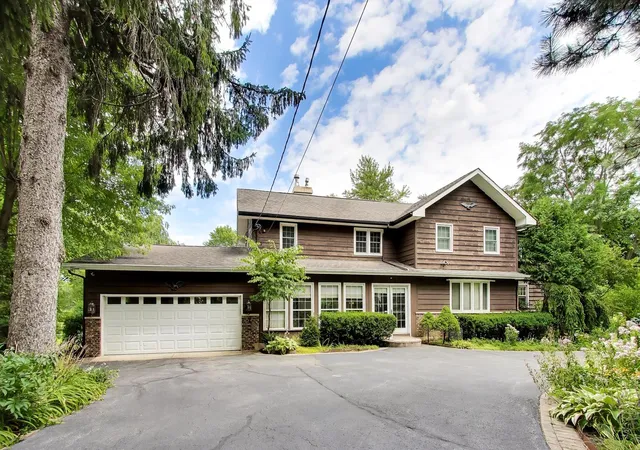
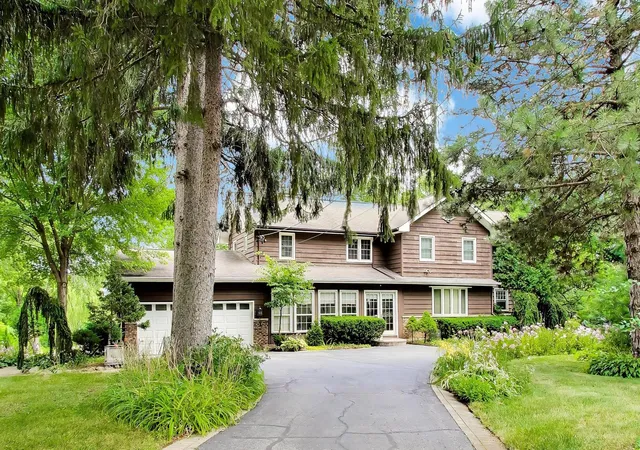
Very Motivated Seller...Lovely Home to Call Your Own A rare offering of very well cared for and updated charming country home on 2.2 acre of gorgeous grounds. Sought after Stevenson HS Walk the open meadow framed with a canopy of tall trees, numerous flowering gardens, and ultimate privacy. including a large workshop plus additional 2 car garage, equipped with heating and cooling. Why go to the Park... this could be yours in all seasons? Reach the entrance from the circular driveway. Lovely foyer entrance extends to the Great Rm. Open and Airy notice the wall of windows with daylight streaming in. Extending to the Vaulted Sunroom, embracing the rear grounds with access to deck and walkways. No doubt this will be your ideal place for dining, coffee, and enjoying your favorite pastime. Dining and Living rooms come together for perfect entertaining plus a large butler serving area with storage. Updated crisp white kitchen well equipped with stainless appliances. Opens to a Treetop deck, ideal for grilling, dining and reading your favorite novel. The second story quarters is well situated with a spacious Primary ensuite including an updated bathroom, shower and dual vanities. Additional 3 bedrooms plus full bathroom complete the second-floor quarters. Looking outside ...huge Workshop with Heating/Cooling, enormous storage and additional 2 car garage. Choose your favorite Hobby, Craft, Walk the grounds and admire the canopy of trees, the rich meadow, and flowering gardens. Enjoy the quiet and peacefulness of this rare offering. This location could not be better with easy access to Shopping, top Resturants, Recreation and Charming downtown Long Grove , easy access to #94 and #53 Admire Quiet Country Living with all amentities nearby..
- Houzeo last checked: 13 minutes ago
- Listing updated: October 27, 2026 at 8:01 am
- Listing Provided by: Debra Dunn (847) 987-8074 , Diane Miller DRE #475134889 | @properties Christie's International Real Estate (847) 367-0500
- Source: MRED MLS-IL | MLS#: 12747490

Property Details
Status
Active
Type
Single Family Residence
No. of Stories
-
County
City
Neighborhood
--
Year Built
1955
HOA Fees
-
Finished Area
2,602 sqft
Lot Size
2.02 acres lot
Basement Area
- sqft
MLS Name
MRED MLS
MLS Number
12747490
MLS Status
Active

Continue Your Journey in App
Find your dream home, receive real-time updates, and many more!
Continue Your Journey in App
Find your dream home, receive real-time updates, and many more!
Location
Facts & Features
Rooms
Bedrooms & bathrooms
Bedrooms: 4
Bathrooms: 3
Foyer
Level: Main
Area: 161.00 Square Feet
Dimensions: 7X23
Dining Room
Level: Main
Area: 130.00 Square Feet
Dimensions: 10X13
Family Room
Level: Main
Area: 408.00 Square Feet
Dimensions: 17X24
Kitchen
Level: Main
Area: 195.00 Square Feet
Dimensions: 13X15
Laundry
Level: Main
Area: 114.00 Square Feet
Dimensions: 6X19
Living Room
Level: Main
Area: 169.00 Square Feet
Dimensions: 13X13
Interior
Interior Features
Vaulted Ceiling(s), 1st Floor Full Bath, High Ceilings, Open Floorplan, Granite Counters, Separate Dining Room, Workshop
Window Features
Screens, Window Treatments
Cooling
Central Air
Appliances
Range, Microwave, Dishwasher, Refrigerator, Washer, Dryer, Stainless Steel Appliance(s), Range Hood, Water Softener, Down Draft, Gas Cooktop
Exterior Features
Balcony, Hot Tub, Roof Deck, Fire Pit
Heating
Gas, Forced Air
Sewer
Septic Tank
Flooring
Hardwood, Laminate
Construction
Year Built
Year Built: 1955
Home type
Single Family Residence
Architectural Style
Farmhouse
Foundation Details
Concrete Perimeter
Roof
Asphalt
Construction Materials
Cedar
Utilities & Energy
Fireplace Features
Attached Fireplace Doors/screen, Gas Starter, Heatilator
Electric
200+ Amp Service
Basement
Cellar
Parking Features
Circular Driveway, Side Driveway, Garage Door Opener, Garage, Electric Vehicle Charging Station(s), Yes, Garage Owned, Attached, Detached, Driveway, Ev Ready, Owned
Laundry Features
Main Level, Gas Dryer Hookup
Water Source
Well
Other Features
Lot Features
Landscaped, Wooded, Mature Trees, Backs To Trees/woods, Garden
Community Features
Street Paved
Patio And Porch Features
Deck
Nearby Homes

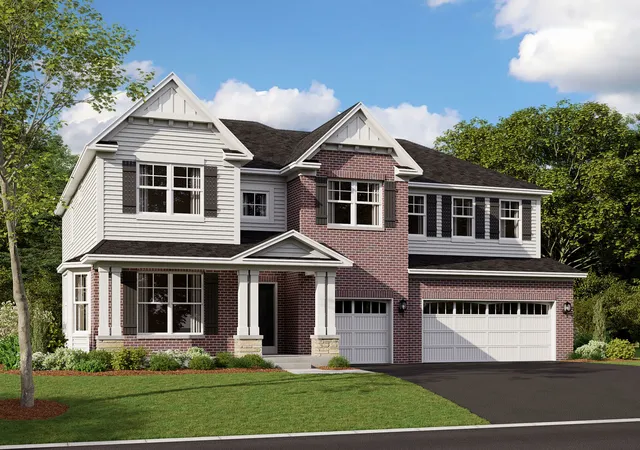
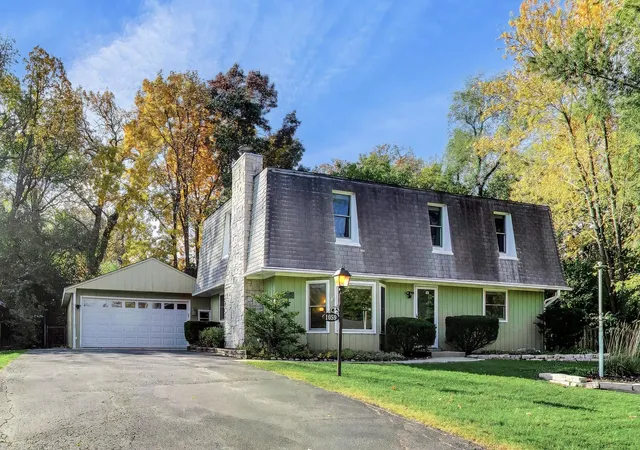
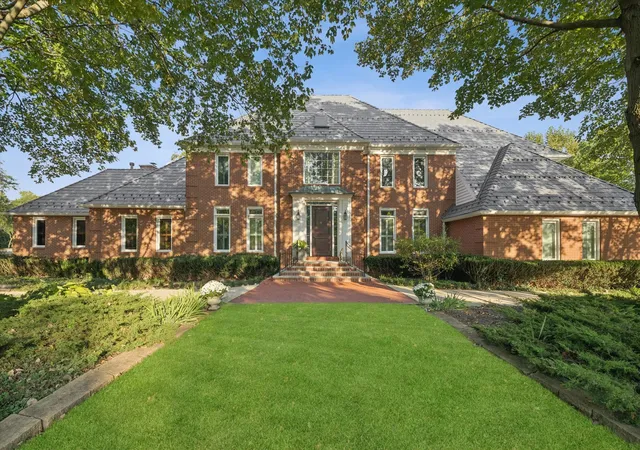
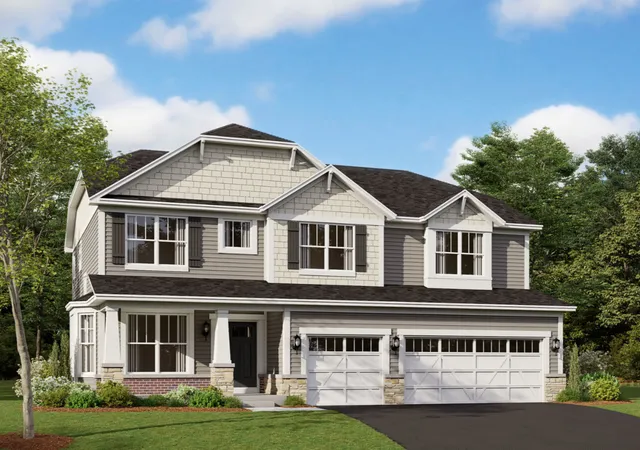
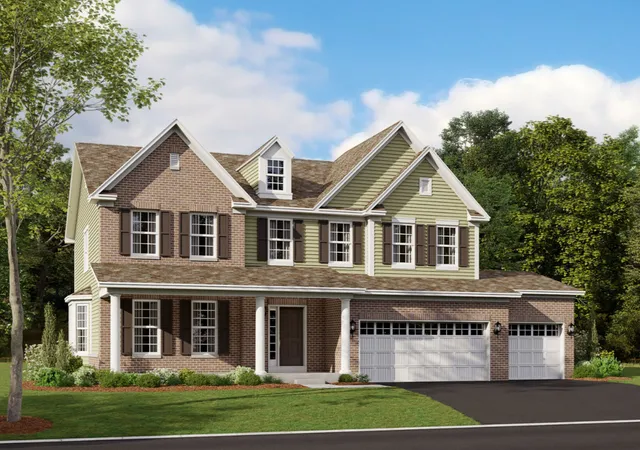
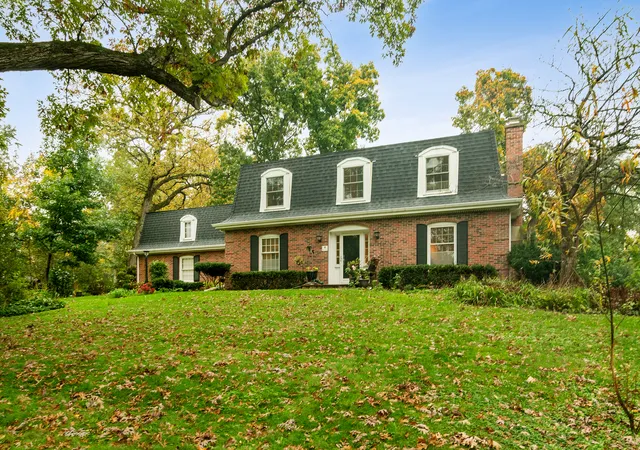
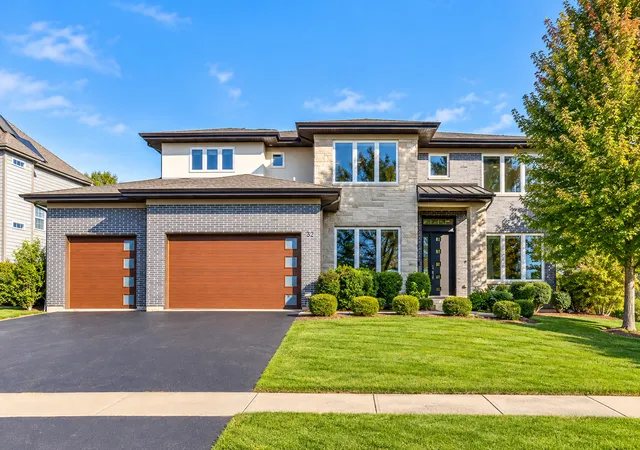
Find Homes by Property Features in Long Grove, IL
Nearby New Homes For Sale

This representation is based in whole or in part on data supplied by Midwest Real Estate Data, LLC through Oct 30, 2026, 05:45AM. Midwest Real Estate Data, LLC does not guarantee nor is it in any way responsible for its accuracy. Data maintained by Midwest Real Estate Data LLC may not reflect all real estate activity in the market. Based on information submitted to the MLS GRID as of Oct 30, 2026, 05:45AM. All data is obtained from various sources and has not been, and will not be, verified by broker or MLS GRID. Supplied Open House information is subject to change without notice. All information should be independently reviewed and verified for accuracy. Properties may or may not be listed by the office/agent presenting the information. This website may not include listings or property addresses of sellers who have directed their listing brokers to withhold their listing or their property address from display on the Internet. Some IDX listings have been excluded from this website. Information is provided exclusively for consumers’ personal non-commercial use. It may not be used for any purpose other than to identify prospective properties consumers may be interested in purchasing. The data is deemed reliable but is not guaranteed by MLS GRID, MRED or Houzeo. The use of the MLS GRID Data may be subject to an end user license agreement. Properties displayed may be listed or sold by various participants in the MLS, Listings courtesy of MRED as distributed by MLS GRID. ©2026 Midwest Real Estate Data LLC. All Rights Reserved
 Advertising Broker: Jorge Romero | Realty One Group Inc.
