- Overview
- Description
- Property Details
- Location
- Facts & Features
- Getting Around
- Nearby Homes
 New Construction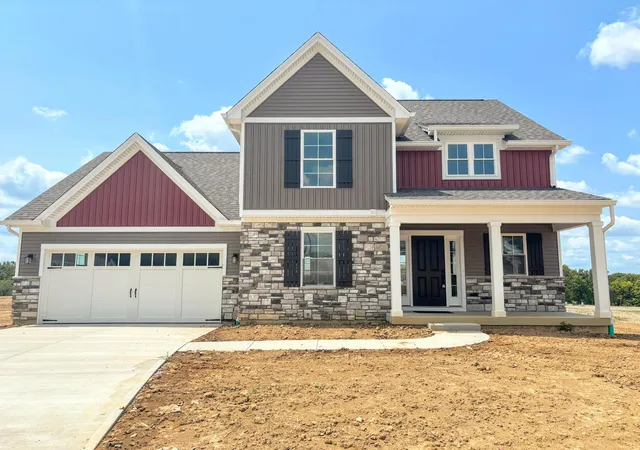

Street View
$549,000
Monthly Est:$2,733
 3 Beds
 3 Baths
2 full baths + 1 half bath
 1,664sqft
6712 Frontier Dr, Independence, KY 41051
$549,000
$2,733/moEst:
Get Pre-Approved
Single Family Residence
Built in 2026
$-- HOA
0.29 acre lot
$330/sq.ft
Description
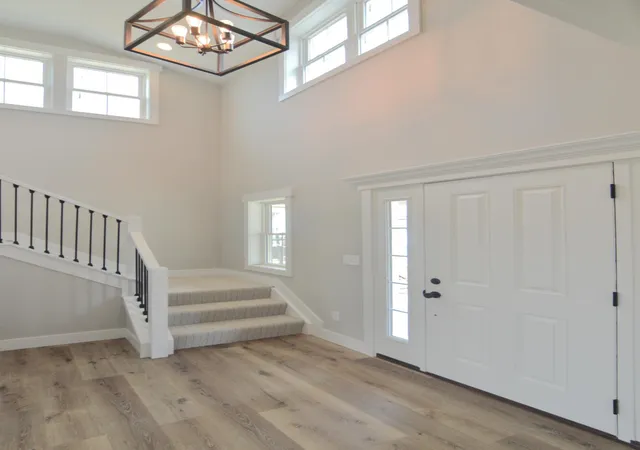
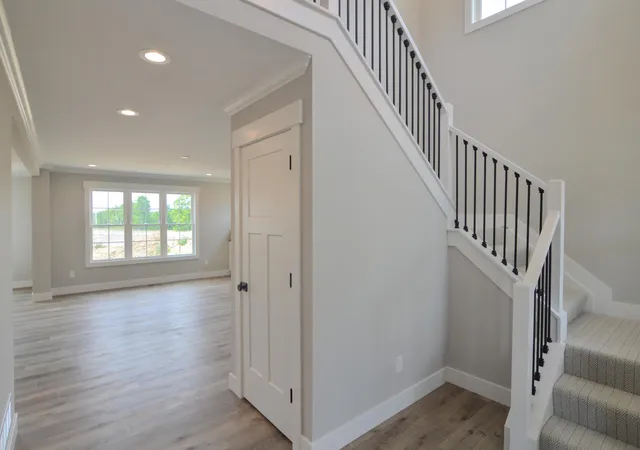
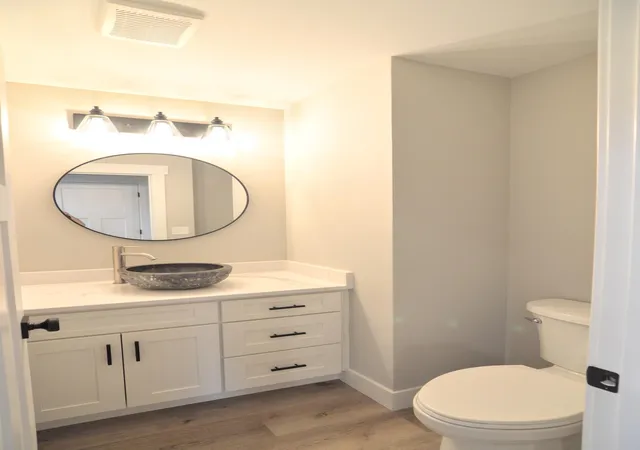
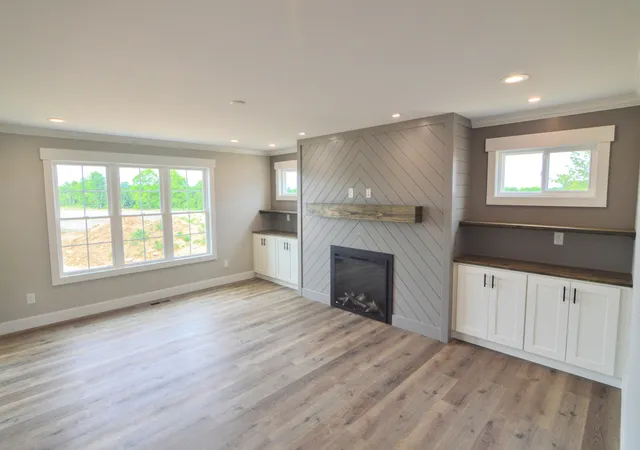
Wonderful Opportunity! Beautiful Brand New Home Nestled in the Cul-de-Sac - Custom Quality & Amenities throughout - So, Yes You Can Have a Custom Home (not your cookie cutter!) Home without the Wait! This is the 1st of 7 that are being Built by the Developer of the Premiere New Development ''Tullamore Estates'' Just off of Taylor Mill Rd/Oliver Rd - Minutes to I-275/Kroger/New Publix, Independence Developments & the New Downs of Nicholson with Dining & Entertainment! This Gorgeous ''Woodstone'' Floor Plan is Loaded with Extras! Deluxe Kitchen with White Cabinets, Soft Veined Tops, Farmhouse Sink, Complete Stainless Package, Shiplap Wall with Fireplace & Built Ins*Guest Bath with Vessel Bowl Sink*Winding Staircase in the 2 Story Entry Foyer*1st Floor Laundry*Luxury Owner's Retreat with Designer Trimmed Wall/Crown Moldings & Adjoining Bath with a Dual Sink Vanity & Oversized Step In Shower with Designer Tile Finishes, Linen Cabinet and that Spacious Walk-In Closet* 2 Additional Bedrooms & Full Bath with Upgraded Finishes - All with Ceiling Fans*Smooth Finished Ceilings*Upgraded Double Hung Windows*Insulated Garage Doors with Openers & Keypads*Finished & Trimmed Garages with Water Spigots for Convenience & Best of All is the Large Covered Patio for Evening Relaxing & Outdoor Dining! Full Basement with Full Bath Rough In for Future Finishing * No HOA Fees - You'll Feel The Difference of the Quality of the Construction as You Tour this Home! Front Yard with be Sod with a Landscape Package and All Other Disturbed Areas will be seeded with straw. Home comes with a One Year Builder Warranty - This home is Nestled in the Cul-de-sac in the New Addition of Frontier Drive with 6 More Brand New Homes Soon to Be Available! Call for Your Personal Viewing & Details of What's to Come!
- Houzeo last checked: 14 minutes ago
- Listing updated: August 2, 2026 at 6:34 am
- Listing Provided by: Cindy Cahill (859) 331-7400 DRE #228304 | Cahill Real Estate Services (859) 344-0800
- Source: Northern Kentucky Multiple Listing Service | MLS#: 643614

Property Details
Status
Active
Type
Single Family Residence
No. of Stories
-
County
City
Neighborhood
--
Year Built
2026
HOA Fees
-
Finished Area
1,664 sqft
Lot Size
0.29 acre lot
Basement Area
- sqft
MLS Name
Northern Kentucky Multiple Listing Service
MLS Number
643614
MLS Status
Active
Days on Market
117
Cumulative Days on Market
52

Continue Your Journey in App
Find your dream home, receive real-time updates, and many more!
Download App
Continue Your Journey in App
Find your dream home, receive real-time updates, and many more!
Location
Facts & Features
Rooms
Bedrooms & bathrooms
Bedrooms: 3
Bathrooms: 3
Interior
Window Features
Insulated Windows, Double Hung
Interior Features
Walk In Closet(s), Pantry, Open Floorplan, High Speed Internet, Granite Counters, Entrance Foyer, Double Vanity, Crown Molding, Chandelier, Bookcases, Breakfast Bar, Built In Features, Ceiling Fan(s), Multi Panel Doors, Recessed Lighting
Heating
Heat Pump, Electric
Appliances
Stainless Steel Appliance(s), Electric Range, Dishwasher, Microwave, Refrigerator
Cooling
Central Air
Sewer
Public Sewer
Construction
Year Built
Year Built: 2026
Home type
Single Family Residence
Construction Materials
Vertical Siding, Stone
Roof
Composition, Shingle
Architectural Style
Transitional
Foundation Details
Poured Concrete
Property Condition
New Construction
Utilities & Energy
Fireplace Features
Electric
Basement
Full Bath Rough In
Water Source
Public
Parking Features
Attached, Garage Door Opener, Garage Faces Front, Oversized
Laundry Features
Electric Dryer Hookup, Laundry Room, Main Level, Washer Hookup
Security Features
Smoke Detector(s)
Utilities
Cable Available, Sewer Available, Water Available
Other Features
Patio And Porch Features
Covered, Patio
Lot Features
Level
Price History
| Date | Event | Price |
|---|---|---|
06/12/2026 Source: | Listed for Sale | $549,000 +685.41% $330/sqft |
01/27/2016 Source: | Listing Removed | $69,900 $42/sqft |


Nearby Homes




Find Homes by Property Features in Independence, KY
Nearby New Homes For Sale

Based on information from the Northern Kentucky Multiple Listing Service, Inc. through Oct 06, 2026, 12:45PM. Information is provided exclusively for consumers’ personal, non-commercial use. It may not be used for any purpose other than to identify prospective properties that consumers may be interested in purchasing. The data is deemed reliable but is not guaranteed accurate by the MLS. This website may not include listings or property addresses of sellers who have directed their listing brokers to withhold their listing or their property address from display on the Internet. © 2026 Northern Kentucky Multiple Listing Service, Inc. All Rights Reserved.
 Advertising Broker: Donna Mink | Mink Realty