- Overview
- Description
- Property Details
- Location
- Facts & Features
- Getting Around
- Nearby Homes



$999,000
Monthly Est:$4,972
 3 Beds
 3 Baths
2 full baths + 1 half bath
 1,614sqft
6712 Myrna Dr, Tampa, FL 33619
$999,000
$4,972/moEst:
Get Pre-Approved
Single Family Residence
Built in 1957
$-- HOA
19,602 sqft lot
$619/sq.ft
Description
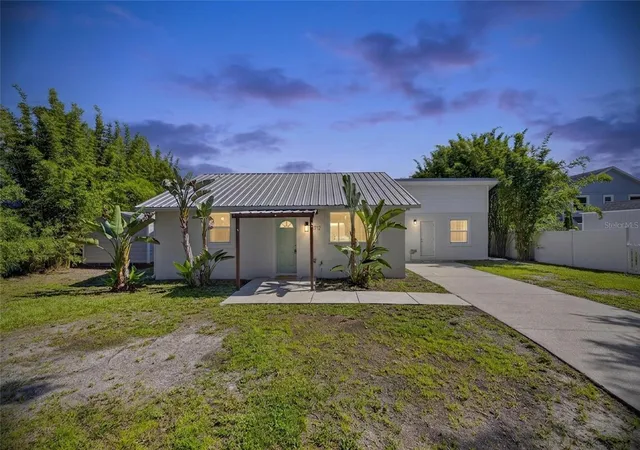
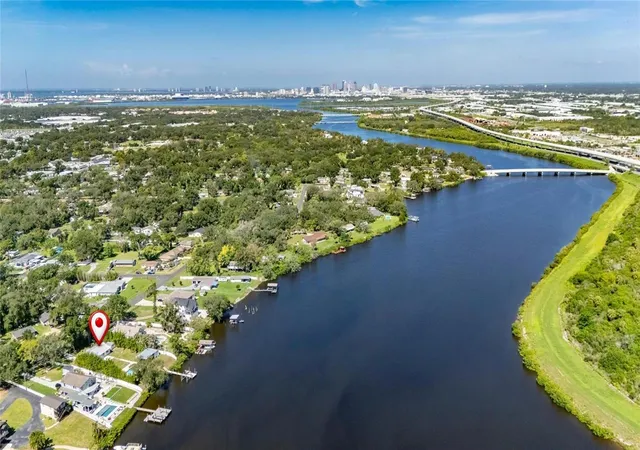
6712 Myrna Drive, Tampa, FL 33619 | 3 Beds + Detached ADU Studio | 2.5 Baths | 1,614 Sq Ft | 3% Assumable VA Loan | 105 Ft Palm River Frontage | Heated Saltwater Pool | Deeded Dock + 14,000 lb Boat Lift | Metal Roof | Impact Windows | No HOA | No CDD
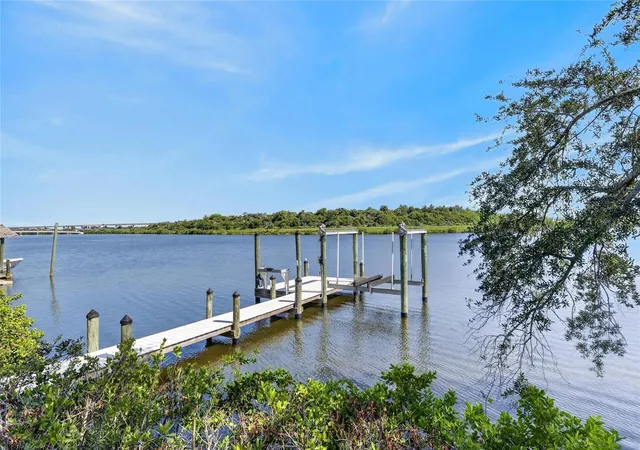
A 3% assumable VA loan adds a rare financing opportunity to the waterfront lifestyle at 6712 Myrna Drive, subject to buyer qualification and loan servicer approval. Mornings can begin with coffee overlooking 105 feet of Palm River frontage, afternoons can move between the heated saltwater pool and shaded outdoor spaces, and evenings can wind down beside the river. With direct bay access, a deeded dock, and a 14,000 lb Golden boat lift, getting on the water starts right from home.
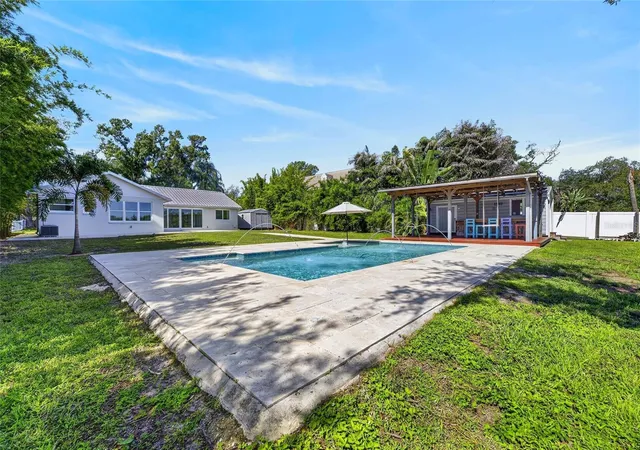
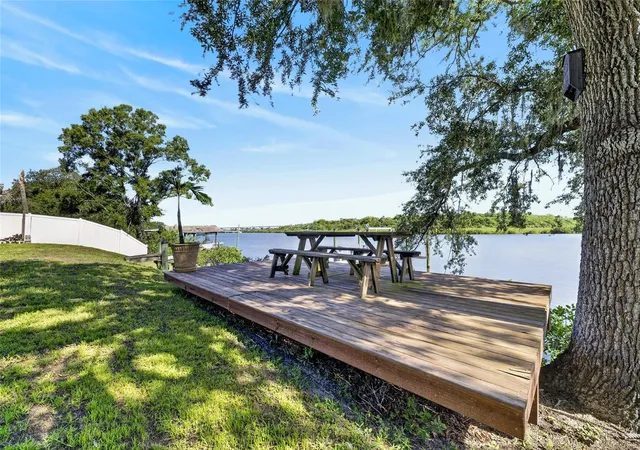
Set on 0.45 acre, the backyard is made for Florida living. A 2022 wooden patio deck with covered cabana, outdoor bar, and built-in swings creates a gathering place beside the 2021 custom heated saltwater pool with fiber-optic lighting. A second waterside deck with a dining bench beneath shade trees adds another place for morning coffee, outdoor meals, or quiet time by the river. Seller reports the property sits at approximately 13 feet elevation and experienced no floodwater or flood damage anywhere on the property during recent storms. Buyers should independently verify elevation and flood-related information.
Inside, a 632 sq ft expansion completed in 2023 created a generous family room that opens through wide glass doors to the rear deck, helping everyday living flow outdoors. Tile and laminate flooring installed in 2020 keep the open floor plan carpet-free.
The 2021 remodeled kitchen centers daily life around solid wood cabinetry, granite countertops, a spacious cooking island, and a 2021 appliance suite. Nearby dining space and river sightlines keep the water connected to daily routines.
The main-floor primary suite has river views, a walk-in closet, and an en-suite bath with dual sinks, stone countertops, a separate tub, and tile shower with rain head and body sprayers. Two additional bedrooms share a Jack-and-Jill bath with stone counters.
The 2020 deeded Wear Deck dock has electric power, fresh water, a fish-cleaning station, and a 14,000 lb Golden boat lift. Seller information confirms direct bay access with navigation under the Maydell Drive Bridge and US 41 Bridge. Buyers should verify bridge clearance and vessel suitability.
The detached ADU studio has a private entrance, full bathroom, kitchenette, and dedicated mini-split climate control, creating separate space for guests, extended stays, or a private office.
Major improvements include a 2022 metal roof, PGT impact windows in the main house from 2021 and addition from 2023, dual A/C systems from 2020 and 2023, 2020 CPVC plumbing, 2020 water heater, and 2021 aerobic septic system with a new drain field. With no HOA and no CDD, this Tampa waterfront property brings together boating, pool days, outdoor entertaining, flexible guest space, and an assumable 3% VA loan opportunity.
***** WHAT THE SELLER LOVES
The best part of living here is how naturally the day moves outside. Morning coffee by the river can turn into pool time, dinner under the covered cabana, or an evening on the waterside deck. Having the dock and boat lift at home makes getting on the water part of everyday life, while the detached studio gives guests or work their own separate space.
- Houzeo last checked: 6 minutes ago
- Listing updated: October 30, 2026 at 8:09 pm
- Listing Provided by: Shawna Calvert (509) 294-6818 | 27NORTH REALTY (813) 645-4663
- Source: Stellar MLS-FL as distributed by MLS GRID | MLS#: TB8537643

Property Details
Status
Active
Type
Single Family Residence
No. of Stories
1
County
City
Neighborhood
--
Year Built
1957
HOA Fees
-
Finished Area
1,614 sqft
Lot Size
19,602 sqft lot
Basement Area
- sqft
MLS Name
Stellar MLS
MLS Number
TB8537643
MLS Status
Active
Days on Market
79
Cumulative Days on Market
79

Continue Your Journey in App
Find your dream home, receive real-time updates, and many more!
Continue Your Journey in App
Find your dream home, receive real-time updates, and many more!
Location
Facts & Features
Rooms
Bedrooms & bathrooms
Bedrooms: 3
Bathrooms: 3
Interior
Heating
Central, Electric, Heat Pump
Appliances
Built In Oven, Convection Oven, Cooktop, Dishwasher, Electric Water Heater, Microwave, Range Hood, Refrigerator
Interior Features
Ceiling Fans(s), Eat In Kitchen, Kitchen/family Room Combo, Open Floorplan, Primary Bedroom Main Floor, Solid Surface Counters, Solid Wood Cabinets, Stone Counters, Thermostat, Walk In Closet(s), Window Treatments
Exterior Features
Lighting, Outdoor Grill, Private Yard, Storage
Cooling
Central Air
Flooring
Ceramic Tile, Concrete, Laminate
Window Features
Blinds, Double Pane Windows, Drapes, Energy Star Qualified Windows, Insulated Windows, Low Emissivity Windows, Rods, Storm Window(s), Thermal Windows, Window Treatments
Sewer
Aerobic Septic
Construction
Year Built
Year Built: 1957
Home type
Single Family Residence
Architectural Style
Florida
Foundation Details
Slab
Property Condition
Completed
Roof
Metal
Construction Materials
Block, Stucco
Utilities & Energy
Laundry Features
Inside, Laundry Room
Utilities
Bb/hs Internet Available, Cable Available, Electricity Connected, Underground Utilities, Water Connected
Parking Features
Driveway, Golf Cart Parking, Guest, Off Street, On Street
Water Source
Public
Pool Features
In Ground, Chlorine Free, Deck, Fiber Optic Lighting, Gunite, Heated, Lighting, Pool Sweep, Salt Water, Tile
Security Features
Smoke Detector(s)
Other Features
Subdivision Name
Whispering Pines Estates
Patio And Porch Features
Covered, Deck, Front Porch, Patio, Porch, Rear Porch
Lot Features
Flood Insurance Required, Flood Zone, In County, Irregular Lot, Landscaped, Level, Paved
Vegetation
Bamboo, Oak Trees, Trees/landscaped
Community Features
Street Lights
Price History
| Date | Event | Price |
|---|---|---|
10/26/2026 Source: | Price Increased | $1,094,000 +9.51% $678/sqft |
10/26/2026 Source: | Price Decreased | $999,000 -9.10% $619/sqft |
10/07/2026 Source: | Price Decreased | $1,099,000 -4.35% $681/sqft |
10/06/2026 Source: | Price Decreased | $1,149,000 -8.01% $712/sqft |
09/22/2026 Source: | Price Decreased | $1,249,000 -3.85% $774/sqft |

Show more
Nearby Homes

Find Homes by Property Features in Tampa, FL

Based on information from Stellar MLS® through Oct 31, 2026, 08:30AM as submitted to and distributed by MLS GRID. All data is obtained from various sources and may not have been verified by the broker or MLS GRID. Supplied Open House Information is subject to change without notice. All information should be independently reviewed and verified for accuracy. Properties may or may not be listed by the office/agent presenting the information. IDX information is provided exclusively for consumers’ personal non-commercial use. It may not be used for any purpose other than to identify prospective properties consumers may be interested in purchasing. The data is deemed reliable but is not guaranteed by MLS GRID. The use of the MLS GRID Data may be subject to an end-user license agreement prescribed by the Member Participant’s applicable MLS, if any, and as amended from time to time. © 2026 Stellar MLS. All Rights Reserved.
 Advertising Broker: Fred McGill | Simple Showing, Inc
