- Overview
- Description
- Property Details
- Location
- HOA Management
- Facts & Features
- Getting Around
- Nearby Homes

Street View
$340,031
Monthly Est:$1,692
 4 Beds
 2 Baths
2 full baths
 1,800sqft
6714 Velma, San Antonio, TX 78253
$340,031
$1,692/moEst:
Get Pre-Approved
Single Family Residence
Built in 2024
$-- HOA
5,401.44 sqft lot
$189/sq.ft
Description
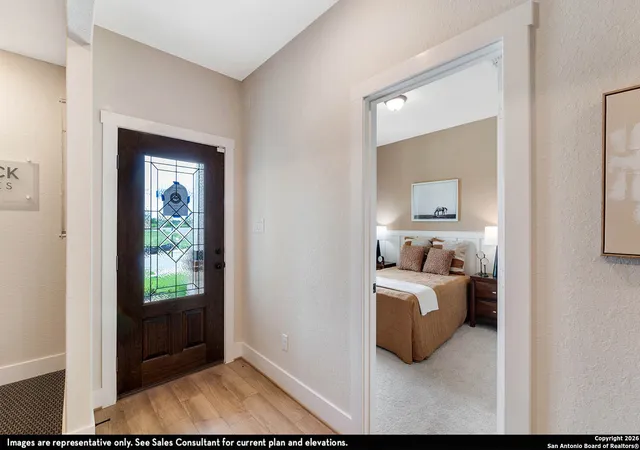
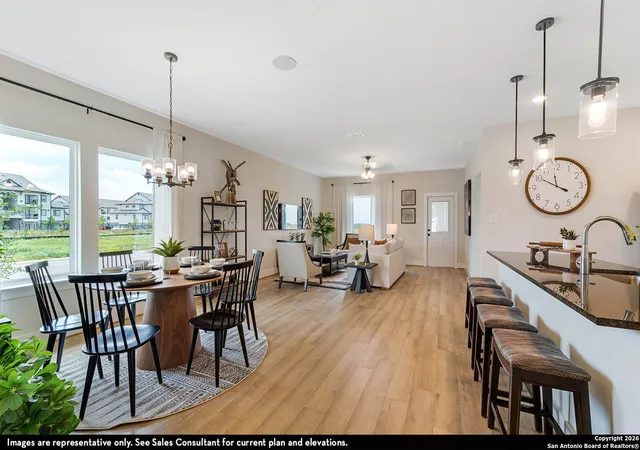
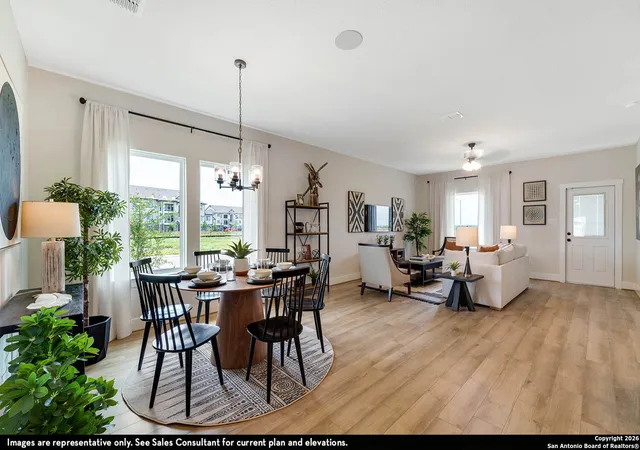
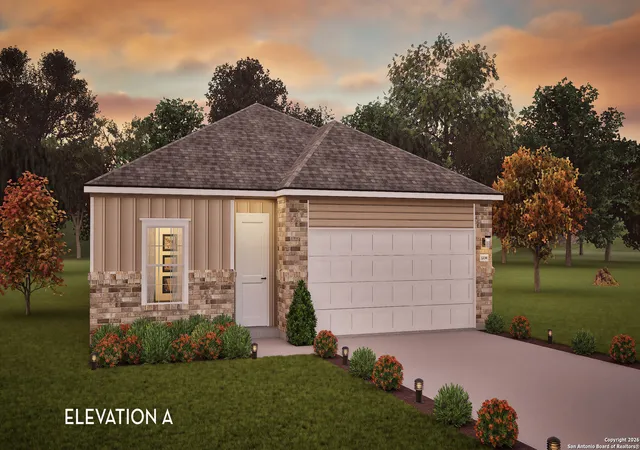
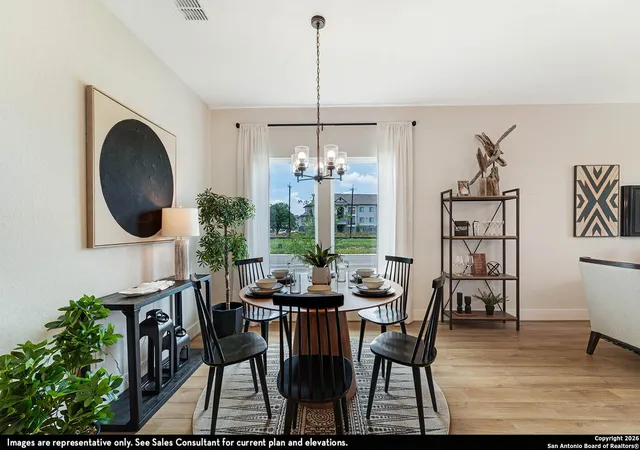
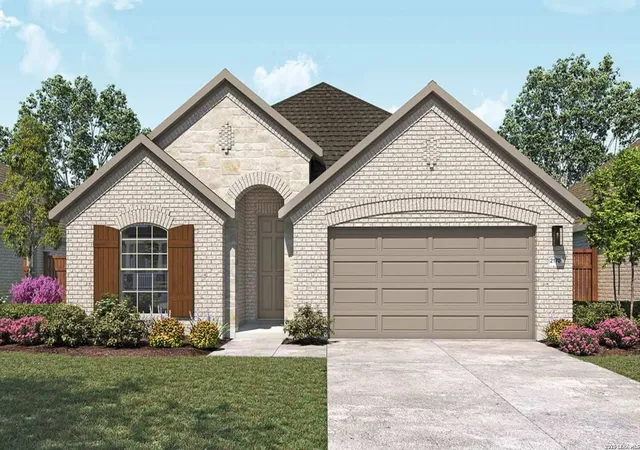
"Introducing the Pedernales floor plan, a stunning home that amazingly blends modern design, functionality, and comfort. Ideal for every person, from first-time homebuyers to those seeking a fresh start, this spacious four-bedroom, two-bathroom single-story home offers what you need and more. Stepping inside, you're welcomed by a spacious foyer with immediate access to the fourth bedroom at the front of the home. Whether you need a home office, a study area for the kids, or an extra guest room, this flexible space can easily be transformed to suit your needs. Continuing down the hallway, you'll find the third bedroom and a full secondary bathroom, perfectly positioned between the two rooms for convenience. Just across the hall is the entry to your two-car garage, with the option to extend the garage by an additional five feet to create a two-and-a-half car garage for even more storage. Next, you'll find the spacious walk-in utility room and the second bedroom, creating an ideal layout for privacy and function. But the heart of the Pedernales home is the open-concept family room and dining area, designed to be the perfect space for entertaining and spending quality time with loved ones. The kitchen is a true showstopper, featuring elegant granite countertops, a stylish ceramic tile backsplash, and a functional kitchen island with an optional raised bar for additional seating. Equipped with industry-leading appliances and an oversized walk-in pantry, this kitchen is perfect for hosting holiday dinners or casual get-togethers. From the family room, breeze through the door onto your optional covered patio-an ideal space for outdoor entertaining, relaxing, or grilling for friends and family. Whether you're enjoying quiet evenings or lively gatherings, this versatile space adds even more value to your home. When it's time to unwind, retreat to your private primary suite, a serene retreat designed with your comfort in mind. The primary bathroom features a shower/tub combo with the option for dual vanities and the flexibility to add a second walk-in closet. For a spa-like experience, opt for the luxury bath or a super shower with standard dual vanities for ultimate relaxation. With its endless customization options, the Pedernales offers the perfect balance of style, convenience, and flexibility for any lifestyle. Every CastleRock home is built with energy efficiency in mind, featuring high-performance elements to keep your home comfortable year-round while reducing utility costs. Whether you're building your first home, relocating for a new job, or upgrading to a luxury home, the Pedernales floor plan offers the ideal space to fit your needs and exceed your expectations."
- Houzeo last checked: 12 hours ago
- Listing updated: January 8, 2026 at 6:30 pm
- Listing Provided by: Ashley Yoder | Castlerock Realty, LLC (832) 582-0030
- Source: LERA MLS-TX | MLS#: 1932379

Property Details
Status
Active
Type
Single Family Residence
No. of Stories
-
County
City
Neighborhood
--
Year Built
2024
HOA Fees
-
Finished Area
1,800 sqft
Lot Size
5,401.44 sqft lot
Basement Area
- sqft
MLS Name
LERA MLS
MLS Number
1932379
MLS Status
NEW
Days on Market
299

Continue Your Journey in App
Find your dream home, receive real-time updates, and many more!
Continue Your Journey in App
Find your dream home, receive real-time updates, and many more!
Location
HOA Management
SPECTRUM ASSOCIATION MANAGEMENT
HOA Fees
$450/
Amenities
 Amenities and services may be covered by one or multiple associations and service providers.
 Park Playground
 Pool
 Bike Trails
 Club House
 Sports Court
OTHER
Disclaimer: Amenities are based on third-party information and may vary; buyers must independently verify all amenities, as information is deemed reliable but not guaranteed.
Facts & Features
Rooms
Bedrooms & bathrooms
Bedrooms: 4
Bathrooms: 2
Interior
Window Features
All
Utilities & Energy
Fireplace Features
Na
Association Amenities
Pool, Clbhs, Park, Trail, Court, Other
Other Features
Subdivision Name
Morgan Meadows
Price History
| Date | Event | Price |
|---|---|---|
01/08/2026 Source: | Listed for Sale | $340,031 $189/sqft |

Nearby Homes









Find Homes by Property Features in San Antonio, TX
Nearby New Homes For Sale

Based on information from the San Antonio Board of REALTORS® MLS through Nov 02, 2026, 02:15PM. Information is provided exclusively for consumers’ personal, non-commercial use, and it may not be used for any purpose other than to identify prospective properties consumers may be interested in purchasing. The data is deemed reliable but is not guaranteed. © 2026 San Antonio Board of REALTORS - All Rights Reserved.
 Advertising Broker: David Montalvo | CapTex Realty
