- Overview
- Description
- Property Details
- Location
- Facts & Features
- Getting Around
- Nearby Homes




$1,193,400
Monthly Est:$5,940
 4 Beds
 4 Baths
3 full baths + 1 half bath
 2,652sqft
6718 Walkertop Mountain Hts Dr, Morganton, NC 28655
$1,193,400
$5,940/moEst:
Get Pre-Approved
Single Family Residence
Built in 2026
$-- HOA
0.75 acre lot
$450/sq.ft
Description
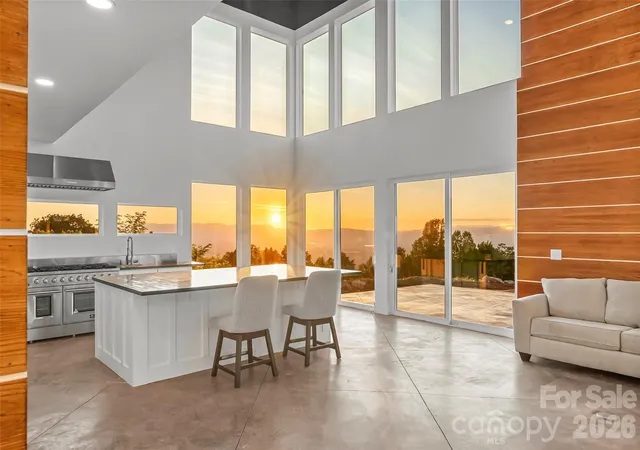
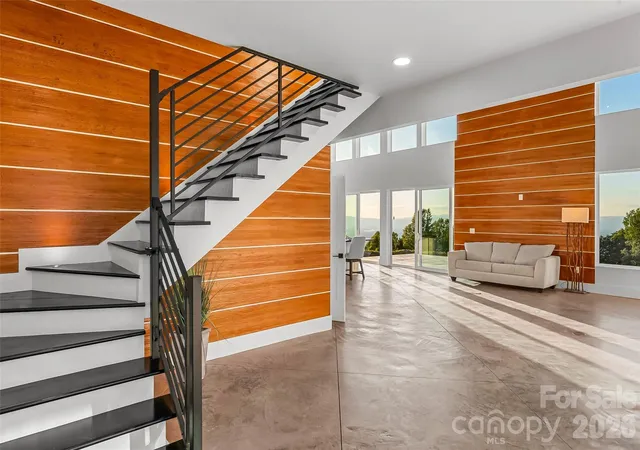
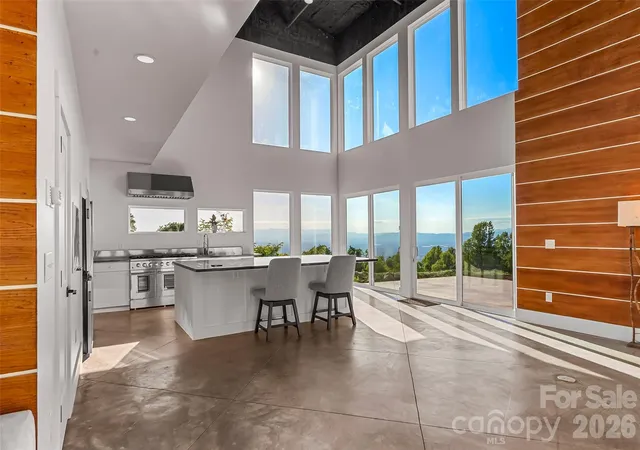
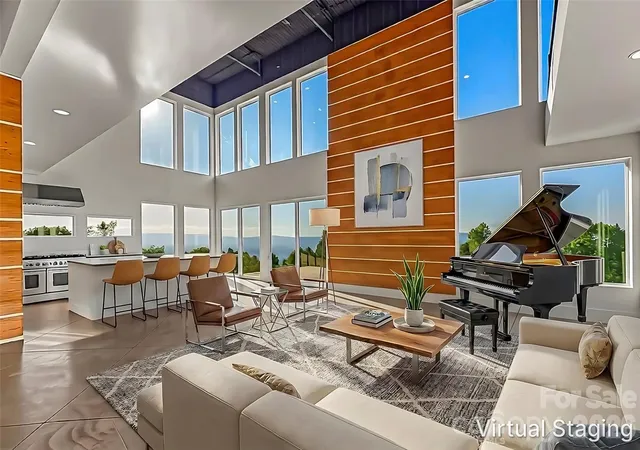
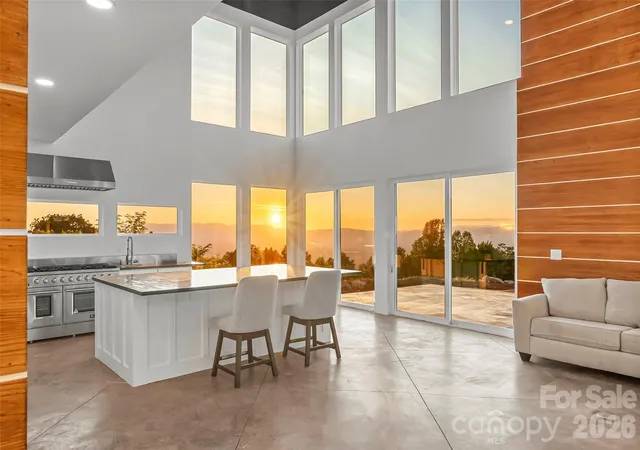
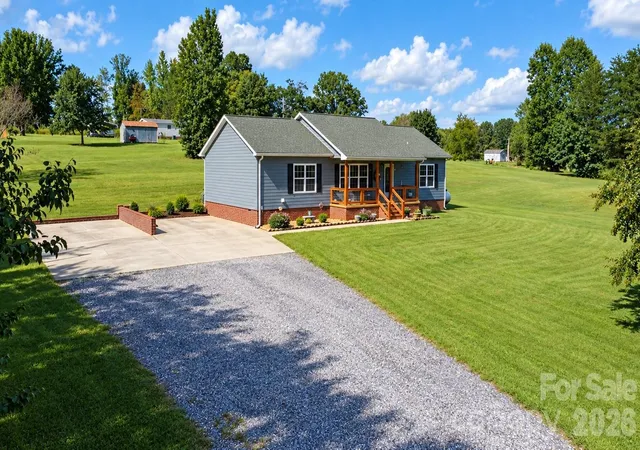
IT'S ALL ABOUT THE VIEW! Completely amazing views from this mountaintop retreat. Nestled on a level .75 acres-with up to 3 acres available. Unobstructed views of the Blue Ridge from the Linville Gorge to Mount Mitchell, Table Rock, Grandfather Mountain, Lake James and Morganton. Amazing sunsets! Floor to ceiling windows flood the two story great room with light during the day and let you see all the stars at night. Contemporary style made for entertaining. Wide open great room with oversized island for friends and family to gather around while the cook prepares dinner on the eight burner gas range. The scullery hides behind a swinging door making it convenient for prep and cleaning. Primary suites on each level showcase the views from bedroom and bathrooms. Literally soak in the views from the elevated tub. The main level primary has also been sound insulated and could be used as a recording studio! Heated floors throughout main level. Two additional bedrooms and a hall bath on the upper level. Laundry on main and upper levels. Built with acoustics in mind, this home could be used as a recording studio or small rehearsal or venue space. Outside you'll find a large covered carport, low maintenance hardiboard sided exterior & metal roof and a concrete patio that seamlessly blends the great room into the outside fire pit area. All this at an elevation just under 3000 feet so the you can enjoy cooler temps all summer long. Super energy efficient. State maintained paved road right to Walkertop Heights and then well graded gravel road to the house. Just 15 minutes to downtown Morganton but you'll feel a world away!
- Houzeo last checked: 6 hours ago
- Listing updated: July 14, 2026 at 4:12 pm
- Listing Provided by: Polly Leadbetter (828) 443-5407 | Engel & Volkers Foothills Lake James (828) 584-9999
- Source: Canopy MLS | MLS#: 4395015

Property Details
Status
Active
Type
Single Family Residence
No. of Stories
-
County
City
Neighborhood
--
Year Built
2026
HOA Fees
-
Finished Area
2,652 sqft
Lot Size
0.75 acre lot
Basement Area
- sqft
MLS Name
Canopy MLS
MLS Number
4395015
MLS Status
Active
Days on Market
104
Cumulative Days on Market
18

Continue Your Journey in App
Find your dream home, receive real-time updates, and many more!
Download App
Continue Your Journey in App
Find your dream home, receive real-time updates, and many more!
Location
Facts & Features
Rooms
Bedrooms & bathrooms
Bedrooms: 4
Bathrooms: 4
Interior
Sewer
Septic Installed
Exterior Features
Fire Pit
Interior Features
Garden Tub, Kitchen Island, Open Floorplan, Pantry, Split Bedroom, Walk In Closet(s)
Flooring
Concrete, Other See Remarks
Window Features
Insulated Window(s)
Heating
Ductless, Electric
Cooling
Ceiling Fan(s), Ductless, Electric
Appliances
Bar Fridge, Dishwasher, Dryer, Gas Range, Gas Water Heater, Refrigerator, Tankless Water Heater, Washer, Washer/dryer
Construction
Year Built
Year Built: 2026
Home type
Single Family Residence
Roof
Metal
Architectural Style
Contemporary
Construction Materials
Fiber Cement
Foundation Details
Slab
Utilities & Energy
Security Features
Smoke Detector(s)
Parking Features
Attached Carport, Driveway
Laundry Features
Electric Dryer Hookup, Laundry Closet, Laundry Room, Main Level, Upper Level, Washer Hookup
Water Source
Spring
Utilities
Electricity Connected, Underground Power Lines, Underground Utilities
Other Features
Community Features
None
Patio And Porch Features
Patio
Lot Features
Cleared, Level, Private, Views
Subdivision Name
None
Price History
| Date | Event | Price |
|---|---|---|
06/26/2026 Source: #CAR4395015 | Listed for Sale | $1,193,400 $450/sqft |
06/19/2026 Source: | Coming Soon | $1,193,400 $450/sqft |

Nearby Homes


Find Homes by Property Features in Morganton, NC
Nearby New Homes For Sale

Based on information submitted to the MLS GRID from Canopy MLS through Oct 08, 2026, 11:00AM. All data is obtained from various sources and may not have been verified by the broker or MLS GRID. Supplied Open House Information is subject to change without notice. All information should be independently reviewed and verified for accuracy. Properties may or may not be listed by the office/agent presenting the information. IDX information is provided exclusively for consumers’ personal, noncommercial use. It may not be used for any purpose other than to identify prospective properties which the consumers may be interested in purchasing. The data is deemed reliable but is not guaranteed by MLS GRID. The use of the MLS GRID Data may be subject to an end-user license agreement prescribed by the Member Participant’s applicable MLS, if any, and as amended from time to time. ©2026 Canopy MLS. All Rights Reserved.
 Advertising Broker: Nicholas Huscroft | Chosen Realty