- Overview
- Description
- Property Details
- Location
- Facts & Features
- Getting Around
- Nearby Homes


Street View
$1,208,426
Monthly Est:$6,015
 4 Beds
 4 Baths
3 full baths + 1 half bath
 3,917sqft
672 Central Park Cir, Superior, CO 80027
$1,208,426
$6,015/moEst:
Get Pre-Approved
Single Family Residence
Built in 2026
$-- HOA
4,467 sqft lot
$309/sq.ft
Description
Discover your ideal home in the heart of Downtown Superior! *Home is in the design phase, construction hasn't started yet, listing price includes basic builder upgrades and buyer can select all additional interior finishes.* This beautifully designed residence combines modern luxury with functional living, offering 4 bedrooms plus a dedicated office, 3.5 bathrooms, and a finished basement. Set on a lot that backs to open space, you'll enjoy both privacy and a serene natural backdrop. Buyers still have the exciting opportunity to select their own interior finishes, creating a home that truly reflects their personal style. Inside, the open-concept layout is highlighted by soaring vaulted ceilings and a striking modern gas fireplace that anchors the main living area-perfect for cozy nights or entertaining guests. The chef-inspired kitchen impresses with premium appliances, a spacious island, abundant counter space, and custom cabinetry-ideal for everything from family dinners to weekend gatherings. The bright, sun-filled office provides an inspiring environment for remote work or creative pursuits. Downstairs, the finished basement expands your living space with a large recreation room, guest bedroom, and full bathroom-perfect for visitors or family members seeking privacy. Located just steps from Superior's growing mix of shops, dining, and outdoor trails, this home blends convenience and community. Nearly half of this boutique neighborhood is already spoken for-homes are now framed and available to tour! Schedule your private showing today and see why Downtown Superior is one of the most exciting places to call home. Contact sales office, homes under-construction are available to tour.
- Houzeo last checked: 7 hours ago
- Listing updated: February 19, 2026 at 2:51 pm
- Listing Provided by: Nathan Freeman (720) 465-7752 , Tom Studebaker | CORE Residential (303) 229-6485
- Source: DENVER (RE COLORADO) MLS-CO | MLS#: IR1046035

Property Details
Status
Pending
Type
Single Family Residence
No. of Stories
-
County
City
Neighborhood
--
Year Built
2026
HOA Fees
-
Finished Area
3,917 sqft
Lot Size
4,467 sqft lot
Basement Area
- sqft
MLS Name
DENVER (RE COLORADO) MLS
MLS Number
IR1046035
MLS Status
Pending
Days on Market
357

Continue Your Journey in App
Find your dream home, receive real-time updates, and many more!
Download App
Continue Your Journey in App
Find your dream home, receive real-time updates, and many more!
Location
Facts & Features
Rooms
Bedrooms & bathrooms
Bedrooms: 4
Bathrooms: 4
Bathroom Half
Level: Main
Bathroom Full
Level: Upper
Bathroom Full
Level: Upper
Family Room
Level: Main
Area: Square Feet
Dimensions: 306.00
Bathroom Full
Level: Basement
Office
Level: Main
Area: Square Feet
Dimensions: 121.00
Kitchen
Level: Main
Area: Square Feet
Dimensions: 320.00
Bedroom
Level: Upper
Area: Square Feet
Dimensions: 156.00
Bedroom
Level: Basement
Area: Square Feet
Dimensions: 143.00
Bedroom
Level: Upper
Area: Square Feet
Dimensions: 144.00
Bedroom
Level: Upper
Area: Square Feet
Dimensions: 238.00
Interior
Interior Features
Radon Mitigation System
Sewer
Public Sewer
Heating
Forced Air
Appliances
Dishwasher, Disposal, Microwave, Oven
Cooling
Central Air
Construction
Year Built
Year Built: 2026
Home type
Single Family Residence
Roof
Composition
Property Condition
Under Construction
Construction Materials
Stone, Frame
Foundation Details
Structural
Utilities & Energy
Utilities
Electricity Available, Natural Gas Available
Basement
Full, Sump Pump
Water Source
Public
Security Features
Smoke Detector(s)
Other Features
Subdivision Name
Discovery Office Park Superior Town Center
Price History
| Date | Event | Price |
|---|---|---|
02/19/2026 Source: #RECIR1046035 | Pending | $1,208,426 $349/sqft |
10/20/2025 Source: | Listed for Sale | $1,208,426 $349/sqft |

Nearby Homes
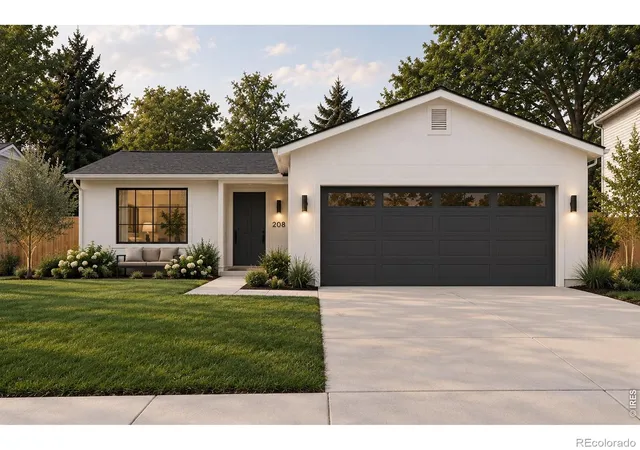
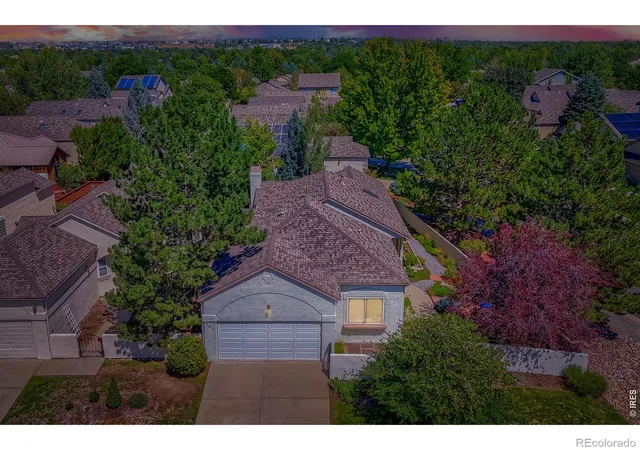
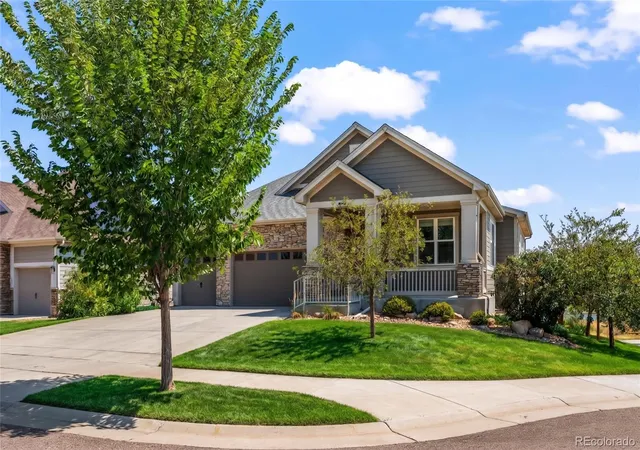
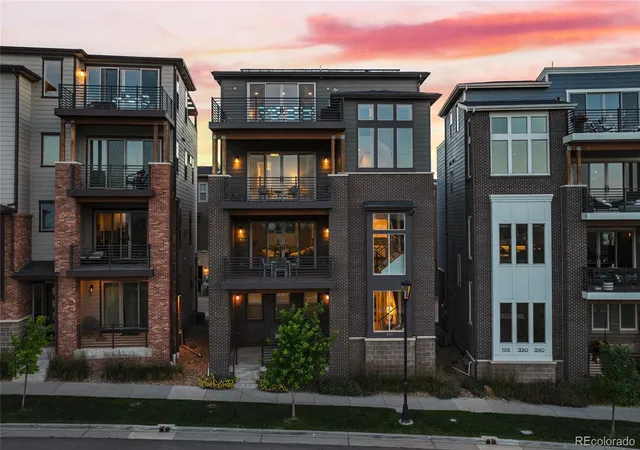
Find Homes by Property Features in Superior, CO

Based on information from REcolorado®, Inc.through Oct 12, 2026, 10:30AM. Not all properties were listed and/or closed by Company. This representation is based in whole or in part on content supplied by REcolorado®, Inc. REcolorado®, Inc. does not guarantee nor is it in any way responsible for its accuracy. Content maintained by REcolorado®, Inc. may not reflect all real estate activity in the market. Some IDX listings have been excluded from this website. Any use search of data on the website, other than by a consumer looking to purchase real estate, is prohibited. If Houzeo suspect “scraping” of the data has occurred, the suspicion and any evidence will be reported to the MLS. IDX information is provided exclusively for consumers' personal non-commercial use. It may not be used for any purpose other than to identify prospective properties consumers may be interested in purchasing. The data is deemed reliable but is not guaranteed by REcolorado®. The use of the IDX Data may be subject to an end user license agreement prescribed by REcolorado® as amended from time to time.
Based on information submitted to the MLS GRID as of Oct 12, 2026, 10:30AM. All data is obtained from various sources and may not have been verified by broker or MLS GRID. Supplied Open House information is subject to change without notice. All information should be independently reviewed and verified for accuracy. Properties may or may not be listed by the office/agent presenting the information. ©2026 REcolorado®, Inc. All Rights Reserved.
 Advertising Broker: Albert Gollas | Gollas and Company, Inc.