Realty Solution
Powered by 
- 0
- 6
- Overview
- Description
- Property Details
- Location
- HOA Management
- Facts & Features
- Getting Around
- Nearby Homes


Listed by: Geoffrey Hamill (909) 621-0500 DRE #00997900 | Vista Sotheby's International (909) 624-1617
$550,000
Monthly Est:$2,738
 4 Beds
 3 Baths
2 full baths + 1 half bath
 1,507sqft
672 Greendale Ln, Pomona, CA 91767
$550,000
$2,738/moEst:
Get Pre-Approved
Townhouse
Built in 1972
$480/mo HOA
1,766 sqft lot
$365/sq.ft
Description
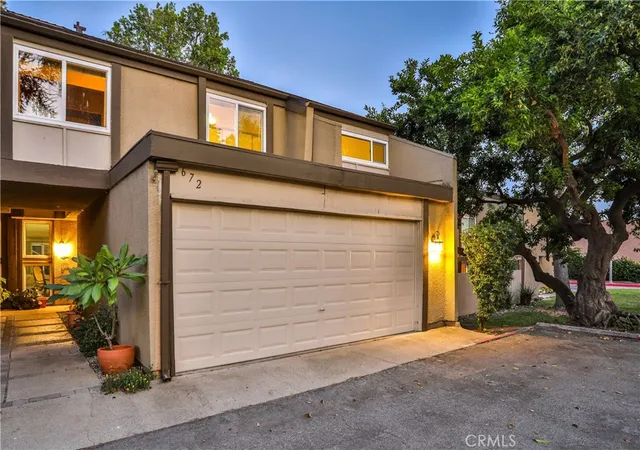
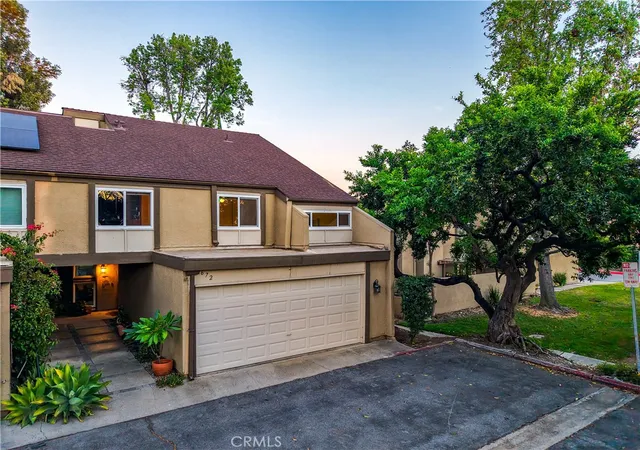
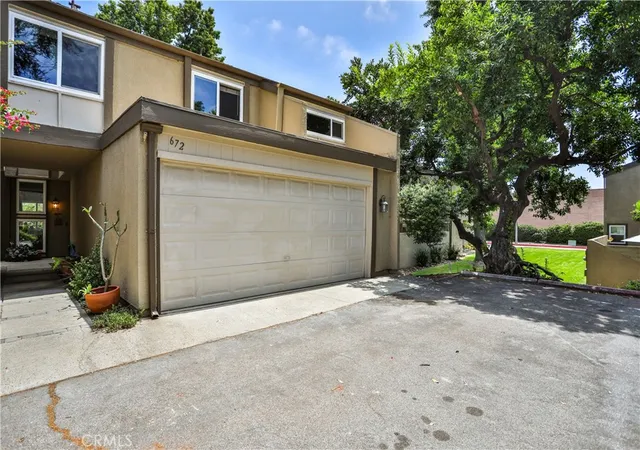
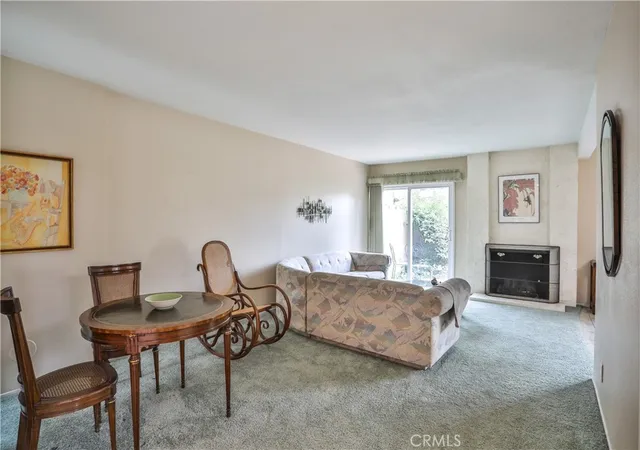
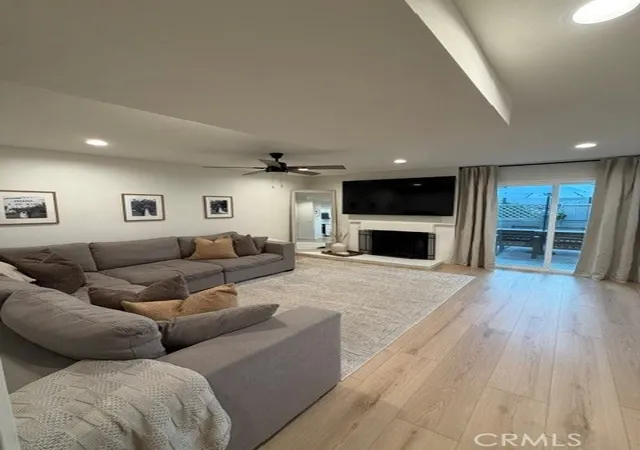
RARE 4 BEDROOM TOWNHOME IN CLAREMONT SCHOOL DISTRICT. Beautiful North Towne Park community. Prime tranquil interior cul-de-sac street. Coveted "End Unit " locale next to majestic shade tree and has views of lush grounds. Enjoy a light & airy feel with vaulted ceilings in the 4 potential bedrooms. Dual paned windows & doors. Private walled patio on ground floor looks out to the picturesque green belt. Attractive common grounds with green belts, jogging trails, plus gated swimming pool & spa. Plenty of guest parking in the community. Property is zoned as a PUD, so the townhome is FHA & VA friendly financing. Convenient to Claremont Schools, Claremont Colleges, shopping, restaurants, and transportation. Drive by today and don't miss the 3D Property Video Tour!!
- Houzeo last checked: 12 hours ago
- Listing updated: October 2, 2026 at 1:16 am
- Source: California Regional MLS-CA | MLS#: CV26201449

Property Details
Status
Active Under Contract
Type
Townhouse
No. of Stories
2
County
City
Neighborhood
--
Year Built
1972
HOA Fees
$480/mo
Finished Area
1,507 sqft
Lot Size
1,766 sqft lot
Basement Area
- sqft
MLS Name
California Regional MLS
MLS Number
CV26201449
MLS Status
ActiveUnderContract
Days on Market
29
Cumulative Days on Market
188

Continue Your Journey in App
Find your dream home, receive real-time updates, and many more!
Download App
Continue Your Journey in App
Find your dream home, receive real-time updates, and many more!
Location
HOA Management
North Towne Park
HOA Fees
$480/ Monthly
Amenities
 Amenities and services may be covered by one or multiple associations and service providers.
 Spa
Spa
 Maintenance
 Pool
Pool
 Club House
Disclaimer: Amenities are based on third-party information and may vary; buyers must independently verify all amenities, as information is deemed reliable but not guaranteed.
Facts & Features
Rooms
Bedrooms & bathrooms
Bedrooms: 4
Bathrooms: 3
Interior
Sewer
Public Sewer
Cooling
Central Air
Window Features
Blinds, Custom Coverings, Double Pane Windows
Appliances
Dishwasher, Electric Oven, Electric Range, Disposal, Refrigerator, Range Hood, Water Heater, Dryer, Washer
Heating
Central, Electric, Fireplaces
Flooring
Carpet, Concrete, Tile
Interior Features
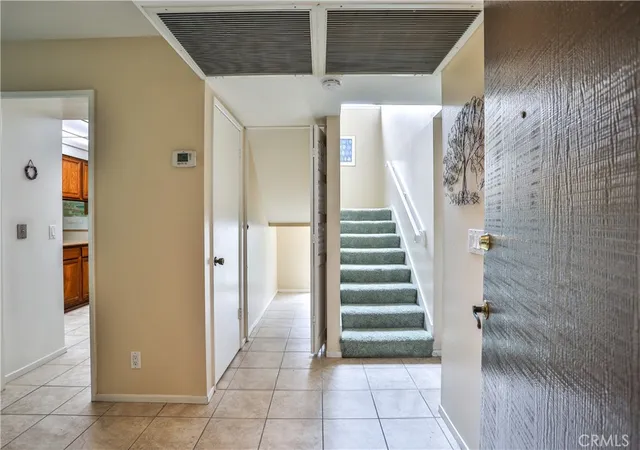
Beamed Ceilings, Built In Features, Ceiling Fans, Separate Formal Dining Room, High Ceilings, Stone Counters, Storage, All Bedrooms Up, Primary Suite, Walk In Closets
Construction
Year Built
Year Built: 1972
Home type
Townhouse
Construction Materials
Brick, Drywall, Stucco, Wood Siding
Architectural Style
Contemporary, Traditional, Patio Home
Foundation Details
Slab
Property Condition
Termite Clearance
Roof
Composition, Shingle
Utilities & Energy
Water Source
Public
Fireplace Features
Living Room, Wood Burning
Electric
Electricity On Property, Volts220in Garage
Laundry Features
Washer Hookup, Electric Dryer Hookup, Inside, In Garage
Security Features
Carbon Monoxide Detectors, Smoke Detectors
Association Amenities
Clubhouse, Maintenance Grounds, Pool, Spa Hot Tub
Utilities
Cable Available, Electricity Available, Electricity Connected, Natural Gas Not Available, Phone Available, Sewer Available, Sewer Connected, Water Available, Water Connected
Parking Features
Direct Access, Door Single, Garage Faces Front, Garage, Garage Door Opener, Guest, Off Street
Pool Features
In Ground, Private, Association
Other Features
Disclosures
Covenants Restrictions Disclosure, Hoa Disclosure, Home Warranty, Incorporated, Seller Will Pay Sec1termite
Community Features
Curbs, Storm Drains, Street Lights, Suburban, Sidewalks
Patio And Porch Features
Concrete, Enclosed, Open, Patio
Lot Features
Cul De Sac, Garden, Greenbelt, Near Public Transit, Paved, Secluded, Street Level
Price History
| Date | Event | Price |
|---|---|---|
10/01/2026 Source: | Contingent (Active Under Contract) | $550,000 $365/sqft |
09/15/2026 Source: | Price Decreased | $550,000 -4.35% $365/sqft |
07/24/2026 Source: | Off Market | $575,000 $382/sqft |
07/24/2026 Source: | Listed for Sale | $575,000 $382/sqft |
06/23/2026 Source: | Contingent (Active Under Contract) | $575,000 $382/sqft |

Show more
Nearby Homes





Find Homes by Property Features in Pomona, CA
Nearby New Homes For Sale


Based on information from California Regional Multiple Listing Service, Inc. as of Oct 14, 2026, 03:00PM and /or other sources. All data, including all measurements and calculations of area, is obtained from various sources and has not been, and will not be, verified by broker or MLS. All information should be independently reviewed and verified for accuracy. Properties may or may not be listed by the office/agent presenting the information. Information being provided is for consumers’ personal, non-commercial use and may not be used for any purpose other than to identify prospective properties consumers may be interested in purchasing. This website may not include listings or property addresses of sellers who have directed their listing brokers to withhold their listing or their property address from display on the Internet. © 2026 California Regional Multiple Listing Service. All Rights Reserved.
 Advertising Broker: William Johnson DRE #01463271 | William Johnson Brokerage
