- Overview
- Description
- Property Details
- Location
- HOA Management
- Facts & Features
- Getting Around
- Nearby Homes



$340,000
Monthly Est:$1,692
 2 Beds
 2 Baths
2 full baths
 1,560sqft
672 Nighthawk Cir, Winter Springs, FL 32708
$340,000
$1,692/moEst:
Get Pre-Approved
Single Family Residence
Built in 1997
$100/mo HOA
6,847 sqft lot
$218/sq.ft
Description
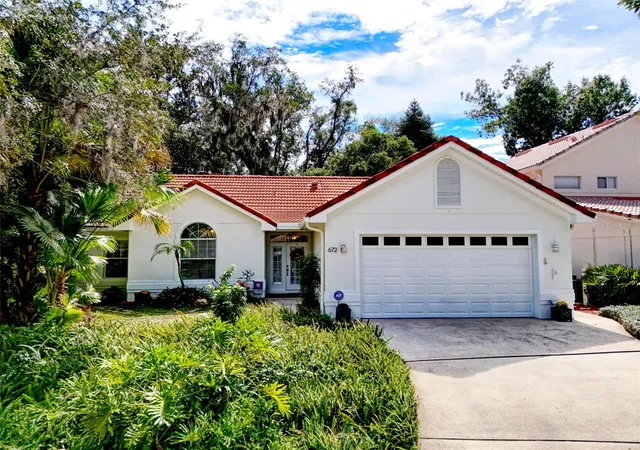
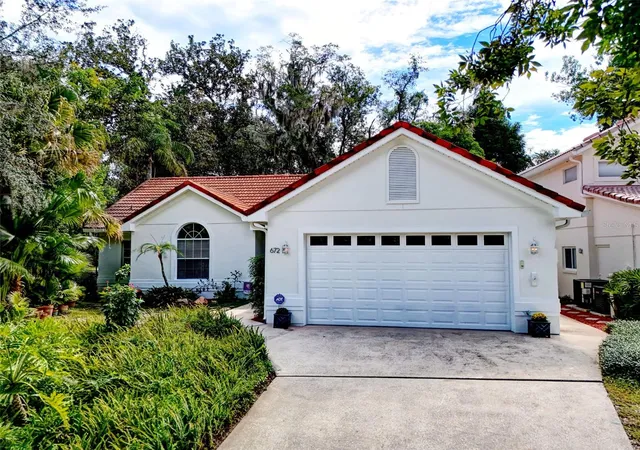
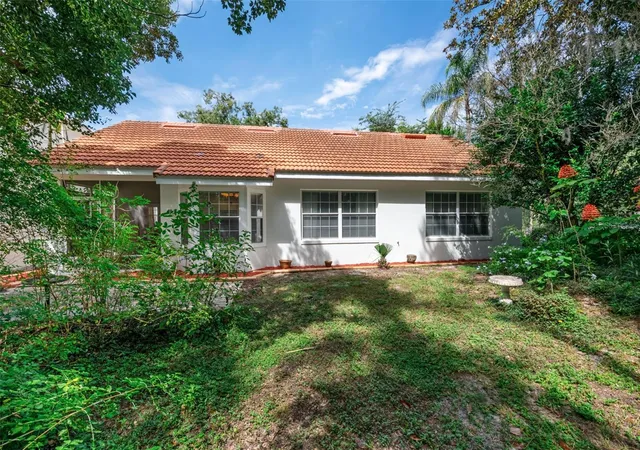
Under contract-accepting backup offers. Welcome to 672 Nighthawk Circle, where a beautifully updated interior, NO REAR NEIGHBORS, and a serene, tree-lined setting come together in Winter Springs’ Greenspointe subdivision! This 2-bedroom, 2-bathroom home offers 1,560 square feet of living space, a 2-car garage, and access to the extensive amenities of the Highlands community. Thoughtful improvements include a remodeled kitchen in 2022, a complete plumbing repipe in 2024, bathroom updates in 2026, a water heater replaced in 2021, and exterior painting and fascia repairs completed in 2026.
The kitchen is a standout, featuring granite countertops, white cabinetry with crown molding, stainless steel appliances, a subway tile backsplash, recessed lighting, and a wide peninsula overlooking the adjoining living space. A touch-activated faucet and instant hot water dispenser add everyday convenience, while generous cabinetry and counter space provide plenty of room for meal preparation and storage. Luxury vinyl plank flooring extends through the kitchen and dining area, creating a cohesive look that complements the home’s light, neutral finishes.
Vaulted ceilings and abundant natural light give the main living areas an open, airy feel, with room to gather, entertain, or simply enjoy the peaceful surroundings. The kitchen’s connection to the living space keeps everyone part of the conversation, while windows overlooking the greenery bring the outdoor setting into view. Both bedrooms feature engineered hardwood flooring. The spacious primary suite includes an updated bathroom with a dual-sink vanity, a soaking tub beneath a large window, and a separate shower. The second bathroom also features recent updates, including a vanity top and faucet.
An indoor laundry room, improved in 2023, offers additional cabinetry, counter space, and a tile backsplash, making this hardworking space both practical and attractive. Updated lighting, ceiling fans, and select smart switches add to the improvements throughout the home.
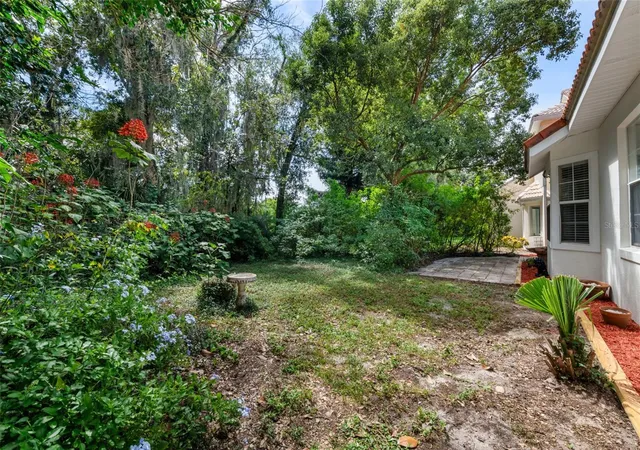
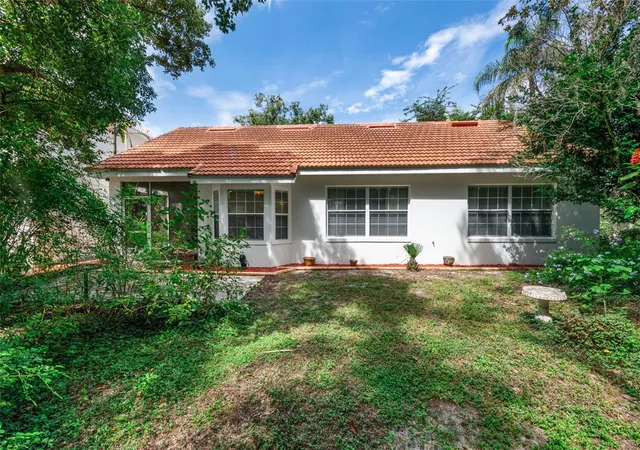
Step outside to the covered, screened porch and enjoy a quiet spot for morning coffee or unwinding at the end of the day. An adjoining patio provides additional outdoor seating space, surrounded by mature trees and lush foliage. With no rear neighbors, the backyard offers a wonderfully private atmosphere. The home’s elevated position and established landscaping create a tucked-away feel near the entrance to Greenspointe, a neighborhood distinguished by its tile-roofed homes and mature landscape.
As part of the Highlands community, residents enjoy access to a community pool, tennis courts, playground, Audubon Park, a nature trail, and a waterfront park. Whether you prefer a swim, a game of tennis, or time outdoors exploring the neighborhood, there is plenty to enjoy close to home. The property is served by Seminole County schools, including Highlands Elementary, South Seminole Middle, and Winter Springs High.
With substantial updates, comfortable single-story living, a private backyard setting, and an impressive collection of community amenities, this Greenspointe home offers a compelling opportunity in Winter Springs. Schedule your private showing today!
- Houzeo last checked: 6 minutes ago
- Listing updated: October 6, 2026 at 1:21 am
- Listing Provided by: Daniel Prior LLC (407) 406-2145 | CREEGAN GROUP (407) 622-1111
- Source: Stellar MLS-FL | MLS#: O6446510

Property Details
Status
Active Under Contract
Type
Single Family Residence
No. of Stories
1
County
City
Neighborhood
--
Year Built
1997
HOA Fees
$100/mo
Finished Area
1,560 sqft
Lot Size
6,847 sqft lot
Basement Area
- sqft
MLS Name
Stellar MLS
MLS Number
O6446510
MLS Status
Pending
Days on Market
6
Cumulative Days on Market
4

Continue Your Journey in App
Find your dream home, receive real-time updates, and many more!
Download App
Continue Your Journey in App
Find your dream home, receive real-time updates, and many more!
Location
HOA Management
Extreme Management Team - Bobby Pizzuti
HOA Fees
$193.75/ Quarterly
Highlands
HOA Fees
$424.25/ Annually
Amenities
 Amenities and services may be covered by one or multiple associations and service providers.
 Pool
Pool
 Park Playground
 Bike Trails
 Tennis
 Recreational Facilities
Management
Disclaimer: Amenities are based on third-party information and may vary; buyers must independently verify all amenities, as information is deemed reliable but not guaranteed.
Facts & Features
Rooms
Bedrooms & bathrooms
Bedrooms: 2
Bathrooms: 2
Living Room
Level: First
Kitchen
Level: First
Dining Room
Level: First
Primary Bedroom
Level: First
Primary Bathroom
Level: First
Bedroom 2
Level: First
Balcony/Porch/Lanai
Level: First
Interior
Exterior Features
Private Yard, Rain Gutters
Sewer
Public Sewer
Interior Features
Eat In Kitchen, High Ceilings, Kitchen/family Room Combo, Open Floorplan, Primary Bedroom Main Floor, Stone Counters, Thermostat, Window Treatments
Heating
Central, Electric
Flooring
Carpet, Hardwood, Luxury Vinyl, Tile
Appliances
Dishwasher, Electric Water Heater, Freezer, Microwave, Range, Refrigerator
Cooling
Central Air
Window Features
Window Treatments
Construction
Year Built
Year Built: 1997
Home type
Single Family Residence
Foundation Details
Slab
Roof
Tile
Construction Materials
Block, Stucco
Utilities & Energy
Association Amenities
Park, Playground, Pool, Tennis Court(s), Trail(s)
Water Source
Public
Utilities
Bb/hs Internet Available, Cable Available, Electricity Connected, Phone Available, Public, Sewer Connected, Underground Utilities, Water Connected
Laundry Features
Inside, Laundry Room
Parking Features
Common, Driveway, Garage Door Opener
Other Features
Lot Features
City Limits, Landscaped, Near Golf Course, Private, Paved
Subdivision Name
Greenspointe
Vegetation
Mature Landscaping, Trees/landscaped
Community Features
Park, Playground, Pool, Sidewalks, Tennis Court(s)
Patio And Porch Features
Covered, Rear Porch, Screened
Price History
| Date | Event | Price |
|---|---|---|
10/06/2026 Source: | Contingent (Active Under Contract) | $340,000 $218/sqft |
10/01/2026 Source: | Listed for Sale | $340,000 +18.92% $218/sqft |
09/08/2021 Source: | Price Increased | $285,900 +2.66% $183/sqft |
09/08/2021 Source: | Price Increased | $278,500 +42.82% $179/sqft |
07/15/2008 Source: | Sold | $195,000 $125/sqft |

Getting Around 672 Nighthawk Cir
Bike Score®

Somewhat Bikeable
29/100
Walk Score®

Car-Dependent
10/100
Data provided by Redfin
Nearby Homes
Find Homes by Property Features in Winter Springs, FL
Nearby New Homes For Sale

Based on information from Stellar MLS® through Oct 09, 2026, 12:15AM as submitted to and distributed by MLS GRID. All data is obtained from various sources and may not have been verified by the broker or MLS GRID. Supplied Open House Information is subject to change without notice. All information should be independently reviewed and verified for accuracy. Properties may or may not be listed by the office/agent presenting the information. IDX information is provided exclusively for consumers’ personal non-commercial use. It may not be used for any purpose other than to identify prospective properties consumers may be interested in purchasing. The data is deemed reliable but is not guaranteed by MLS GRID. The use of the MLS GRID Data may be subject to an end-user license agreement prescribed by the Member Participant’s applicable MLS, if any, and as amended from time to time. © 2026 Stellar MLS. All Rights Reserved.
 Advertising Broker: Fred McGill | Simple Showing, Inc