- Overview
- Description
- Property Details
- Location
- Facts & Features
- Getting Around
- Nearby Homes


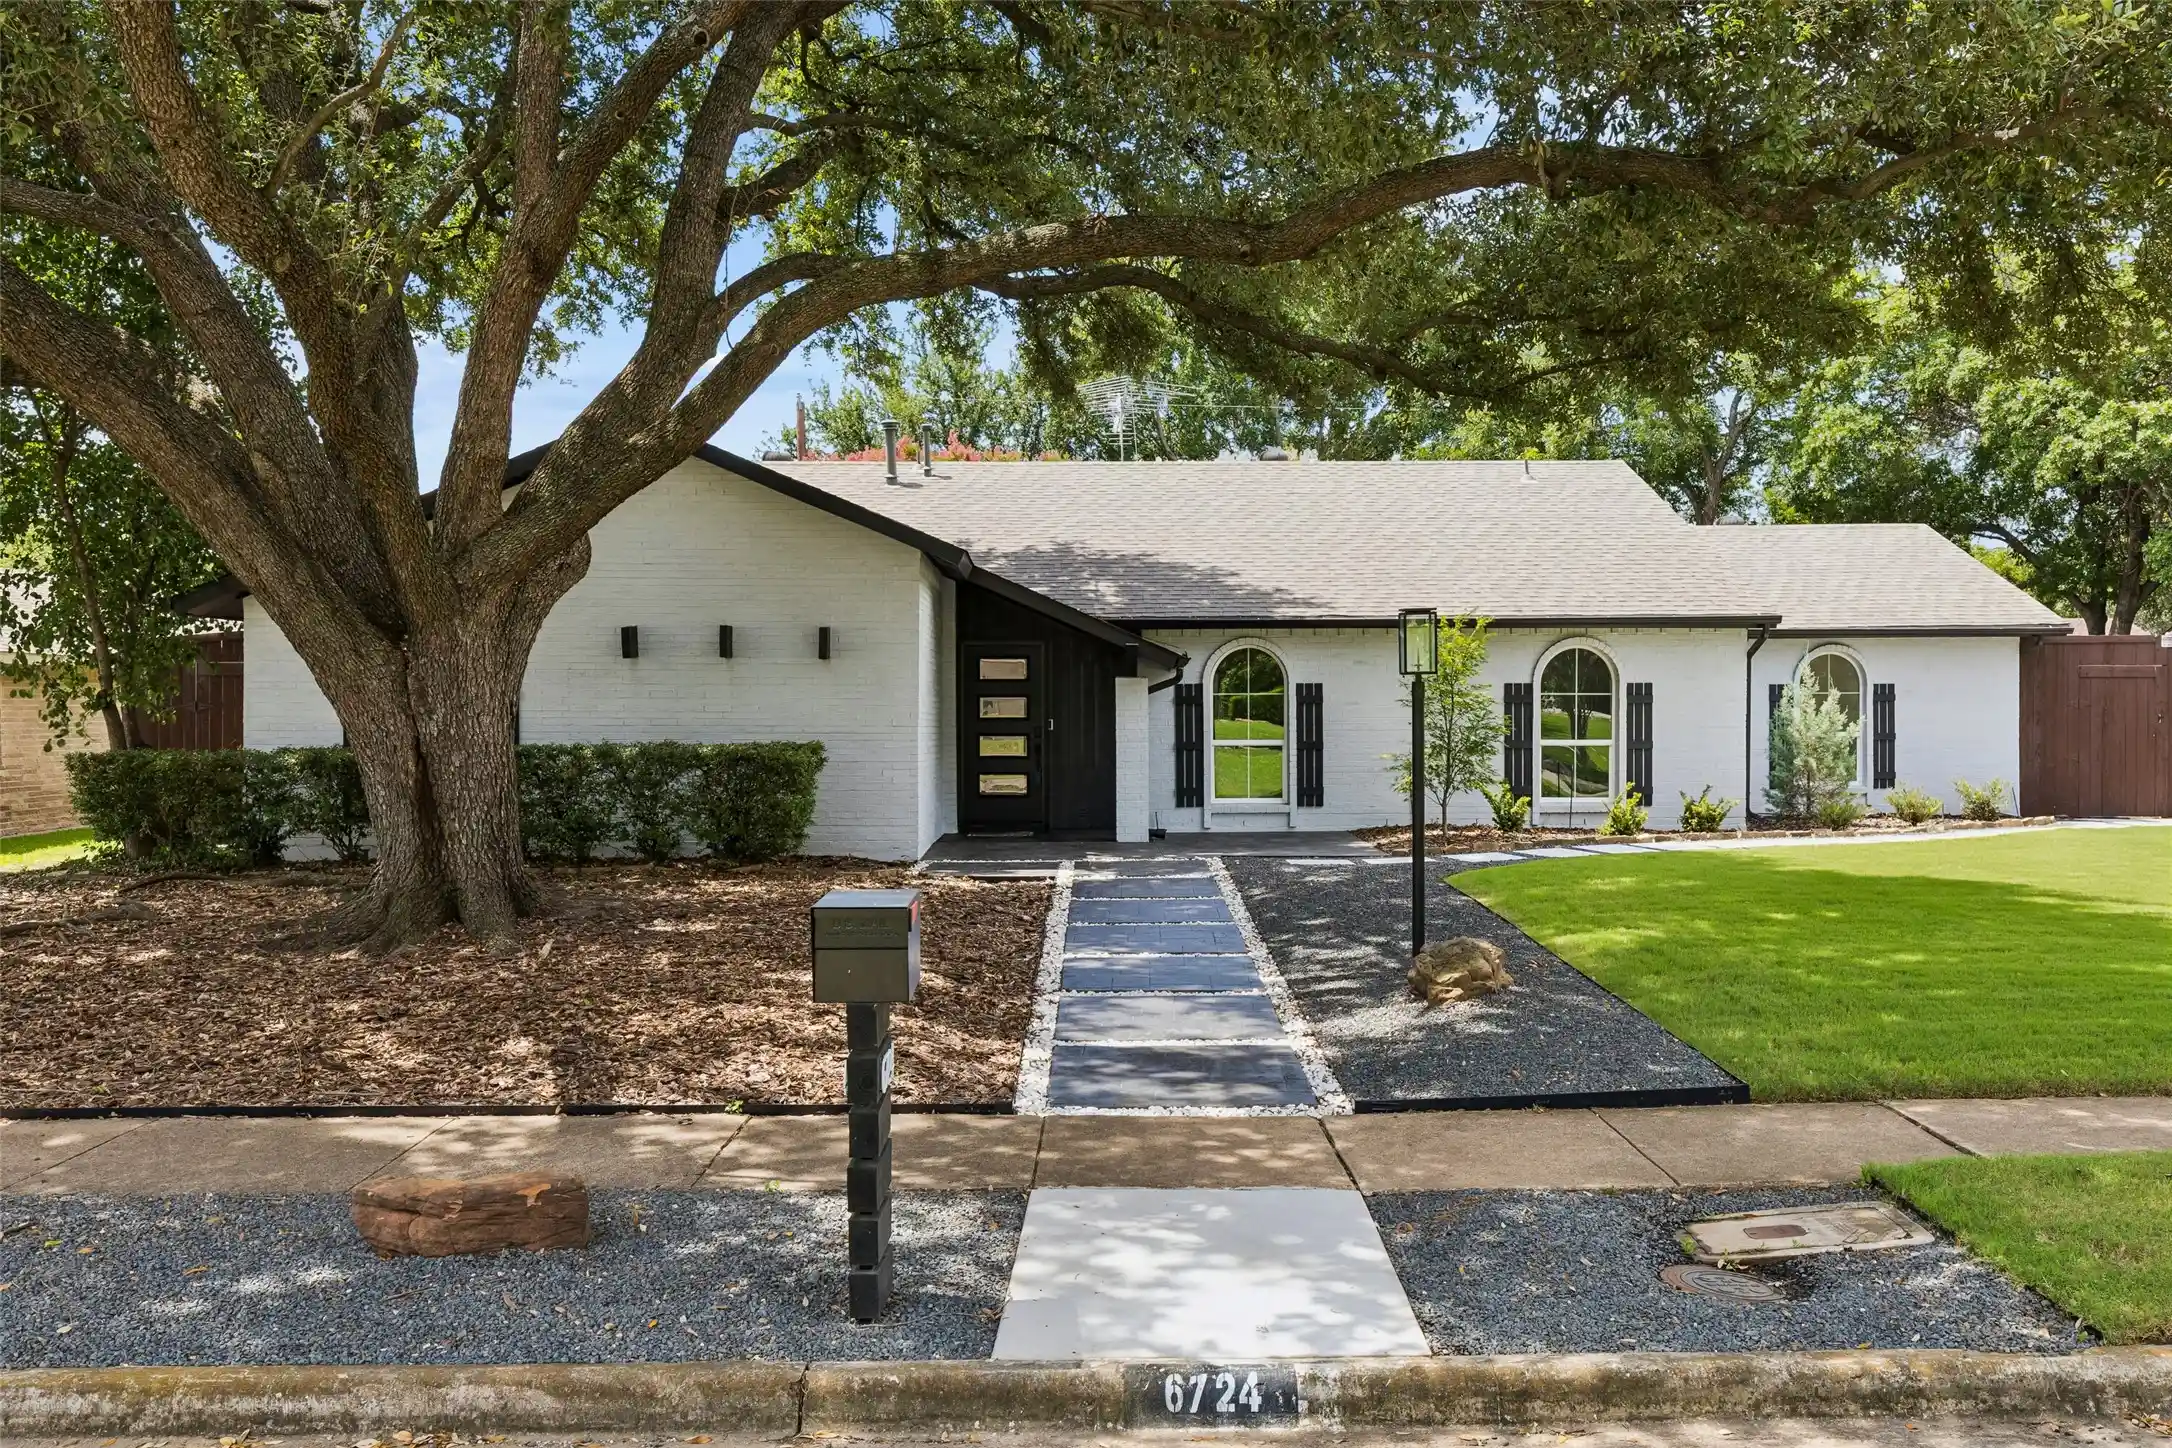


$699,000
Monthly Est:$3,479
 5 Beds
 2 Baths
2 full baths
 2,106sqft
6724 Leameadow Dr, Dallas, TX 75248
$699,000
$3,479/moEst:
Get Pre-Approved
Single Family Residence
Built in 1972
$-- HOA
0.23 acre lot
$332/sq.ft
Description
Discover a rare opportunity to own this fully renovated 5-bedroom, 2-bath home where nearly every surface and system has been thoughtfully reimagined with premium materials, meticulous craftsmanship, and modern technology. Stripped to the studs and renovated over 18 months by a dedicated craftsman, this 2,106-square-foot residence offers true turnkey living with exceptional attention to detail. The kitchen features Pro American Woodmark Sage cabinetry, Calacatta Royale quartz countertops, a Ruvati undermount sink, smart GE refrigerator, GE Profile microwave, Frigidaire 5-element range, stainless dishwasher, illuminated pantry, and waterproof rigid-core luxury vinyl flooring. The striking fireplace is wrapped in oversized Baltoro Italiano porcelain tile, while new Pella windows, sheetrock, lighting, ceiling fans, bathrooms with frameless showers, stylish vanities, and designer finishes create a polished contemporary interior. Smart enhancements include a Schlage electronic keypad lock, Amazon-compatible thermostat and garage opener, Ring front and rear cameras, and programmable RGB lighting. Outside, enjoy a stamped patio, illuminated hardtop gazebo, natural gas grill plumbed to the home, butcher block serving bar, premium landscaping, decorative boulders, mature Japanese maple and Blue Cypress, automatic gate, modern exterior cladding, custom mailbox, gas lantern, metal storage shed, and a showroom-quality garage with GarageTrac flooring. A new roof installed in 2023 adds additional peace of mind. Located adjacent to the Kiowa Parkway Nature Trail with convenient access to the Dallas North Tollway, I-635, and US 75, the property is also close to Addison dining, entertainment, Village on the Parkway, the University of Texas at Dallas, Addison Airport, shopping, parks, and everyday conveniences. Luxury finishes, smart-home features, and remarkable craftsmanship make this exceptional property stand out.
- Houzeo last checked: 2 minutes ago
- Listing updated: October 15, 2026 at 1:15 pm
- Listing Provided by: Taylor Essien | Redfin Corporation (972) 954-4791
- Source: NTREIS MLS-TX | MLS#: 21314355

Property Details
Status
Active
Type
Single Family Residence
No. of Stories
1
County
City
Neighborhood
--
Year Built
1972
HOA Fees
-
Finished Area
2,106 sqft
Lot Size
0.23 acre lot
Basement Area
- sqft
MLS Name
NTREIS MLS
MLS Number
21314355
MLS Status
Active
Cumulative Days on Market
98

Continue Your Journey in App
Find your dream home, receive real-time updates, and many more!
Continue Your Journey in App
Find your dream home, receive real-time updates, and many more!
Location
Facts & Features
Rooms
Bedrooms & bathrooms
Bedrooms: 5
Bathrooms: 2
Kitchen
Level: First
Area: 170.00 Square Feet
Dimensions: 17 x 10
LivingRoom
Level: First
Area: 169.00 Square Feet
Dimensions: 13 x 13
PrimaryBathroom
Level: First
Area: 66.00 Square Feet
Dimensions: 6 x 11
PrimaryBedroom
Level: First
Area: 140.00 Square Feet
Dimensions: 14 x 10
Bedroom
Level: First
Area: 120.00 Square Feet
Dimensions: 10 x 12
FullBath
Level: First
Area: 50.00 Square Feet
Dimensions: 5 x 10
Bedroom
Level: First
Area: 210.00 Square Feet
Dimensions: 14 x 15
Bedroom
Level: First
Area: 110.00 Square Feet
Dimensions: 11 x 10
Bedroom
Level: First
Area: 110.00 Square Feet
Dimensions: 11 x 10
FamilyRoom
Level: First
Area: 368.00 Square Feet
Dimensions: 16 x 23
Interior
Heating
Central
Sewer
Public Sewer
Cooling
Central Air
Appliances
Dishwasher, Electric Cooktop, Electric Oven, Disposal, Gas Water Heater, Microwave, Vented Exhaust Fan
Window Features
Shutters
Flooring
Luxury Vinyl Plank
Interior Features
Walk In Closets
Construction
Year Built
Year Built: 1972
Home type
Single Family Residence
Property Condition
Resale
Foundation Details
Slab
Architectural Style
Detached
Roof
Shingle
Utilities & Energy
Fireplace Features
Decorative, Gas, Stone
Parking Features
Alley Access, Door Multi, Electric Gate, Garage, Garage Door Opener, Gated, Garage Faces Rear
Security Features
Smoke Detectors
Pool Features
None
Water Source
Public
Utilities
Electricity Available, Electricity Connected, Natural Gas Available, Sewer Available, Separate Meters, Water Available
Other Features
Subdivision Name
Preston Meadows
Price History
| Date | Event | Price |
|---|---|---|
10/15/2026 Source: | Price Decreased | $699,000 -3.32% $332/sqft |
09/09/2026 Source: | Off Market | $723,000 $343/sqft |
09/09/2026 Source: | Listed for Sale | $723,000 -3.47% $343/sqft |
08/05/2026 Source: | Price Decreased | $749,000 -3.35% $356/sqft |
06/30/2026 Source: | Listed for Sale | $775,000 +40264.58% $368/sqft |

Show more
Nearby Homes
Find Homes by Property Features in Dallas, TX
Nearby New Homes For Sale

Based on information from the North Texas Real Estate Information Systems, Inc., through Nov 07, 2026, 08:00PM. Information is provided exclusively for consumers’ personal, non-commercial use. It may not be used for any purpose other than to identify prospective properties consumers may be interested in purchasing. Data is deemed reliable but is not guaranteed accurate. This website may not include listings or property addresses of sellers who have directed their listing brokers to withhold their listing or their property address from display on the Internet. ©2026 North Texas Real Estate Information Systems, Inc. All Rights Reserved.
 Advertising Broker: Michelle Brecker | Pathway To Home Realty
