- Overview
- Description
- Property Details
- Location
- Facts & Features
- Getting Around
- Nearby Homes
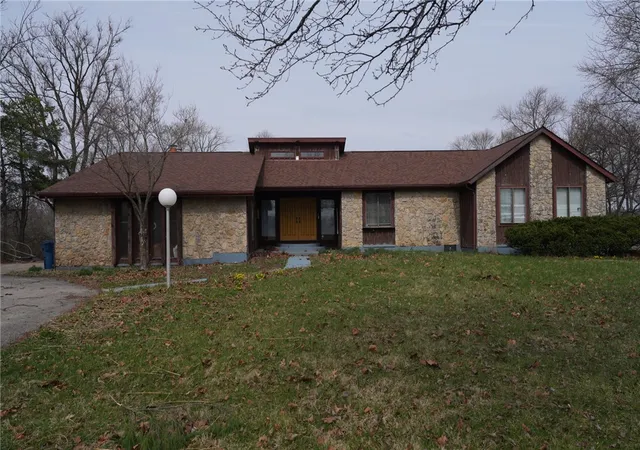

Street View
$495,000
Monthly Est:$2,464
 4 Beds
 3 Baths
3 full baths
 3,400sqft
6725 Fishburg Rd, Dayton, OH 45424
$495,000
$2,464/moEst:
Get Pre-Approved
Single Family Residence
Built in 1974
$-- HOA
4.59 acres lot
$146/sq.ft
Description
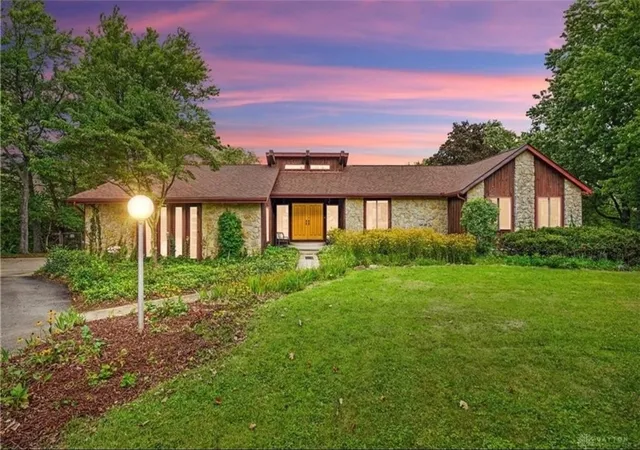
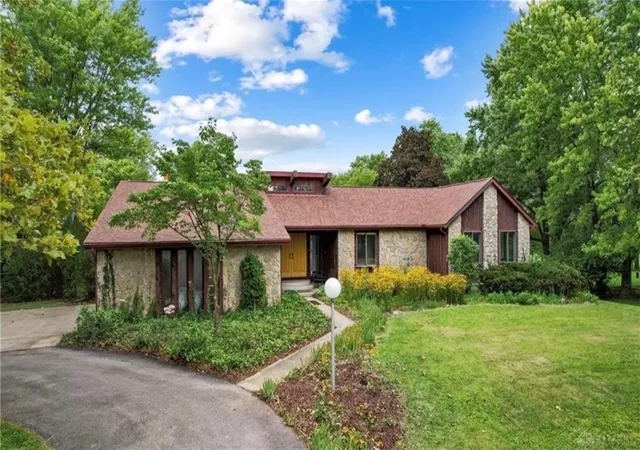
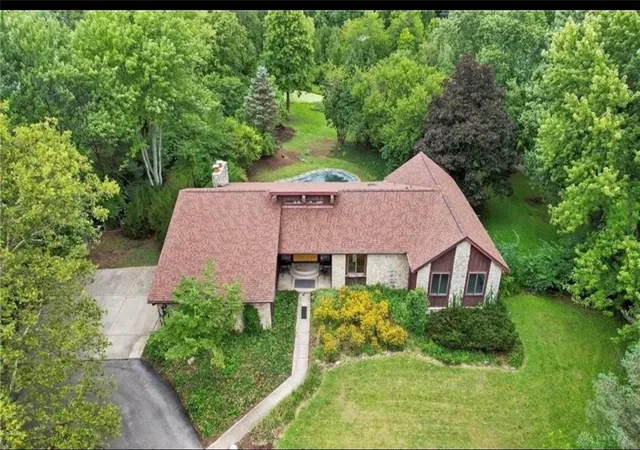
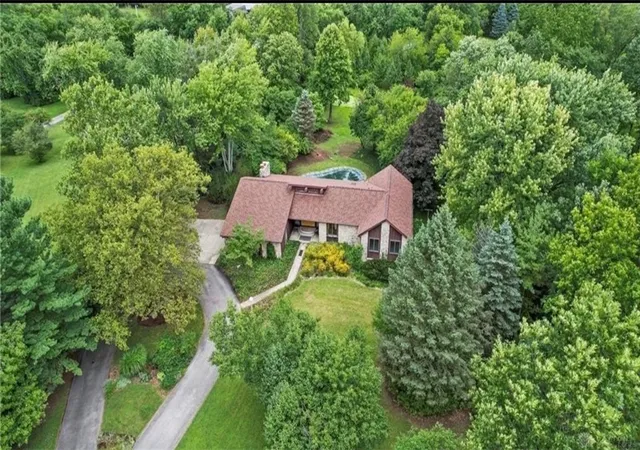
Welcome to a one-of-a-kind private estate where elegance meets peaceful country living. Set on 4.59 scenic acres, this remarkable property offers a rare opportunity to enjoy space, privacy, and luxury just minutes from the heart of Huber Heights.
From the moment you enter, you are greeted by dramatic cathedral ceilings, expansive windows, and an open-concept layout designed to maximize natural light while creating an inviting atmosphere for both everyday living and entertaining. The spacious kitchen overlooks the beautiful grounds and features abundant cabinetry, generous counter space, and a central island perfect for gathering with family and guests.
The owner’s retreat serves as a private sanctuary, featuring floor-to-ceiling windows, direct patio access, a walk-in closet, and a spacious ensuite bath designed for comfort and relaxation. A striking spiral staircase leads to the finished walk-out lower level, where you’ll find a wet bar , fire place and versatile recreation space ideal for hosting gatherings, creating a media room, or enjoying a private retreat.
Step outside and discover a resort-style outdoor setting designed for entertaining and relaxation. The property features a sparkling in-ground pool, expansive deck, patio area, tranquil pond, offering endless possibilities for hobbies, storage, or recreational use.
Combining luxury, privacy, and natural beauty, this exceptional property offers the perfect blend of serene country living with convenient access to shopping, dining, and major highways. A truly rare opportunity to own a private estate in the Dayton area.
- Houzeo last checked: 1 hour ago
- Listing updated: August 18, 2026 at 4:14 pm
- Listing Provided by: Fatima Dzhalilova (267) 592-7526 | NavX Realty, LLC (937) 530-6289
- Source: Dayton Realtors MLS-OH | MLS#: 954245

Property Details
Status
Active Under Contract
Type
Single Family Residence
No. of Stories
2
County
City
Neighborhood
--
Year Built
1974
HOA Fees
-
Finished Area
3,400 sqft
Lot Size
4.59 acres lot
Basement Area
- sqft
MLS Name
Dayton Realtors MLS
MLS Number
954245
MLS Status
ActiveUnderContract
Days on Market
204

Continue Your Journey in App
Find your dream home, receive real-time updates, and many more!
Download App
Continue Your Journey in App
Find your dream home, receive real-time updates, and many more!
Location
Facts & Features
Rooms
Bedrooms & bathrooms
Bedrooms: 4
Bathrooms: 3
LivingRoom
Level: Basement
Area: 765.00 Square Feet
Dimensions: 17 x 45
UtilityRoom
Level: Basement
Area: 80.00 Square Feet
Dimensions: 8 x 10
Office
Level: Basement
Area: 150.00 Square Feet
Dimensions: 10 x 15
Bedroom
Level: Basement
Area: 208.00 Square Feet
Dimensions: 13 x 16
Bedroom
Level: Basement
Area: 156.00 Square Feet
Dimensions: 12 x 13
Bedroom
Level: Main
Area: 187.00 Square Feet
Dimensions: 11 x 17
PrimaryBedroom
Level: Main
Area: 255.00 Square Feet
Dimensions: 15 x 17
Laundry
Level: Main
Area: 77.00 Square Feet
Dimensions: 7 x 11
DiningRoom
Level: Main
Area: 182.00 Square Feet
Dimensions: 14 x 13
LivingRoom
Level: Main
Area: 238.00 Square Feet
Dimensions: 17 x 14
EntryFoyer
Level: Main
Area: 78.00 Square Feet
Dimensions: 6 x 13
Kitchen
Level: Basement
Area: 252.00 Square Feet
Dimensions: 14 x 18
Interior
Sewer
Septic Tank
Cooling
Central Air
Heating
Electric, Forced Air, Heat Pump, Radiant
Appliances
Built In Oven, Cooktop, Dishwasher, Microwave, Refrigerator
Exterior Features
Deck, Pool, Patio
Interior Features
Kitchen Island
Construction
Year Built
Year Built: 1974
Home type
Single Family Residence
Construction Materials
Cedar, Stone, Wood Siding
Utilities & Energy
Water Source
Well
Basement
Finished, Walk Out Access
Fireplace Features
Electric, Wood Burning
Parking Features
Attached, Detached, Garage, Two Car Garage
Utilities
Septic Available, Water Available
Pool Features
In Ground
Other Features
Patio And Porch Features
Deck, Patio
Price History
| Date | Event | Price |
|---|---|---|
07/04/2026 Source: | Contingent (Active Under Contract) | $495,000 $146/sqft |
05/05/2026 Source: | Price Decreased | $495,000 -1.00% $146/sqft |
04/24/2026 Source: | Price Decreased | $500,000 -1.96% $147/sqft |
04/17/2026 Source: | Price Decreased | $510,000 -3.77% $150/sqft |
04/07/2026 Source: | Price Decreased | $530,000 -3.64% $156/sqft |

Show more
Nearby Homes


Find Homes by Property Features in Dayton, OH

Based on information from Dayton Realtors® MLS through Oct 08, 2026, 11:00AM. Information is provided exclusively for consumers’ personal, non-commercial use, that it may not be used for any purpose other than to identify prospective properties consumers may be interested in purchasing. The data is deemed reliable but is not guaranteed accurate by the MLS. The MLS may, at its discretion, require use of other disclaimers as necessary to protect participants and/or the MLS from liability. This website may not include listings or property addresses of sellers who have directed their listing brokers to withhold their listing or their property address from display on the Internet. © 2026 Dayton Area Board of Realtors®, Inc. All rights reserved.
 Advertising Broker: Nicholas Huscroft | Chosen Realty