
- Overview
- Description
- Property Details
- Location
- HOA Management
- Facts & Features
- Getting Around
- Nearby Homes
 3D Tour

$845,000
Monthly Est:$4,206
 5 Beds

3 full baths + 1 half bath
 3,665sqft
6725 Riverside Blfs Dr, Riverview, FL 33578
$845,000
$4,206/moEst:
Single Family Residence
Built in 2015
$153.33/mo HOA
10,180 sqft lot
$231/sq.ft
Description
ASSUMABLE 2.25% VA LOAN ($427,000 fixed-rate balance available to qualified buyers, subject to servicer approval)! Homes like this rarely come up in Riverside Bluffs, a boutique community of just 44 homes, and this is the largest floor plan in it. Few homes here have a pool. Enjoy the private community river pier and kayak launch, quick I-75 and Selmon access, and no CDD fees with low HOA dues.
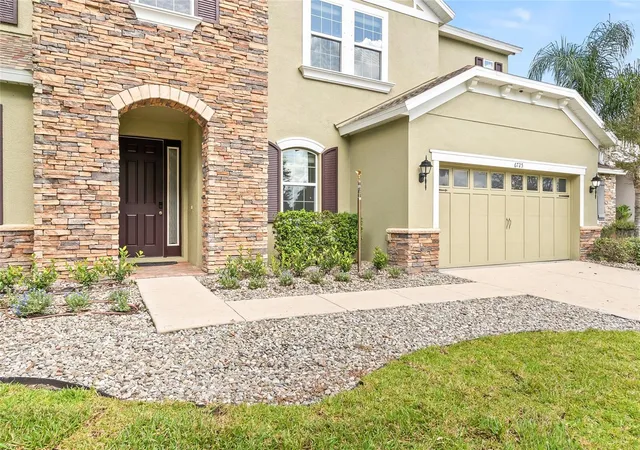
At the end of the cul-de-sac, this home has 3,665 square feet, 5 bedrooms, and 3.5 baths. Luxury wood-look ceramic tile runs through the entire first floor. French doors open to a front office. The formal dining room sets the tone with a tray ceiling and recessed lighting. A butler’s pantry with quartz counters leads to the kitchen: a large quartz island with seating, 42-inch crowned wood cabinets, gas cooktop, built-in oven and microwave, vented hood, and a pocket desk room next door. The eating area opens to the family room, with a tray ceiling, recessed lighting, and sliding glass doors to the pool.
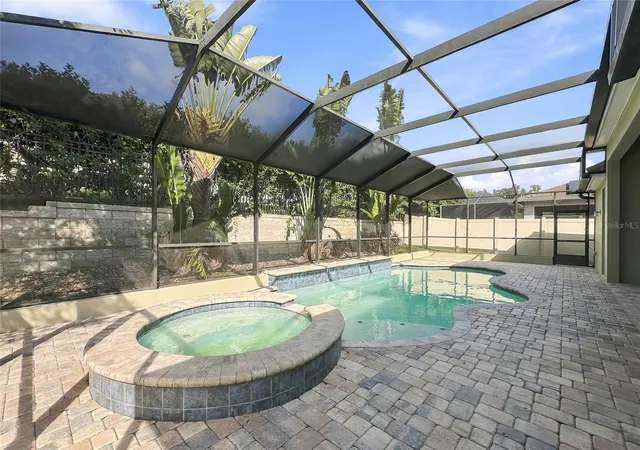
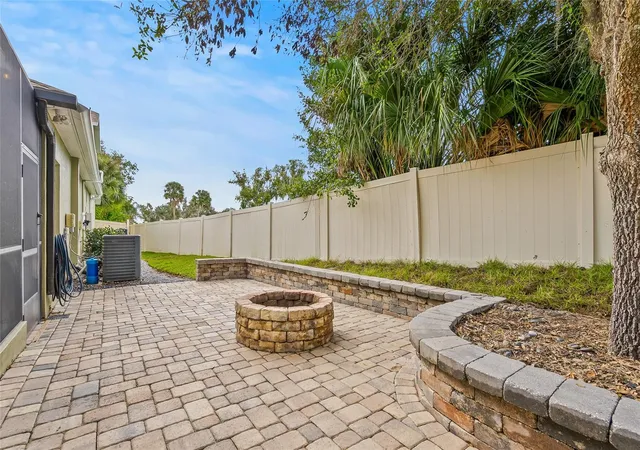
Step outside to a screened brick-paver lanai that wraps the heated pool and a raised circular spa. It is plumbed for gas and electric, ready for a future outdoor kitchen. The pool has a brand-new Hayward TriStar VS variable-speed pump, plus a Hayward salt cell and pool lights under a year old. The pavers lead on to a courtyard built around a fire pit, made for cool evenings. The fenced yard has a raised retaining wall, tropical landscaping, and green space on the left. A full pool bath opens off the lanai. Four outdoor security cameras convey.
The primary suite is on the main level, with a tray ceiling, recessed lighting, a dry bar with wine fridge that leads into the bath, and a custom walk-in closet. The bath adds dual vanities, a soaking tub, and a separate shower. Also downstairs: a second bedroom, a powder room, and a large laundry room. Upstairs, a large loft, three carpeted bedrooms, and a full bath make a great space for separate living, for children or extended family.
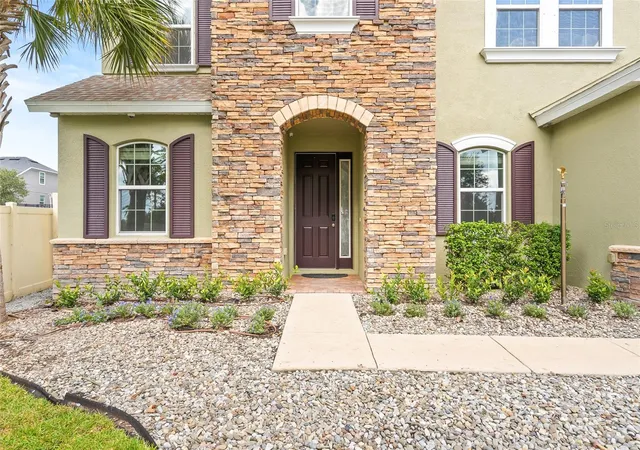
The 657-sq-ft 3-car tandem garage features dual interior entries, an exterior 50-amp RV outlet, and a dedicated generator transfer switch for storm resilience. The roof was recently replaced, the upstairs HVAC is brand-new with a 10-year transferable warranty (downstairs serviced), plus a new sprinkler timer, and several new lanai screen panels. The exterior is freshly painted with new front and side yard sod, while the interior is refreshed with repainted walls, doors, baseboards, and garage. Built-in stereo wiring and in-ceiling speakers are in the dining room, family room, primary suite, lanai, and garage, with smart controls and modern lighting included.
Winthrop Town Centre is under a mile away, with many restaurants, bars, a wine shop, grocery stores, and coffee shops within walking distance, including Donovan’s Meatery, a wood-fired steakhouse from the Datz team. Next door, Cali serves fresh bowls, wraps, and pizzas. Walmart Neighborhood Market is across the street, Costco up the road. Stein & Vine, a hidden gem with rotating menus and great wine and beer lists, is a 5-minute drive. Symmes Elementary is a half mile away, an 11-minute walk. Downtown Tampa is about 25 minutes away.
Florida’s new Amendment 3 raises the homestead exemption in 2027, and buyers who establish Florida residency by 12/31/26 get the full benefit, potentially saving thousands in property taxes every year.
Come see this rare home while it lasts!
- Houzeo last checked: 2 minutes ago
- Listing updated: November 21, 2026 at 6:06 pm
- Listing Provided by: Chadd Engel (813) 452-91 | RE/MAX ACTION FIRST OF FLORIDA (813) 749-0875
- Source: Stellar MLS-FL as distributed by MLS GRID | MLS#:

Property Details
Status
Active
Type
Single Family Residence
No. of Stories
2
County
City
Neighborhood
--
Year Built
2015
HOA Fees
$153.33/mo
Finished Area
3,665 sqft
Lot Size
10,180 sqft lot
Basement Area
- sqft
MLS Name
Stellar MLS
MLS Number
TB8559990
MLS Status
Active
Days on Market
15
Cumulative Days on Market
11
Continue Your Journey in App
Find your dream home, receive real-time updates, and many more!
Location
HOA Management
McNeil Management Services, Inc.
HOA Fees
$460/ Quarterly
Amenities
 Amenities and services may be covered by one or multiple associations and service providers.
Maintenance
 Maintenance
Disclaimer: Amenities are based on third-party information and may vary; buyers must independently verify all amenities, as information is deemed reliable but not guaranteed.
Facts & Features
Rooms
Bedrooms & bathrooms
Bedrooms: 5
Bathrooms: 4
Family Room
Level: First
Area: 360.00 Square Feet
Dimensions: 18x20
Kitchen
Level: First
Area: 180.00 Square Feet
Dimensions: 12x15
Dining Room
Level: First
Area: 156.00 Square Feet
Dimensions: 12x13
Bedroom 5
Level: First
Area: 144.00 Square Feet
Dimensions: 12x12
Primary Bedroom
Level: First
Area: 304.00 Square Feet
Dimensions: 16x19
Primary Bathroom
Level: First
Area: 143.00 Square Feet
Dimensions: 11x13
Office
Level: First
Area: 144.00 Square Feet
Dimensions: 12x12
Den
Level: First
Area: 48.00 Square Feet
Dimensions: 6x8
Bathroom 1
Level: First
Bathroom 2
Level: First
Bedroom 2
Level: Second
Area: 168.00 Square Feet
Dimensions: 12x14
Bedroom 3
Level: Second
Area: 156.00 Square Feet
Dimensions: 12x13
Bedroom 4
Level: Second
Bathroom 3
Level: Second
Area: 45.00 Square Feet
Dimensions: 5x9
Bathroom 4
Level: Second
Area: 45.00 Square Feet
Dimensions: 5x9
Interior
Exterior Features
Fire Pit, Lighting, Private Yard, Sidewalk
Heating
Natural Gas
Cooling
Central Air
Appliances
Built In Oven, Cooktop, Dishwasher, Disposal, Dryer, Exhaust Fan, Gas Cooktop, Gas Water Heater, Microwave, Refrigerator, Washer, Wine Refrigerator
Window Features
Blinds
Interior Features
Built In Features, Cathedral Ceiling(s), Ceiling Fans(s), Eat In Kitchen, High Ceilings, Kitchen/family Room Combo, Open Floorplan, Primary Bedroom Main Floor, Stone Counters, Thermostat, Tray Ceiling(s), Walk In Closet(s), Wet Bar
Flooring
Carpet, Ceramic Tile
Sewer
Public Sewer
Construction
Year Built
Year Built: 2015
Home type
Single Family Residence
Roof
Shingle
Architectural Style
Contemporary
Foundation Details
Slab
Construction Materials
Block, Stucco
Utilities & Energy
Utilities
Bb/hs Internet Available, Cable Available, Electricity Connected, Fiber Optics, Natural Gas Connected, Public, Sewer Connected, Sprinkler Meter, Underground Utilities, Water Connected
Laundry Features
Inside, Laundry Room
Parking Features
Tandem
Pool Features
In Ground
Water Source
Private
Security Features
Smoke Detector(s)
Other Features
Subdivision Name
Riverside Bluffs
Community Features
Deed Restrictions, Irrigation Reclaimed Water, Street Lights
Vegetation
Mature Landscaping, Trees/landscaped
Patio And Porch Features
Covered
Lot Features
Cul De Sac, City Limits, Landscaped, Sidewalk, Paved
Price History
| Date | Event | Price |
|---|---|---|
11/07/2026 Source: | Listed for Sale | $845,000 $231/sqft |

Find Homes by Property Features in Riverview, FL
Nearby New Homes For Sale

Based on information from Stellar MLS® through Nov 22, 2026, 05:15PM as submitted to and distributed by MLS GRID. All data is obtained from various sources and may not have been verified by the broker or MLS GRID. Supplied Open House Information is subject to change without notice. All information should be independently reviewed and verified for accuracy. Properties may or may not be listed by the office/agent presenting the information. IDX information is provided exclusively for consumers’ personal non-commercial use. It may not be used for any purpose other than to identify prospective properties consumers may be interested in purchasing. The data is deemed reliable but is not guaranteed by MLS GRID. The use of the MLS GRID Data may be subject to an end-user license agreement prescribed by the Member Participant’s applicable MLS, if any, and as amended from time to time. © 2026 Stellar MLS. All Rights Reserved.
 Advertising Broker: Fred McGill | Simple Showing, Inc