- Overview
- Description
- Property Details
- Location
- Facts & Features
- Getting Around
- Nearby Homes

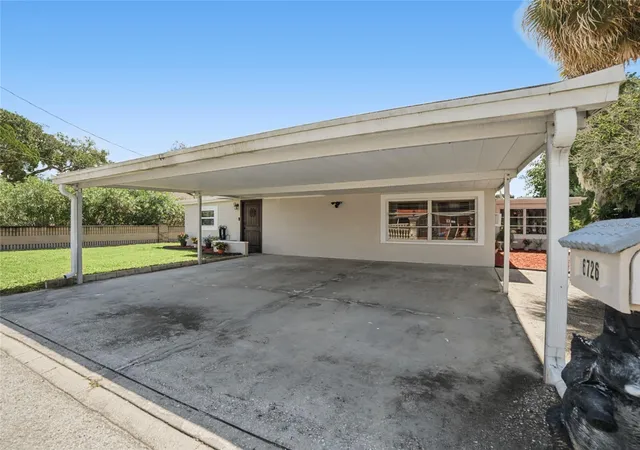


$309,900
Monthly Est:$1,542
 2 Beds
 3 Baths
2 full baths + 1 half bath
 1,668sqft
6726 Udell Ln, Hudson, FL 34667
$309,900
$1,542/moEst:
Get Pre-Approved
Single Family Residence
Built in 1962
$-- HOA
8,175 sqft lot
$186/sq.ft
Description
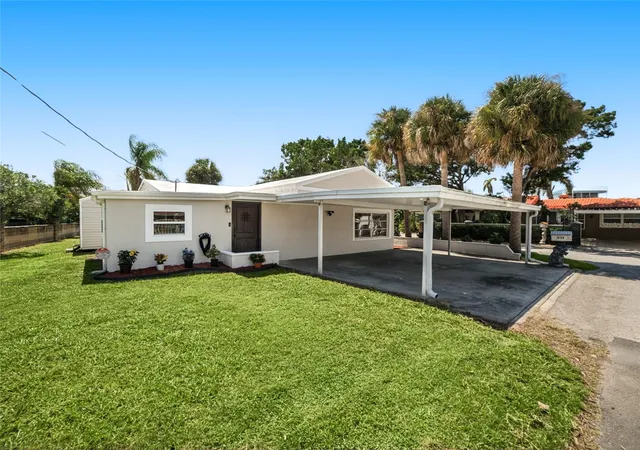
DIRECT GULF ACCESS + UPDATED WATERFRONT LIVING IN HUDSON! Welcome to 6726 Udell Lane, a charming 2-bedroom, 2-bath waterfront home with a separate office/flex room and approximately 1,600+ square feet of living space. Situated on a direct Gulf-access canal, this home combines Florida coastal living with a warm, inviting interior and plenty of character.
Step inside to a spacious open living area featuring wood-look tile flooring, recessed lighting and a wood-burning fireplace that creates a cozy focal point. The kitchen opens to the main living space and features solid wood cabinetry, granite countertops, stainless-steel appliances, a large peninsula with seating and an oversized farmhouse-style faucet perfect for casual meals and entertaining.
The light-filled dining area is surrounded by windows, while the primary bedroom offers generous space and a large walk-in closet with extensive built-in storage. The primary bath features a jetted soaking tub and separate walk-in shower, while the second bath also offers a walk-in shower and updated vanity. A third standalone shower provides additional convenience especially after a day spent boating, fishing or enjoying the Gulf.
Additional living space includes a private office/flex room, interior laundry area and a screened lanai overlooking the backyard—the perfect spot for morning coffee or relaxing at the end of the day.
Outside, enjoy a spacious yard, concrete seawall and direct canal access to the Gulf. Whether you enjoy boating, kayaking, fishing or simply being near the water, this location delivers the laid-back Florida lifestyle buyers are looking for.
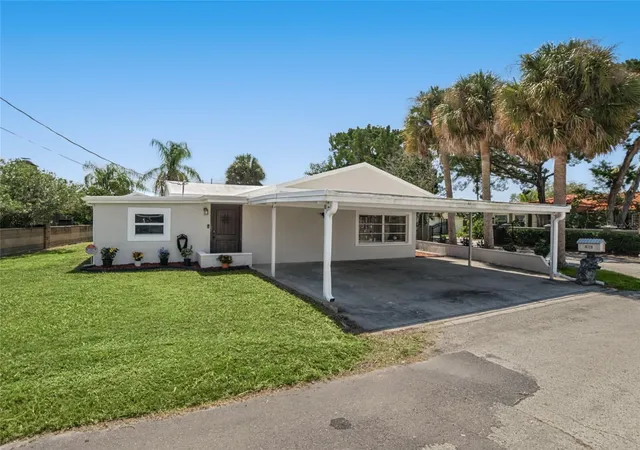
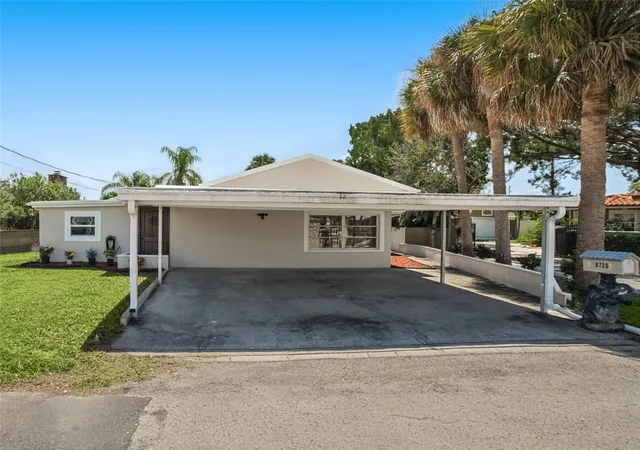
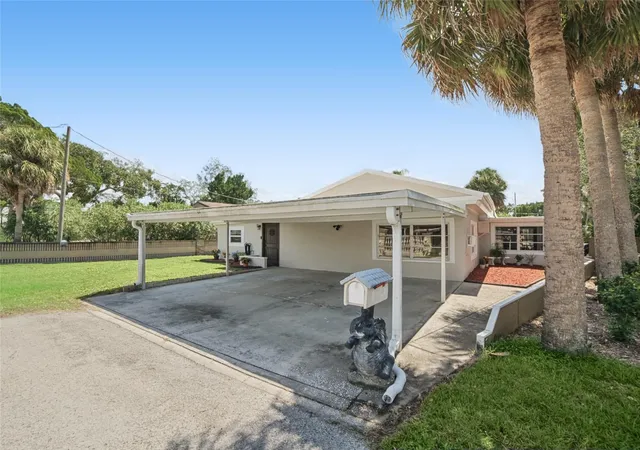
Recent improvements and features include an updated interior, tankless water heater, 2-car carport and NO HOA, giving you flexibility for your boat, RV and other toys. The main roof is approximately 10 years old, with the front flat section replaced in 2024.
The location is another standout just minutes from Hudson Beach, local marinas and popular waterfront dining and entertainment, including Get Hooked Grill, Sam’s Beach Bar and other local favorites.
Come experience direct Gulf access, waterfront living and the relaxed Hudson lifestyle at 6726 Udell Lane! https://unbranded.visithome.ai/f44W7MxxfhBSeUAwS3vjf8?t=1789662641&mu=ft
- Houzeo last checked: 9 hours ago
- Listing updated: October 17, 2026 at 10:12 pm
- Listing Provided by: Karen Woods (802) 310-4946 | RE/MAX REALTY UNLIMITED (813) 684-0016
- Source: Stellar MLS-FL as distributed by MLS GRID | MLS#: TB8549663

Property Details
Status
Active
Type
Single Family Residence
No. of Stories
1
County
City
Neighborhood
--
Year Built
1962
HOA Fees
-
Finished Area
1,668 sqft
Lot Size
8,175 sqft lot
Basement Area
- sqft
MLS Name
Stellar MLS
MLS Number
TB8549663
MLS Status
Active
Days on Market
45
Cumulative Days on Market
30

Continue Your Journey in App
Find your dream home, receive real-time updates, and many more!
Continue Your Journey in App
Find your dream home, receive real-time updates, and many more!
Location
Facts & Features
Rooms
Bedrooms & bathrooms
Bedrooms: 2
Bathrooms: 3
Kitchen
Level: First
Area: 252.00 Square Feet
Dimensions: 14x18
Living Room
Level: First
Area: 400.00 Square Feet
Dimensions: 16x25
Dining Room
Level: First
Area: 168.00 Square Feet
Dimensions: 12x14
Primary Bedroom
Level: First
Area: 280.00 Square Feet
Dimensions: 14x20
Interior
Sewer
Public Sewer
Flooring
Tile
Cooling
Wall/window Unit(s)
Heating
Ductless
Appliances
Dishwasher, Range, Refrigerator
Exterior Features
Rain Gutters, Sidewalk
Interior Features
Ceiling Fans(s), Primary Bedroom Main Floor, Split Bedroom, Stone Counters
Construction
Year Built
Year Built: 1962
Home type
Single Family Residence
Foundation Details
Slab
Construction Materials
Block, Stucco
Property Condition
Completed
Roof
Membrane
Utilities & Energy
Laundry Features
Inside
Water Source
Public
Basement
Other
Utilities
Electricity Connected, Water Connected
Fireplace Features
Wood Burning
Other Features
Subdivision Name
Gulf Harbor
Lot Features
Cul De Sac, Flood Zone, Street Dead End
Patio And Porch Features
Enclosed
Price History
| Date | Event | Price |
|---|---|---|
09/17/2026 Source: | Listed for Sale | $325,000 +4.87% $195/sqft |
09/17/2026 Source: | Price Decreased | $309,900 -4.65% $186/sqft |
09/17/2026 Source: | Price Increased | $325,000 +18.18% $195/sqft |
07/15/2025 Source: | Listing Removed | $275,000 $165/sqft |
05/09/2025 Source: | Listed for Sale | $275,000 -20.29% $165/sqft |

Show more
Nearby Homes
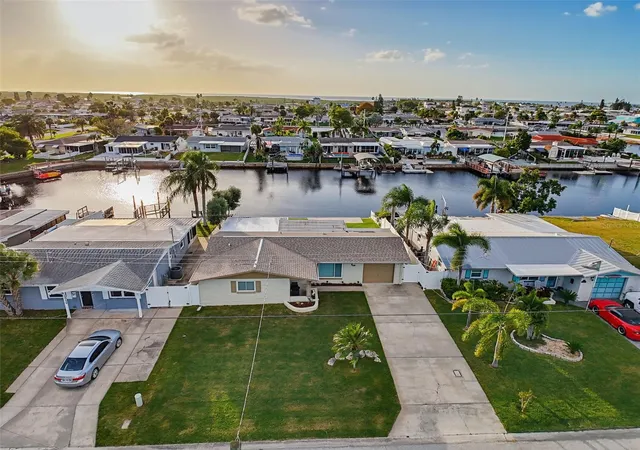
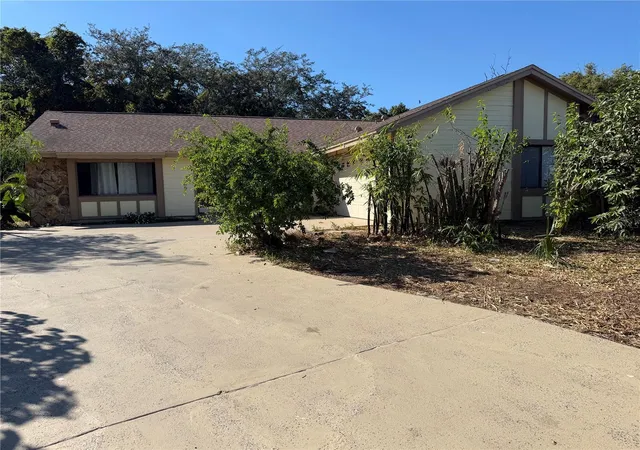
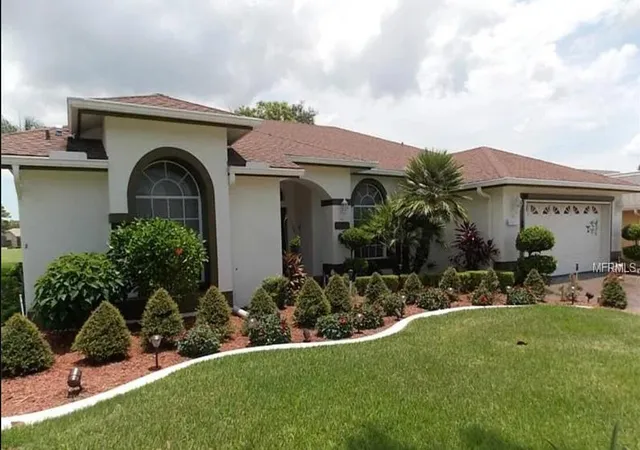

Find Homes by Property Features in Hudson, FL
Nearby New Homes For Sale

Based on information from Stellar MLS® through Nov 02, 2026, 02:15PM as submitted to and distributed by MLS GRID. All data is obtained from various sources and may not have been verified by the broker or MLS GRID. Supplied Open House Information is subject to change without notice. All information should be independently reviewed and verified for accuracy. Properties may or may not be listed by the office/agent presenting the information. IDX information is provided exclusively for consumers’ personal non-commercial use. It may not be used for any purpose other than to identify prospective properties consumers may be interested in purchasing. The data is deemed reliable but is not guaranteed by MLS GRID. The use of the MLS GRID Data may be subject to an end-user license agreement prescribed by the Member Participant’s applicable MLS, if any, and as amended from time to time. © 2026 Stellar MLS. All Rights Reserved.
 Advertising Broker: Fred McGill | Simple Showing, Inc
