- Overview
- Description
- Property Details
- Location
- Facts & Features
- Getting Around
- Nearby Homes


$429,000
Monthly Est:$2,135
 3 Beds
 3 Baths
3 full baths
 --sqft
673 Chesapeake Ct, Hermitage, PA 16148
$429,000
$2,135/moEst:
Get Pre-Approved
Condominium
Built in -
$-- HOA
0.07 acre lot
--/sqft
Description
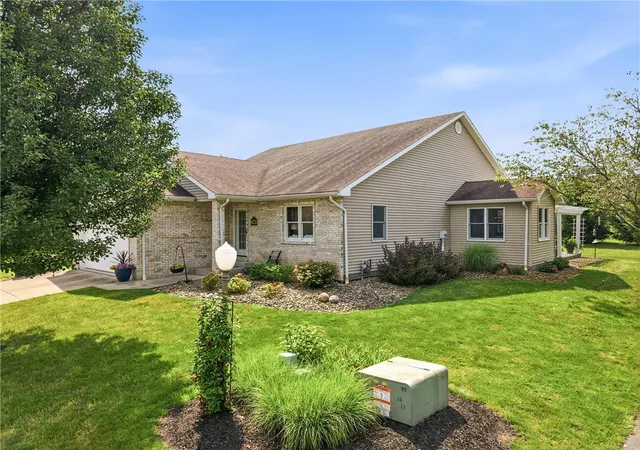
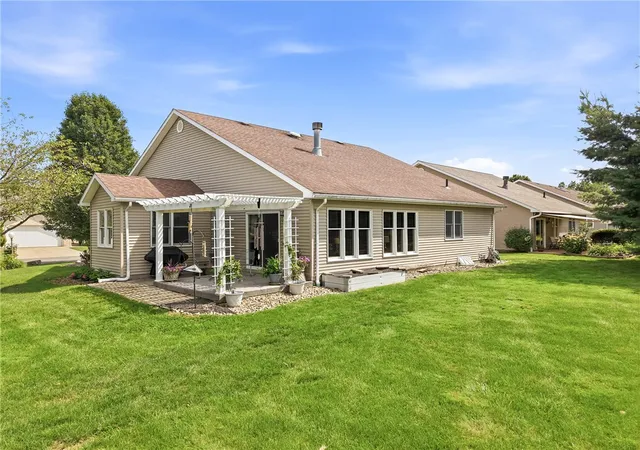
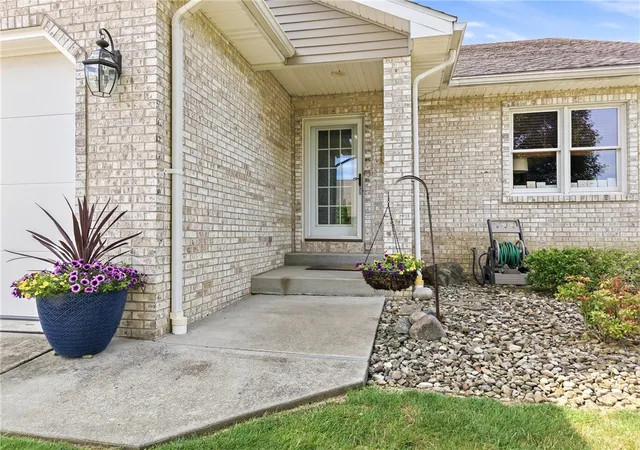
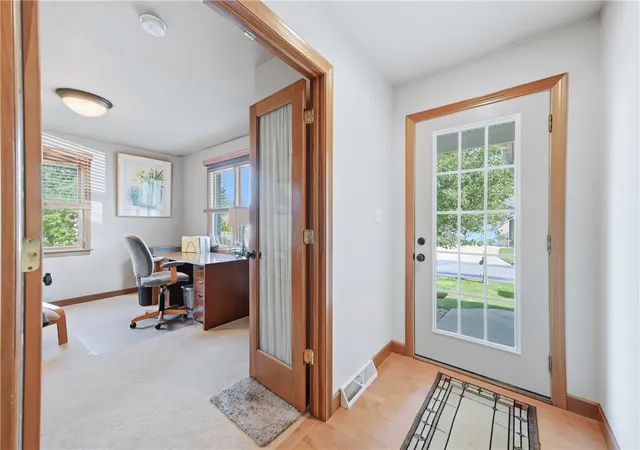
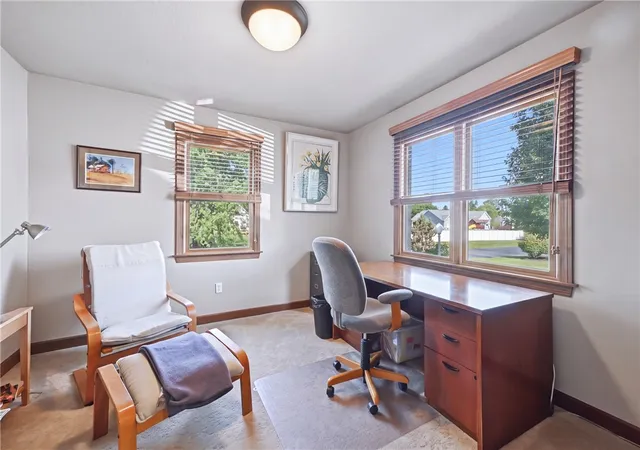
Welcome home to this meticulously maintained stand-alone 3 bedroom | 3 full bath condo in the heart of Hermitage! Offering the convenience of low-maintenance living without sacrificing space or privacy, this beautifully upgraded home is sure to impress. Beautiful maple hardwood floors welcome you into a versatile front room that can easily serve as a home office, den, or third bedroom. The heart of the home is the stunning open-concept kitchen featuring custom maple cabinetry, granite countertops, a large center island with seating, a complete appliance package, and abundant storage. The kitchen flows seamlessly into the spacious living room with vaulted ceilings and a cozy fireplace, while the adjoining dining area creates the perfect setting for entertaining family and friends. Just beyond the living space, the bright sunroom showcases a wall of windows and sliding glass doors leading to the private patio, creating the perfect place to enjoy your morning coffee or unwind at the end of the day. The owner's suite is a peaceful retreat featuring a full bath and an outfitted walk-in closet. A second generously sized bedroom and another full bath complete the main level, along with an additional closet already equipped with washer and dryer hookups for the convenience of first-floor laundry. The lower level offers even more flexibility with a large finished room along with a full bath, abundant storage space, and endless possibilities to fit your lifestyle. Outside, you'll fall in love with the private stamped concrete patio complete with a pergola, offering the perfect outdoor space for relaxing or entertaining. A two-car garage provides additional storage and convenience. With quality upgrades throughout like 6 panel solid maple doors, instant hot water tap, whole house water filtration, spacious living areas, thoughtful design, and the privacy of a stand-alone unit, this exceptional move-in-ready condo is a rare opportunity in one of Hermitage's most desirable locations.
- Houzeo last checked: 1 minute ago
- Listing updated: September 6, 2026 at 11:04 am
- Listing Provided by: The Sara McCauley Team (724) 981-9771 DRE #RS331036 | BERKSHIRE HATHAWAY THE PREFERRED REALTY (724) 981-9771
- Source: West Penn MLS-PA | MLS#: 1766589

Part of

Property Details
Status
Active Under Contract
Type
Condominium
No. of Stories
1
County
City
Neighborhood
--
Year Built
-
HOA Fees
-
Finished Area
- sqft
Lot Size
0.07 acre lot
Basement Area
- sqft
MLS Name
West Penn MLS
MLS Number
1766589
MLS Status
Contingent
Days on Market
75

Continue Your Journey in App
Find your dream home, receive real-time updates, and many more!
Download App
Continue Your Journey in App
Find your dream home, receive real-time updates, and many more!
Location
Facts & Features
Rooms
Bedrooms & bathrooms
Bedrooms: 3
Bathrooms: 3
BonusRoom
Level: Basement
Area: 196.00 Square Feet
Dimensions: 14x14
Bedroom3
Level: Main
Area: 154.00 Square Feet
Dimensions: 14x11
Bedroom2
Level: Main
Area: 144.00 Square Feet
Dimensions: 12x12
PrimaryBedroom
Level: Main
Area: 210.00 Square Feet
Dimensions: 14x15
BonusRoom
Level: Main
Area: 209.00 Square Feet
Dimensions: 19x11
Kitchen
Level: Main
Area: 154.00 Square Feet
Dimensions: 14x11
DiningRoom
Level: Main
Area: 90.00 Square Feet
Dimensions: 10x9
LivingRoom
Level: Main
Area: 345.00 Square Feet
Dimensions: 23x15
Interior
Sewer
Public Sewer
Flooring
Carpet, Hardwood, Tile
Appliances
Some Gas Appliances, Dryer, Dishwasher, Disposal, Microwave, Refrigerator, Stove, Washer
Construction
Year Built
-
Home type
Condominium
Property Condition
Resale
Architectural Style
Ranch
Construction Materials
Brick, Vinyl Siding
Utilities & Energy
Water Source
Public
Basement
Interior Entry
Pool Features
None
Parking Features
Attached, Garage, Garage Door Opener
Other Features
Community Features
Public Transportation
Price History
| Date | Event | Price |
|---|---|---|
09/06/2026 Source: | Contingent (Active Under Contract) | $429,000 $0/sqft |
08/27/2026 Source: | Price Decreased | $429,000 -8.53% $0/sqft |
07/27/2026 Source: | Listed for Sale | $469,000 $0/sqft |

Nearby Homes


Find Homes by Property Features in Hermitage, PA

Based on information from the West Penn Mutli-List, INC through Oct 10, 2026, 03:00PM. Information is provided exclusively for consumers’ personal, non-commercial use and may not be used for any purpose other than to identify prospective properties consumers may be interested in purchasing. Information is deemed reliable but not guaranteed. © 2026 West Penn Multi-List, Inc. All Rights Reserved.
 Advertising Broker: Daniel Demers | Sell Your Home Services