- Overview
- Description
- Property Details
- Location
- Facts & Features
- Getting Around
- Nearby Homes
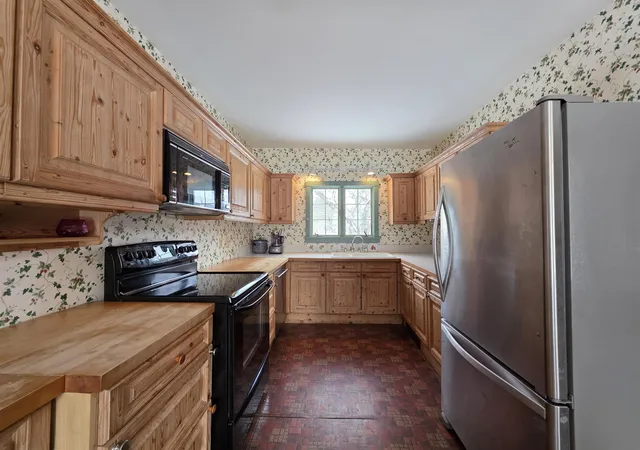

Street View
Listed by: Janet Lucier | Barrett & Valley Assoc. Inc (802) 843-2390
$549,000
Monthly Est:$2,733
 5 Beds
 3 Baths
1 full bath + 1 half bath
 3,000sqft
673 Vt Rte 121 East Rte, Grafton, VT 05146
$549,000
$2,733/moEst:
Get Pre-Approved
Single Family Residence
Built in 1830
$-- HOA
45.6 acres lot
$183/sq.ft
Description
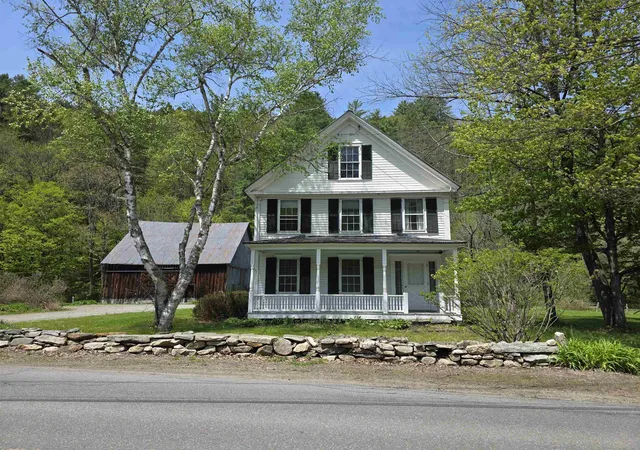
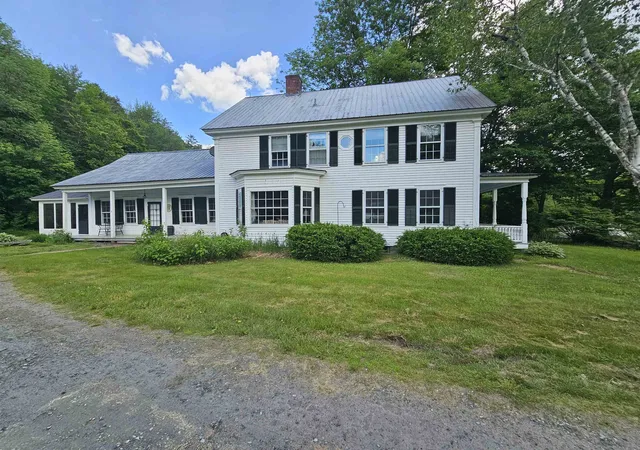
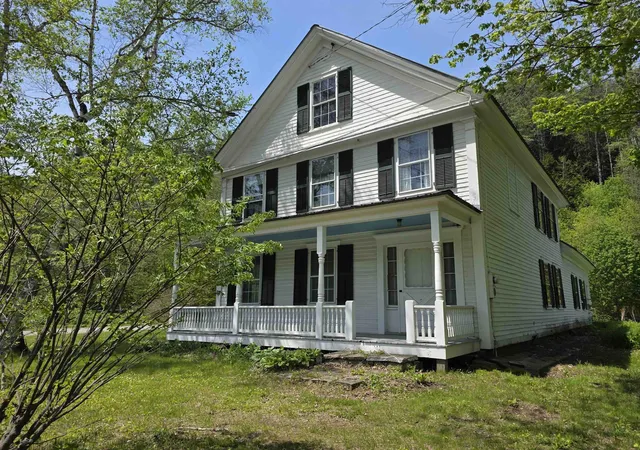
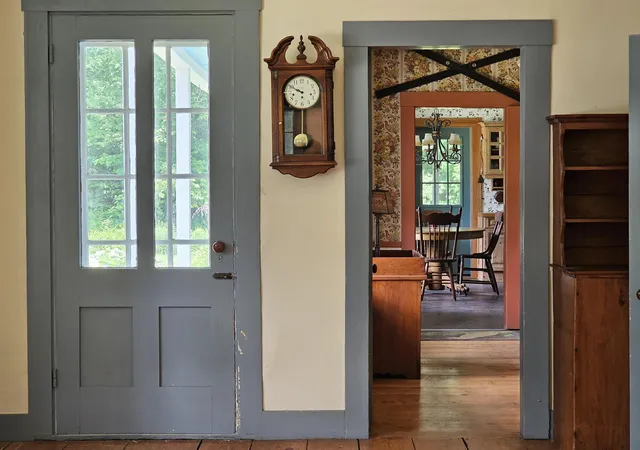
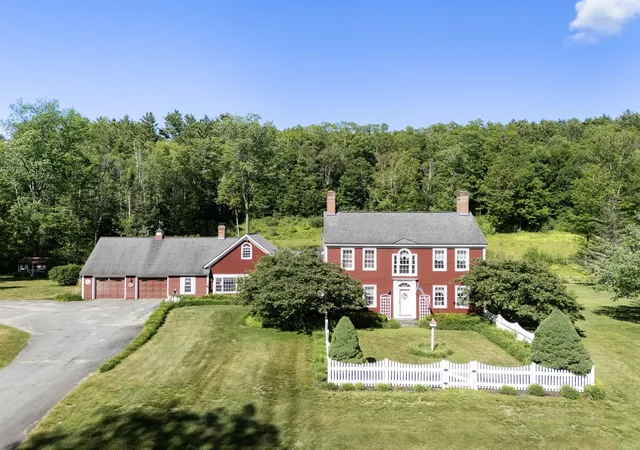
Historic Charmer, this c. 1830 farmhouse has been loved and stewarded by its current owners for half a century. It is time to pass this amazing vintage home on to another lucky family. The house has original features including 2 fireplaces, curved plaster walls and beautiful honey colored wide pine floors. The first floor offers an eat-in- kitchen, formal dining room, spacious sunny living room with adjacent family room also a bedroom and combination bathroom laundry. The second floor has 3 additions bedrooms with two bathrooms and a large bunkroom with 5 built in bunkbeds. Take your pick, enjoy privacy outback in the large screen porch or listening to the babbling Saxtons River on the covered front porch. This property has 45 acres with groomed lawn surrounding the house and a large stand of natural forest along the hillside. The property also offers a classic post and beam barn for vehicles, recreation equipment or endless possibilities. Walking distance to, the Phelps Barn Pub, The Grafton Inn, the Market or the village library. Minutes to Summer and Winter activities at the Grafton Trails, Okemo or Stratton . Come be a part of the Vermont experience.
- Houzeo last checked: 12 hours ago
- Listing updated: July 22, 2026 at 1:29 pm
- Source: NEREN/Prime MLS-NH | MLS#: 5074888

Property Details
Status
Active
Type
Single Family Residence
No. of Stories
-
County
City
Neighborhood
--
Year Built
1830
HOA Fees
-
Finished Area
3,000 sqft
Lot Size
45.6 acres lot
Basement Area
- sqft
MLS Name
NEREN/Prime MLS
MLS Number
5074888
MLS Status
(10) Active - Active
Days on Market
281

Continue Your Journey in App
Find your dream home, receive real-time updates, and many more!
Continue Your Journey in App
Find your dream home, receive real-time updates, and many more!
Location
Facts & Features
Rooms
Bedrooms & bathrooms
Bedrooms: 5
Bathrooms: 3
Interior
Flooring
Hardwood, Softwood, Tile, Vinyl
Sewer
On Site Septic Exists
Heating
Oil
Exterior Features
Barn, Garden, Covered Porch, Screened Porch
Interior Features
2 Fireplaces
Appliances
Dishwasher, Dryer, Microwave, Electric Range, Refrigerator, Washer
Cooling
None
Construction
Year Built
Year Built: 1830
Home type
Single Family Residence
Foundation Details
Stone
Architectural Style
Farmhouse, Historic Vintage
Property Condition
Existing
Roof
Metal
Construction Materials
Wood Frame
Utilities & Energy
Water Source
Drilled Well
Utilities
Cable Available, Phone Available
Basement
Bulkhead, Concrete Floor, Interior Access, Interior Stairs, Sump Pump, Unfinished
Electric
100 Amp Service
Other Features
Lot Features
Country Setting, Hilly, Level, Open Lot, Wooded
Price History
| Date | Event | Price |
|---|---|---|
07/21/2026 Source: | Listed for Sale | $549,000 $183/sqft |

Nearby Homes

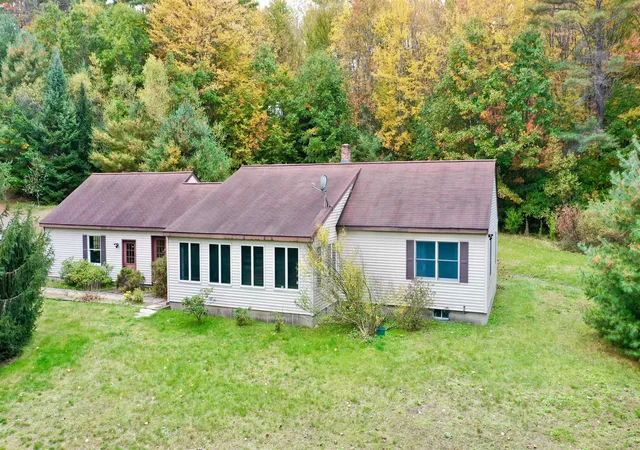
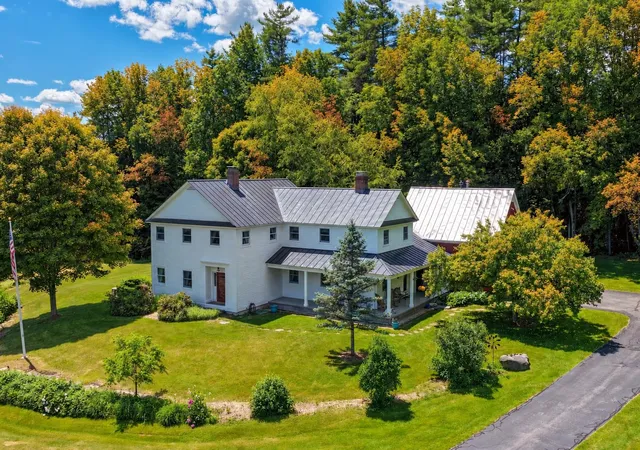
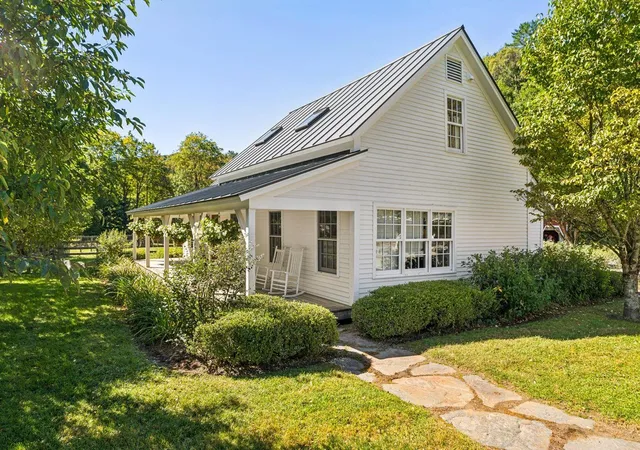

Find Homes by Property Features in Grafton, VT


Based on information from PrimeMLS Inc. through Nov 02, 2026, 02:16PM. This display of listings may or may not be the entire Compilation from the PrimeMLS database, and PrimeMLS does not guarantee the accuracy of such information. The listing broker's offer of compensation is made only to other real estate licensees who are participant members of PrimeMLS. This information is deemed reliable, but not guaranteed. The data relating to real estate displayed on this display comes in part from the IDX Program of PrimeMLS. The information being provided is for consumers' personal, non- commercial use and may not be used for any purpose other than to identify prospective properties consumers may be interested in purchasing. Data last updated Nov 02, 2026, 02:16PM. © 2026 PrimeMLS, Inc. All Rights Reserved.
 Advertising Broker: Derek Greene | The Greene Realty Group
