- Overview
- Description
- Property Details
- Location
- HOA Management
- Facts & Features
- Getting Around
- Nearby Homes


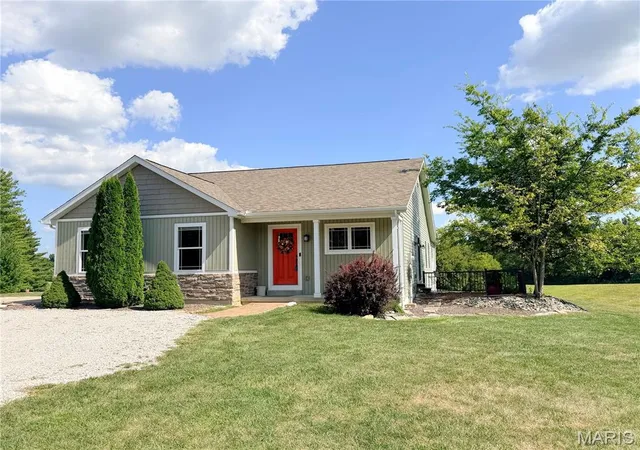


$475,000
Monthly Est:$2,364
 2 Beds
 3 Baths
3 full baths
 2,534sqft
6730 Cardinal Dr, Waterloo, IL 62298
$475,000
$2,364/moEst:
Get Pre-Approved
Single Family Residence
Built in 2014
$-- HOA
8.27 acres lot
$187/sq.ft
Description
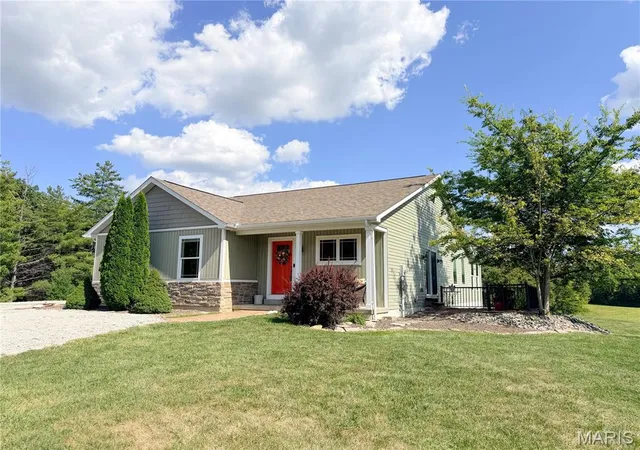
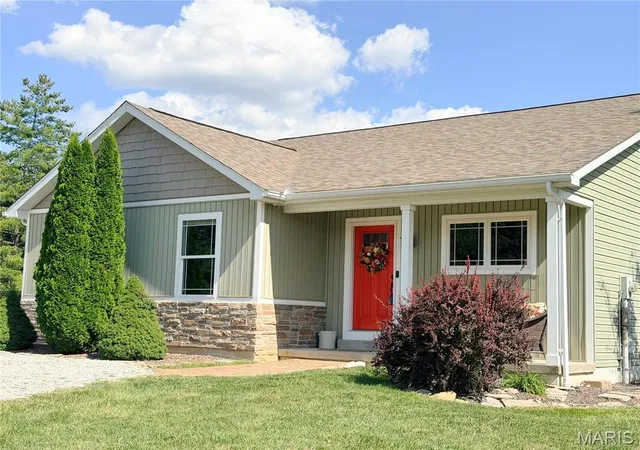
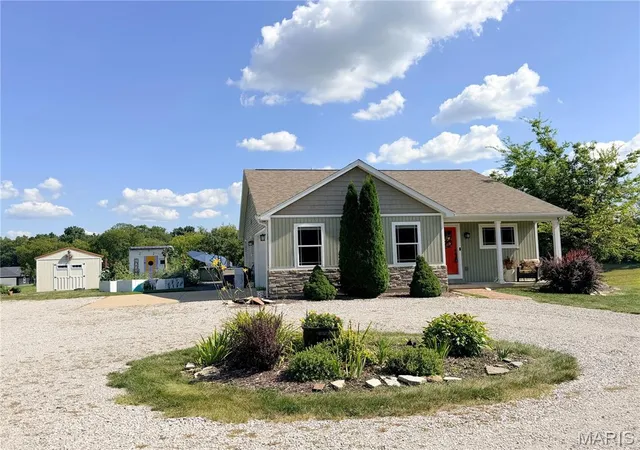
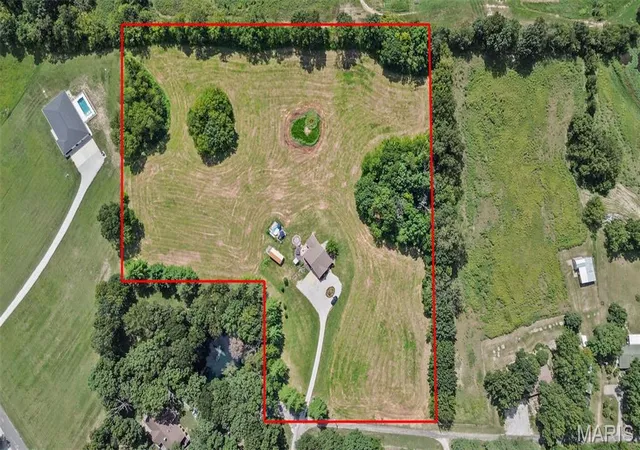
Come home to your own private retreat, where there’s room to relax, entertain, garden, work on a project—or simply enjoy the peace and quiet of country living. Set on 8.27 beautiful, secluded acres just 3 miles from Waterloo, this custom ranch has a personality all its own and offers the kind of thoughtful details that become more apparent the longer you explore. With 2,900+ sq. ft. of finished living space, the home features two bedrooms with walk-in closets, a non-conforming bedroom with an additional walk-in closet, three full baths, and a large two-car garage. The custom floor plan makes excellent use of the space, with generous closets and storage tucked throughout the home. The main level is bright and welcoming, with vaulted ceilings, quality flooring, built-in cabinetry, a fireplace, and large windows bringing the outdoors in. The kitchen, dining and living areas flow naturally together, making the home equally comfortable for everyday living or a house full of friends and family. Please don't overlook the finished lower level. Two large windows bring in so much natural light and such pretty outdoor views that you may have to remind yourself you're downstairs! A second fireplace, wet bar/kitchenette, additional living and sleeping space, a full bath, and abundant storage make this level especially versatile for entertaining, overnight guests, hobbies, or multigenerational living. Then step outside—and this property really begins to show what makes it special. Three separate outdoor living areas give you plenty of choices: spend summer afternoons around the pool and deck, relax in the hot tub, gather around the fire pit in the evening, or simply find a quiet spot to sit and enjoy the privacy of your acreage. Beyond the home is a large workshop/she-shed that has also doubled as guest quarters, an additional garden shed, raised garden beds, and plenty of open ground for animals, pasture, recreation, or simply enjoying the extra elbow room. Privacy without isolation, acreage without being miles from town, and a home with features you simply don't find every day. At just 3 miles from Waterloo, 6730 Cardinal Drive offers the opportunity to enjoy your own little piece of the country while keeping town conveniently close. Tenant rights prevail. Approximately six acres are currently leased to a tenant farmer for hay. Please schedule all showings through a real estate agent as the property cannot be viewed from Trout Camp/Cardinal Road.
- Houzeo last checked: 5 hours ago
- Listing updated: October 5, 2026 at 5:31 am
- Listing Provided by: Connie Stellhorn-Schanter (618) 304-7557 | Stellhorn Realty, Inc. (618) 234-6622
- Source: MARIS MLS-MO | MLS#: MIS26055583

Property Details
Status
Active
Type
Single Family Residence
No. of Stories
-
County
City
Neighborhood
--
Year Built
2014
HOA Fees
-
Finished Area
2,534 sqft
Lot Size
8.27 acres lot
Basement Area
- sqft
MLS Name
MARIS MLS
MLS Number
MIS26055583
MLS Status
Active
Days on Market
36
Cumulative Days on Market
37

Continue Your Journey in App
Find your dream home, receive real-time updates, and many more!
Download App
Continue Your Journey in App
Find your dream home, receive real-time updates, and many more!
Location
HOA Management
N/A
HOA Fees
$-/
Disclaimer: Amenities are based on third-party information and may vary; buyers must independently verify all amenities, as information is deemed reliable but not guaranteed.
Facts & Features
Rooms
Bedrooms & bathrooms
Bedrooms: 2
Bathrooms: 3
Living Room
Level: Main
Area: 315.70 Square Feet
Dimensions: 20.5x15.4
Kitchen
Level: Main
Area: 115.14 Square Feet
Dimensions: 11.4x10.1
Dining Room
Level: Main
Area: 120.64 Square Feet
Dimensions: 10.4x11.6
Primary Bedroom
Level: Main
Area: 215.28 Square Feet
Dimensions: 15.6x13.8
Primary Bathroom
Level: Main
Area: 97.48 Square Feet
Dimensions: 9.11x10.7
Sunroom
Level: Main
Area: 201.25 Square Feet
Dimensions: 11.5x17.5
Laundry
Level: Main
Area: 34.50 Square Feet
Dimensions: 6.9x5
Bathroom 2
Level: Main
Area: 33.29 Square Feet
Dimensions: 8.1x4.11
Bedroom 2
Level: Lower
Area: 138.00 Square Feet
Dimensions: 11.5x12
Bedroom 3
Level: Lower
Area: 172.84 Square Feet
Dimensions: 14.9x11.6
Bathroom 3
Level: Lower
Family Room
Level: Lower
Area: 351.33 Square Feet
Dimensions: 23.9x14.7
Bonus Room
Level: Lower
Area: 90.00 Square Feet
Dimensions: 15x6
Other
Level: First
Area: 392.00 Square Feet
Dimensions: 28x14
Interior
Sewer
Private Sewer
Cooling
Central Air, Wall/window Unit(s)
Interior Features
Bookcases, Breakfast Room, Ceiling Fan(s), Dining/living Room Combo, Kitchen/dining Room Combo, Open Floorplan, Pantry, Recessed Lighting, Shower, Solid Surface Countertop(s), Storage, Walk In Closet(s), Workshop/hobby Area
Appliances
Dishwasher, Disposal, Microwave, Gas Oven, Gas Range, Refrigerator, Vented Exhaust Fan, Electric Water Heater
Flooring
Bamboo, Carpet, Ceramic Tile, Hardwood, Slate
Exterior Features
Fire Pit, Garden, Lighting, Storage
Window Features
Blinds, Double Pane Windows, Tilt In Windows, Window Treatments
Heating
Baseboard, Forced Air, Propane, Zoned
Construction
Year Built
Year Built: 2014
Home type
Single Family Residence
Architectural Style
Modern, Ranch
Construction Materials
Stone, Vinyl Siding
Foundation Details
Concrete Perimeter, Permanent
Property Condition
Updated/remodeled
Roof
Architectural Shingle
Utilities & Energy
Water Source
Public
Basement
8 Ft + Pour, Bathroom, Daylight/lookout, Egress Window, Partially Finished, Radon Mitigation, Sump Pump
Pool Features
Above Ground, Fenced, Outdoor Pool, Pool Cover
Utilities
Electricity Connected, Propane Leased, Sewer Connected, Water Connected
Parking Features
Additional Parking, Attached, Circular Driveway, Driveway, Garage, Garage Door Opener, Garage Faces Side, Gravel, Rv Access/parking
Laundry Features
Laundry Room, Main Level
Security Features
Carbon Monoxide Detector(s), Smoke Detector(s)
Fireplace Features
Basement, Blower Fan, Electric, Living Room, Propane
Electric
Single Phase
Other Features
Lot Features
Back Yard, Cleared, Farm, Front Yard, Garden, Karst Topography, Rolling Slope
Subdivision Name
Part Sw Se
Disclosures
Seller Property Disclosure
Patio And Porch Features
Deck, Front Porch, Patio
Price History
| Date | Event | Price |
|---|---|---|
09/23/2026 Source: | Listed for Sale | $475,000 -2.06% $187/sqft |
09/07/2026 Source: | Contingent (Active Under Contract) | $485,000 $191/sqft |
08/30/2026 Source: | Listed for Sale | $485,000 $191/sqft |

Nearby Homes
Find Homes by Property Features in Waterloo, IL
Nearby New Homes For Sale


Based on information from Mid America Regional Information Systems, Inc. through Oct 05, 2026, 03:03PM. All data is obtained from various sources and may not have been verified by broker or MLS GRID. Supplied Open House Information is
subject to change without notice. All information should be independently reviewed and verified for accuracy. Properties may or may not be listed by the office/agent presenting the information. Some IDX listings have been excluded from this website.
Properties displayed may be listed or sold by various participants in the MLS. Property data presented reflect information otherwise available from public records. The REALTOR® providing this information may not have represented the buyer or seller
in some or all of the transactions.
IDX information is provided exclusively for consumers’ personal noncommercial use, that it may not be used for any purpose other than to identify prospective properties consumers may be interested in purchasing, that the data is deemed reliable but is not guaranteed by MLS GRID, and that the use of the MLS GRID Data may be subject to an end user license agreement prescribed by the Member Participant’s applicable MLS if any and as amended from time to time. © 2026 Mid America Regional Information Systems, Inc. All Rights Reserved.
 Advertising Broker: Nicholas Huscroft | Chosen Realty