- Overview
- Description
- Property Details
- Location
- Facts & Features
- Getting Around
- Nearby Homes



$3,875,000
Monthly Est:$19,287
 5 Beds
 7 Baths
5 full baths + 2 half baths
 8,315sqft
6731 N Lakeshore Dr, Shreveport, LA 71107
$3,875,000
$19,287/moEst:
Get Pre-Approved
Single Family Residence
Built in 2016
$-- HOA
5.15 acres lot
$466/sq.ft
Description
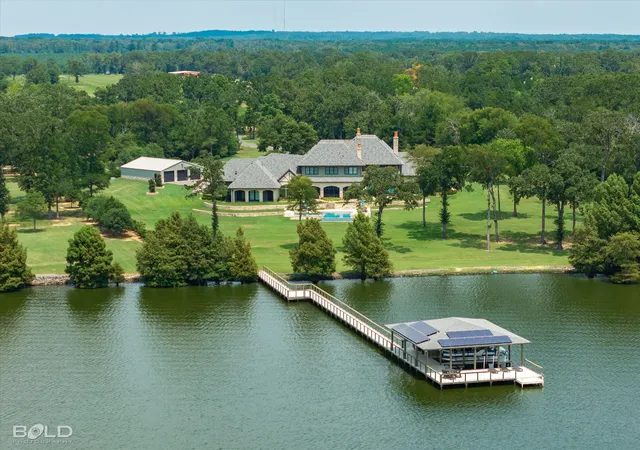
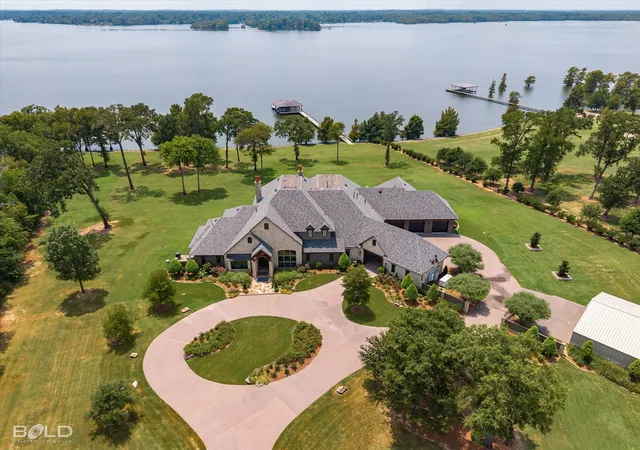
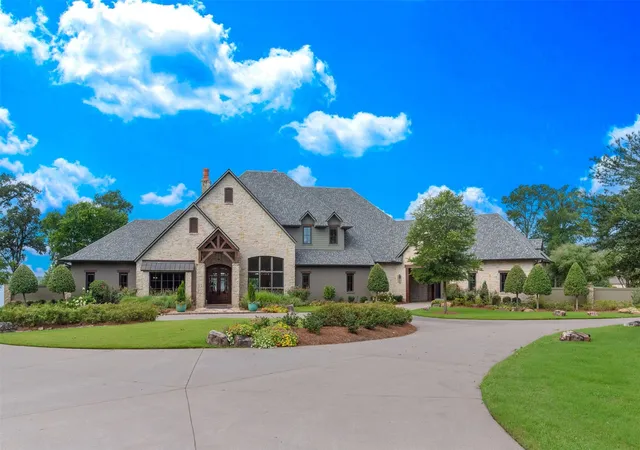
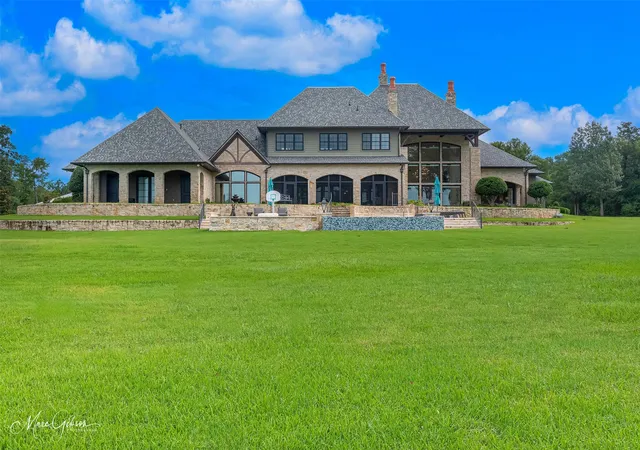
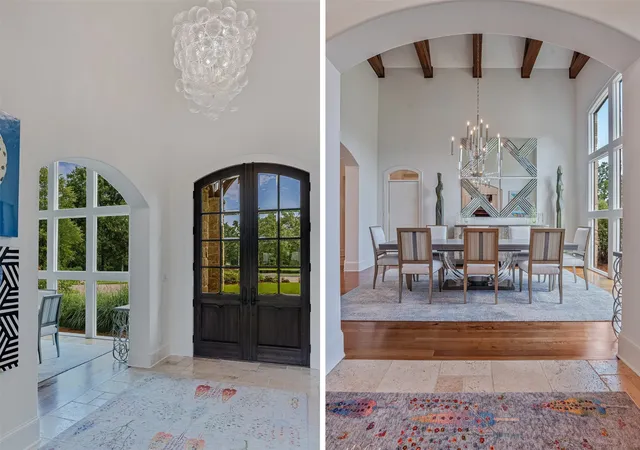
Rare opportunity to own an extraordinary custom-built, gated 5-acre estate on Cross Lake. With over 350' lake frontage, the property offers exceptional views and countless amenities. A striking entry with graceful curved openings leads to a richly paneled Office with fireplace and views of the grounds. The Formal Dining Room offers a vaulted, beamed ceiling, expansive divided-light windows and adjoining Butler’s Pantry. Dramatic two-story Living Room with arched built-ins, a grand Isokern fireplace, stunning carved stone mantel. Soaring windows frame the heated pool and spa, grounds and lake, while brick arches add character. Pine beams enhance the Chef’s Kitchen, featuring Taj Mahal quartzite, double islands, custom vent hood, paneled appliances, Thermador six-burner gas cooktop, hammered copper sink, glass-front cabinetry and travertine floors. Adjoining spaces include a Hearth Room, Breakfast Room and Wine Cellar with Wet Bar and underlit onyx countertops. A walk-in Pantry opens to a second, smaller Office. Interior spaces open to a screened Outdoor Living Room with a fireplace and full Outdoor Kitchen, connecting to the infinity-edge pool and spa overlooking the lake. The private downstairs Master Suite opens to the patio and includes separate closets and doors to close off the suite. A lovely downstairs secondary Master Suite occupies the opposite wing. Upstairs, three Guest Bedrooms each with ensuite baths plus Den and laundry. Spacious Utility Room offers ample cabinetry, storage, fridge, dishwasher & pet shower. Additional highlights include a Game Room, Movie Theatre with leather doors & 5.5in insulated walls for sound control, porte cochère with sheltered side entry, side-entry four-car garage and conditioned Shop. The immaculate Boathouse and Dock offer two covered boat slips, storage, lounging deck and swim ladder. Visual Comfort Lighting, motorized draperies, whole-home technology, security and sound systems complete this exceptional estate.
- Houzeo last checked: 47 minutes ago
- Listing updated: September 15, 2026 at 9:25 pm
- Listing Provided by: Susannah Hodges (318) 505-2875 , Sara Moore | Compass Corporate (LATT16) (504) 525-1311
- Source: NTREIS MLS-TX | MLS#: 21363659

Property Details
Status
Active
Type
Single Family Residence
No. of Stories
2
County
City
Neighborhood
--
Year Built
2016
HOA Fees
-
Finished Area
8,315 sqft
Lot Size
5.15 acres lot
Basement Area
- sqft
MLS Name
NTREIS MLS
MLS Number
21363659
MLS Status
Active
Cumulative Days on Market
15

Continue Your Journey in App
Find your dream home, receive real-time updates, and many more!
Continue Your Journey in App
Find your dream home, receive real-time updates, and many more!
Location
Facts & Features
Rooms
Bedrooms & bathrooms
Bedrooms: 5
Bathrooms: 7
Laundry
Level: Second
Area: 0.00 Square Feet
Dimensions: 0 x 0
BreakfastRoomNook
Level: First
Area: 0.00 Square Feet
Dimensions: 0 x 0
MediaRoom
Level: First
Area: 0.00 Square Feet
Dimensions: 0 x 0
GameRoom
Level: First
Area: 0.00 Square Feet
Dimensions: 0 x 0
WineCellar
Level: First
Area: 0.00 Square Feet
Dimensions: 0 x 0
Office
Level: First
Area: 0.00 Square Feet
Dimensions: 0 x 0
LivingRoom
Level: First
Area: 0.00 Square Feet
Dimensions: 0 x 0
Laundry
Level: First
Area: 0.00 Square Feet
Dimensions: 0 x 0
DiningRoom
Level: First
Area: 0.00 Square Feet
Dimensions: 0 x 0
PrimaryBedroom
Level: First
Area: 0.00 Square Feet
Dimensions: 0 x 0
Interior
Window Features
Window Coverings
Exterior Features
Built In Barbecue, Barbecue, Boat Slip, Dock, Fire Pit, Lighting, Outdoor Grill, Outdoor Kitchen, Outdoor Living Area, Private Yard, Storage
Appliances
Built In Gas Range, Built In Refrigerator, Dishwasher, Disposal, Ice Maker, Refrigerator, Wine Cooler
Heating
Central
Interior Features
Wet Bar, Built In Features, Chandelier, Cathedral Ceilings, Decorative Designer Lighting Fixtures, Eat In Kitchen, Kitchen Island, Open Floorplan, Pantry, Cable Tv, Vaulted Ceilings, Walk In Closets
Flooring
Carpet, Ceramic Tile, Wood
Cooling
Central Air
Sewer
Septic Tank
Construction
Year Built
Year Built: 2016
Home type
Single Family Residence
Architectural Style
Detached
Foundation Details
Slab
Property Condition
Resale
Utilities & Energy
Laundry Features
Laundry In Utility Room, Other
Security Features
Carbon Monoxide Detectors, Security Gate, Smoke Detectors, Security Lights
Pool Features
In Ground, Pool
Parking Features
Circular Driveway, Covered, Drive Through, Driveway, Garage, Guest, Gated, On Site, Outside, Porte Cochere, Boat, Rv Access Parking
Fireplace Features
Gas Starter, Great Room, Kitchen, Library, Living Room, Outside
Utilities
Septic Available, Cable Available
Other Features
Subdivision Name
Cypress Pointe
Patio And Porch Features
Rear Porch, Other, Patio, Screened, Covered
Lot Features
Acreage, Interior Lot, Landscaped, Sprinkler System, Waterfront
Disclosures
Accessory Dwelling Unit
Price History
| Date | Event | Price |
|---|---|---|
08/31/2026 Source: | Listed for Sale | $3,875,000 $466/sqft |

Nearby Homes
Find Homes by Property Features in Shreveport, LA
Nearby New Homes For Sale

Based on information from the North Texas Real Estate Information Systems, Inc., through Nov 04, 2026, 12:45PM. Information is provided exclusively for consumers’ personal, non-commercial use. It may not be used for any purpose other than to identify prospective properties consumers may be interested in purchasing. Data is deemed reliable but is not guaranteed accurate. This website may not include listings or property addresses of sellers who have directed their listing brokers to withhold their listing or their property address from display on the Internet. ©2026 North Texas Real Estate Information Systems, Inc. All Rights Reserved.
 Advertising Broker: Michelle Brecker | Pathway To Home Realty
