- Overview
- Description
- Property Details
- Location
- HOA Management
- Facts & Features
- Getting Around
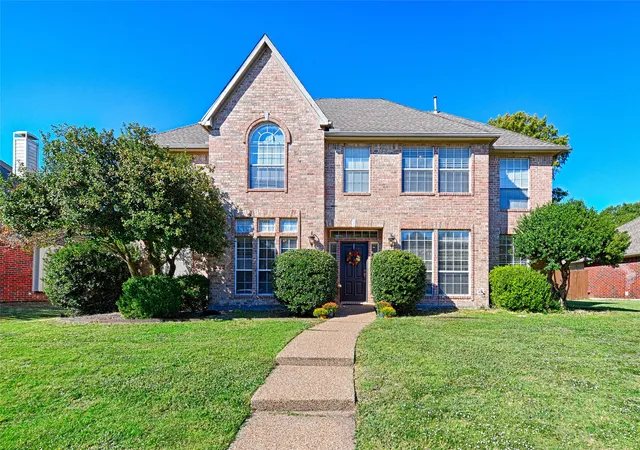
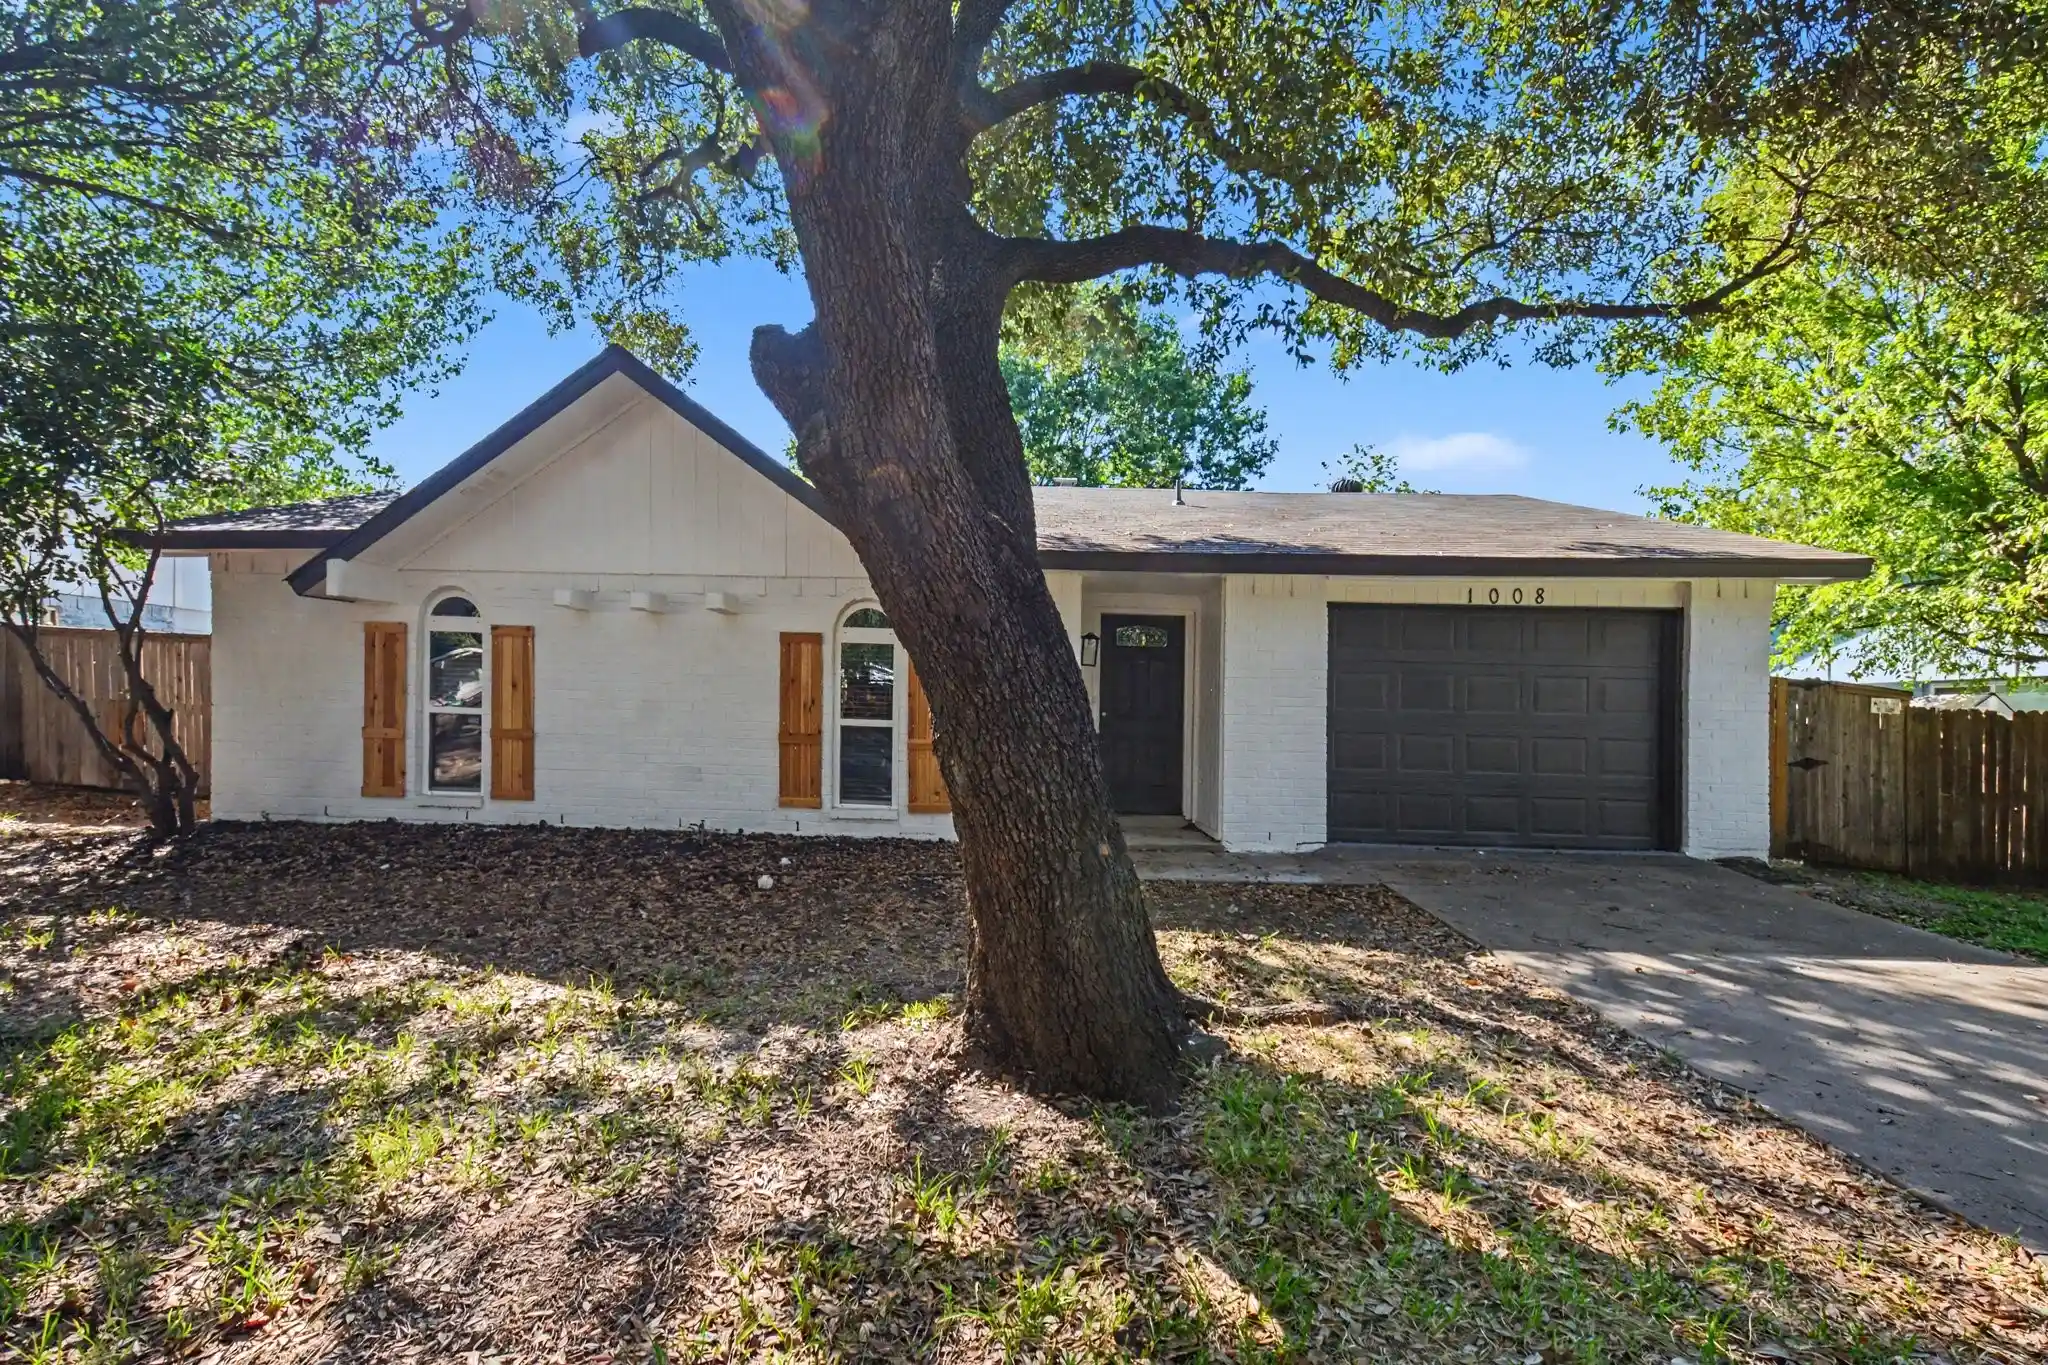
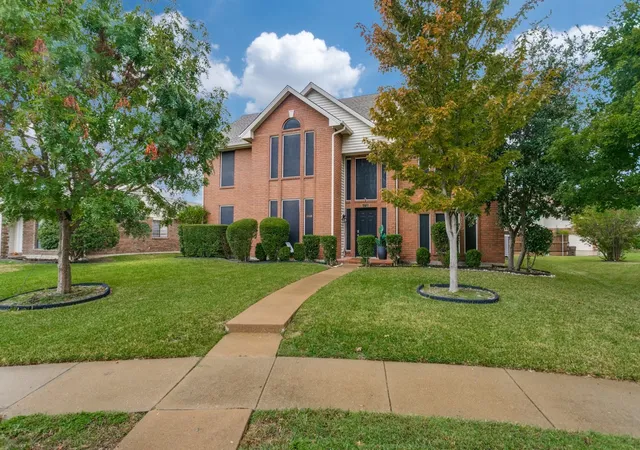
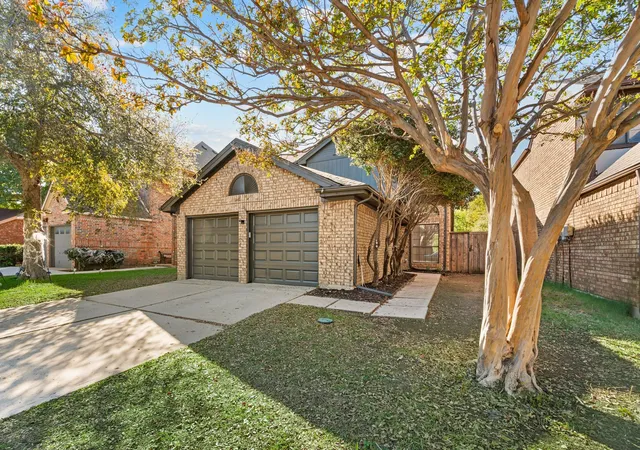
- Nearby Homes



$425,000
Monthly Est:$2,115
 3 Beds
 2 Baths
2 full baths
 1,981sqft
6732 Coach House Ln, Plano, TX 75023
$425,000
$2,115/moEst:
Get Pre-Approved
Single Family Residence
Built in 1987
$-- HOA
0.22 acre lot
$215/sq.ft
Description
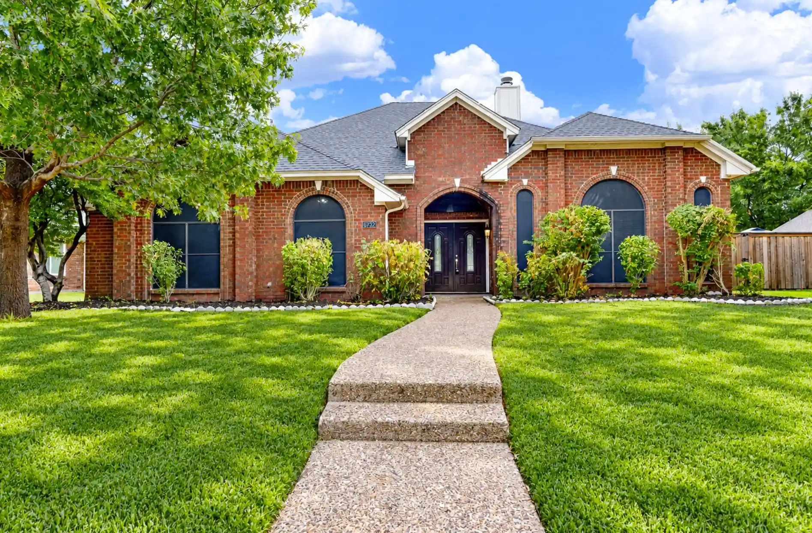
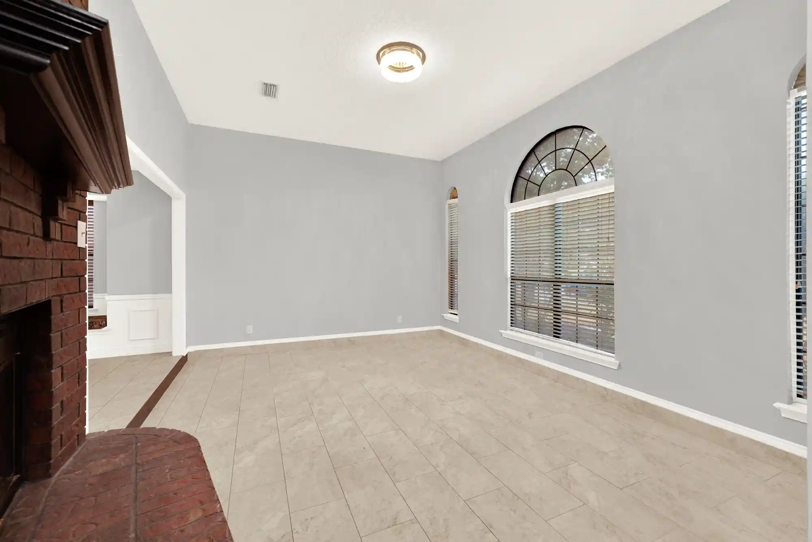
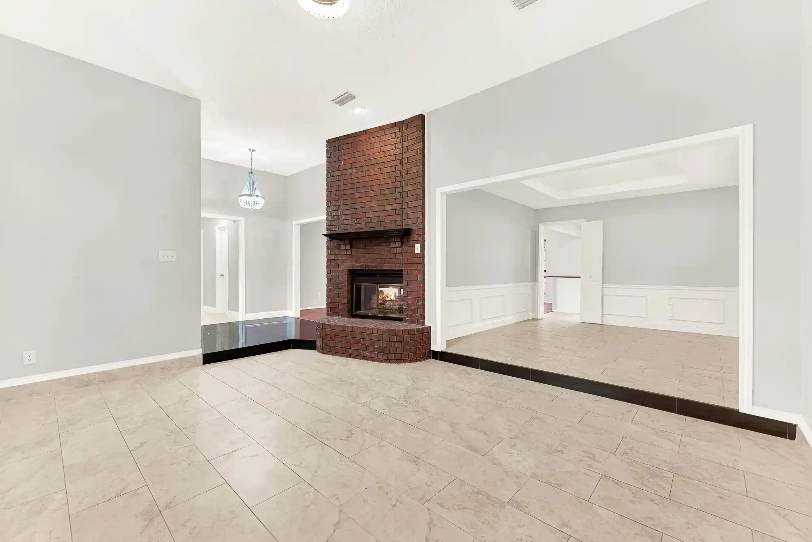
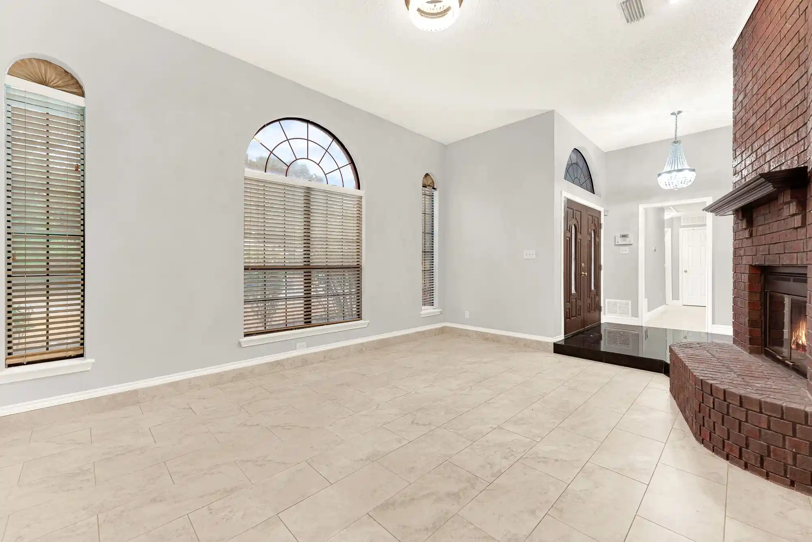
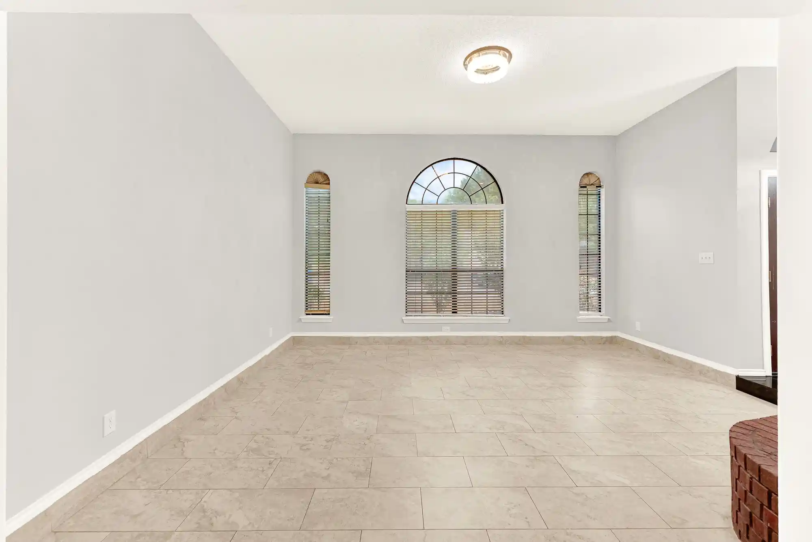
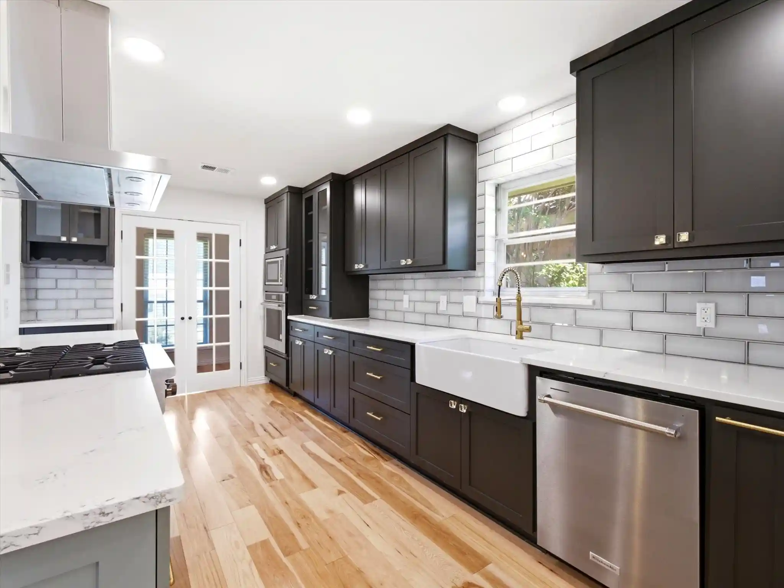
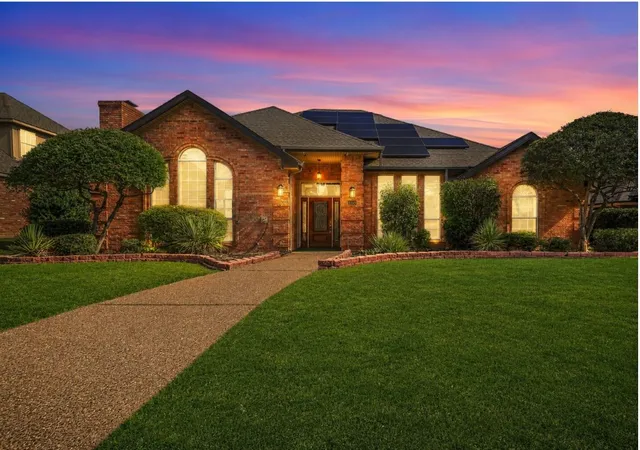
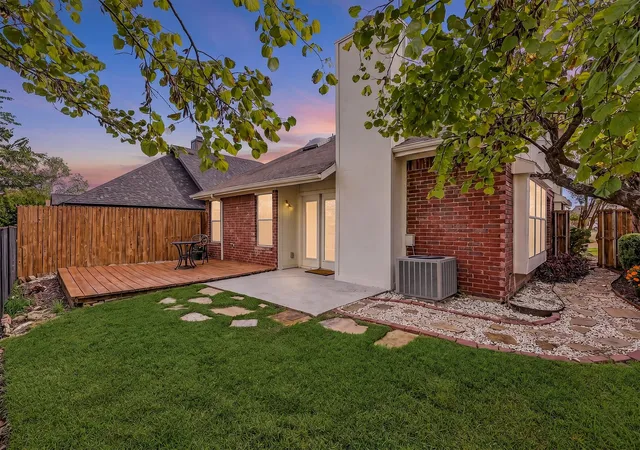
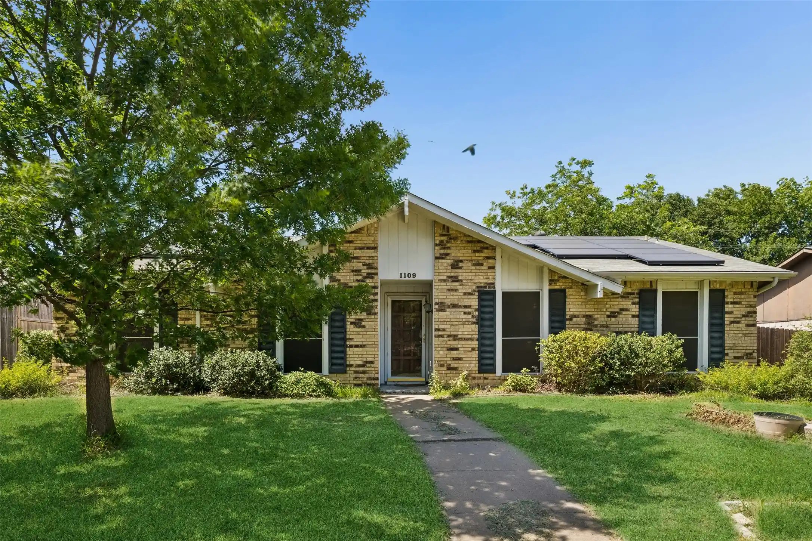
Welcome Home To A Bright, Welcoming West Plano Residence Designed For Comfortable Everyday Living And Effortless Hosting. Step Inside To An Airy, Open Layout Bathed In Soft Sunlight, Highlighted By Soaring Vaulted Ceilings, Elegant Wainscoting, And A Cozy Double-Sided Brick Fireplace That Seamlessly Connects Your Formal Sitting Room To An Expansive Family Area Anchored By Warm Hardwood Floors. The Central Kitchen Serving Area Functions As An Ideal Hub For Everyday Meal Prep Or Social Gatherings, Complete With Dark Stone Countertops, Bright White Cabinetry, And Seamless Flow Into The Main Living Spaces. Modern Climate Efficiency Shines Throughout The Residence With Energy-Efficient Windows, Updated HVAC, And Double Pane Glass That Keep Indoor Temperatures Optimal During Hot North Texas Summers While Offering Incredible Utility Savings. Out Back, A Custom Covered Wooden Pergola Overlooks A Private, Fully Fenced Backyard Featuring An Expansive Concrete Patio Ready For Outdoor Dining, Summer Barbecues, Or Weekend Play. Situated In An Unbeatable North Texas Location, You Are Just A Quick Commute Away From Major Employment Centers Including The Legacy West Tech Corridor, PGA Frisco, Tollway, And Highway 75. Outdoor Enthusiasts And Busy Families Will Love The Unmatched Proximity To Carpenter Recreation Center, Offering An Indoor Aquatic Center, Indoor Walking Track, Fitness Facilities, Racquetball Courts, Dual Gymnasiums, And Open Pickleball Play, Along With Nearby Access To The Scenic Bluebonnet Hike And Bike Trail Network. Optional HOA Membership Unlocks Community Pool And Tennis Access, Delivering The Ultimate Blend Of Luxury Convenience, Top-Rated Suburban Lifestyle, And Texas Charm. HVAC 2024, Water Heater 2022
- Houzeo last checked: 4 minutes ago
- Listing updated: November 10, 2026 at 9:11 pm
- Listing Provided by: Terri McCoy (972) 567-3813 | Keller Williams Legacy (972) 599-7000
- Source: NTREIS MLS-TX | MLS#: 21403164

Property Details
Status
Active
Type
Single Family Residence
No. of Stories
1
County
City
Neighborhood
Year Built
1987
HOA Fees
-
Finished Area
1,981 sqft
Lot Size
0.22 acre lot
Basement Area
- sqft
MLS Name
NTREIS MLS
MLS Number
21403164
MLS Status
Active
Cumulative Days on Market
25

Continue Your Journey in App
Find your dream home, receive real-time updates, and many more!
Continue Your Journey in App
Find your dream home, receive real-time updates, and many more!
Location
HOA Management
Biltmore Recreation Association
HOA Fees
$-/
Amenities
 Amenities and services may be covered by one or multiple associations and service providers.
 AssociationManagement
Disclaimer: Amenities are based on third-party information and may vary; buyers must independently verify all amenities, as information is deemed reliable but not guaranteed.
Facts & Features
Rooms
Bedrooms & bathrooms
Bedrooms: 3
Bathrooms: 2
UtilityRoom
Level: First
Area: 30.00 Square Feet
Dimensions: 6 x 5
Bedroom
Level: First
Area: 120.00 Square Feet
Dimensions: 12 x 10
Bedroom
Level: First
Area: 120.00 Square Feet
Dimensions: 12 x 10
PrimaryBedroom
Level: First
Area: 210.00 Square Feet
Dimensions: 15 x 14
Kitchen
Level: First
Area: 154.00 Square Feet
Dimensions: 14 x 11
FamilyRoom
Level: First
Area: 368.00 Square Feet
Dimensions: 23 x 16
DiningRoom
Level: First
Area: 132.00 Square Feet
Dimensions: 12 x 11
LivingRoom
Level: First
Area: 221.00 Square Feet
Dimensions: 17 x 13
Interior
Flooring
Carpet, Ceramic Tile, Hardwood
Heating
Central, Natural Gas
Window Features
Window Coverings
Appliances
Dishwasher, Electric Cooktop, Electric Oven, Disposal, Microwave
Cooling
Central Air, Ceiling Fans, Electric
Sewer
Public Sewer
Exterior Features
Deck, Garden, Lighting, Rain Gutters
Interior Features
Decorative Designer Lighting Fixtures, Double Vanity, Eat In Kitchen, Granite Counters, High Speed Internet, Pantry, Cable Tv, Walk In Closets, Wired For Sound
Construction
Year Built
Year Built: 1987
Home type
Single Family Residence
Property Condition
Resale
Construction Materials
Brick
Foundation Details
Slab
Roof
Composition
Architectural Style
Traditional, Detached
Utilities & Energy
Laundry Features
Washer Hookup, Dryer Hookup, Electric Dryer Hookup
Pool Features
None
Fireplace Features
Double Sided, Family Room, Glass Doors, Gas Log, Gas Starter, Living Room, Raised Hearth, See Through, Wood Burning
Utilities
Natural Gas Available, Sewer Available, Separate Meters, Water Available, Cable Available
Water Source
Public
Security Features
Security System, Fire Alarm, Smoke Detectors
Parking Features
Alley Access, Driveway, Garage, Garage Door Opener, Inside Entrance, Kitchen Level, Lighted, Garage Faces Rear
Other Features
Patio And Porch Features
Covered, Deck
Community Features
Curbs, Sidewalks
Lot Features
Interior Lot, Irregular Lot, Landscaped, Subdivision, Sprinkler System, Few Trees
Subdivision Name
Biltmore Swim & Racquet Club Ph Two
Price History
| Date | Event | Price |
|---|---|---|
10/16/2026 Source: | Price Decreased | $425,000 -4.49% $215/sqft |
06/18/2026 Source: | Listed for Sale | $445,000 +1.14% $225/sqft |
06/18/2026 Source: | Price Increased | $440,000 +2.33% $222/sqft |
06/18/2026 Source: | Off Market | $430,000 -3.37% $217/sqft |
06/11/2026 Source: | Contingent (Active Under Contract) | $445,000 $225/sqft |

Show more
Nearby Homes


Find Homes by Property Features in Plano, TX

Based on information from the North Texas Real Estate Information Systems, Inc., through Nov 11, 2026, 03:15AM. Information is provided exclusively for consumers’ personal, non-commercial use. It may not be used for any purpose other than to identify prospective properties consumers may be interested in purchasing. Data is deemed reliable but is not guaranteed accurate. This website may not include listings or property addresses of sellers who have directed their listing brokers to withhold their listing or their property address from display on the Internet. ©2026 North Texas Real Estate Information Systems, Inc. All Rights Reserved.
 Advertising Broker: Michelle Brecker | Pathway To Home Realty
