- Overview
- Description
- Property Details
- Location
- HOA Management
- Facts & Features
- Getting Around
- Nearby Homes




$799,900
Monthly Est:$3,981
 2 Beds
 3 Baths
2 full baths + 1 half bath
 4,219sqft
6732 Mallard Cvs Ter, Fort Wayne, IN 46804
$799,900
$3,981/moEst:
Get Pre-Approved
Condominium
Built in 1982
$-- HOA
-- sqft lot
$190/sq.ft
Description
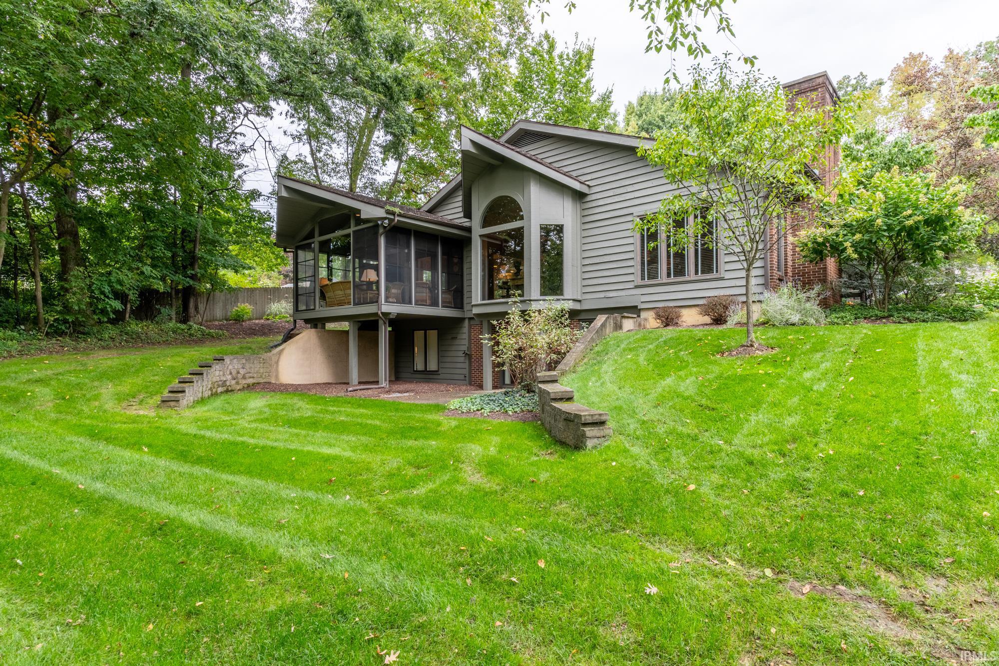
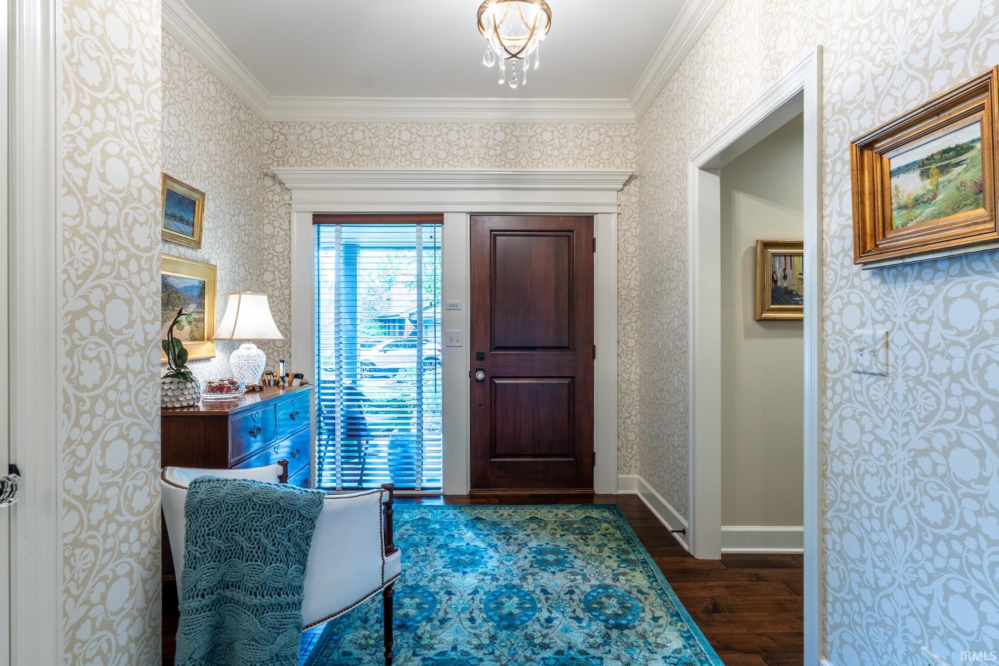
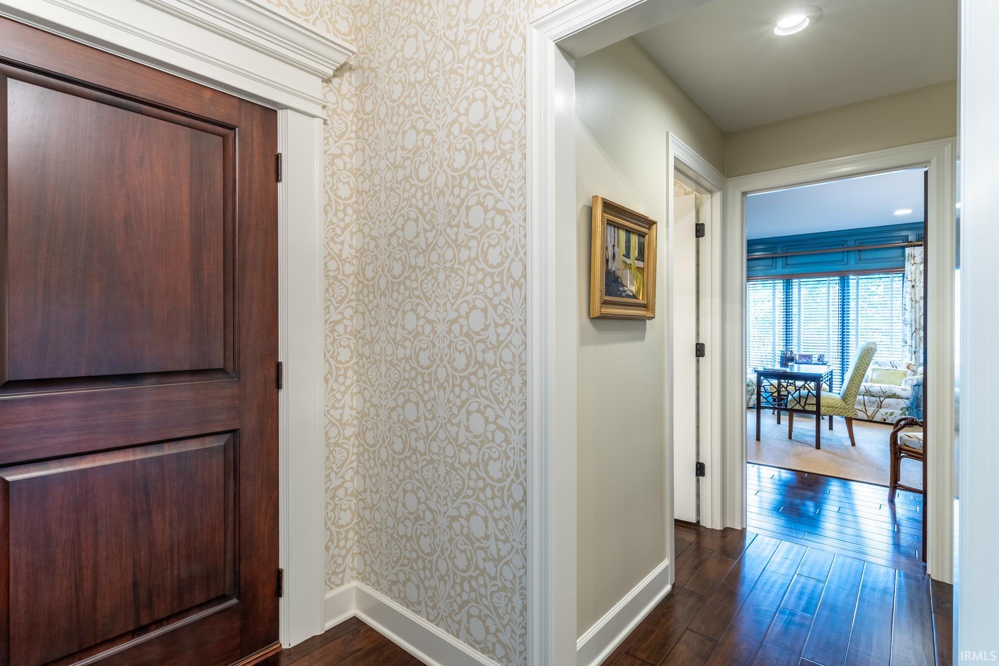
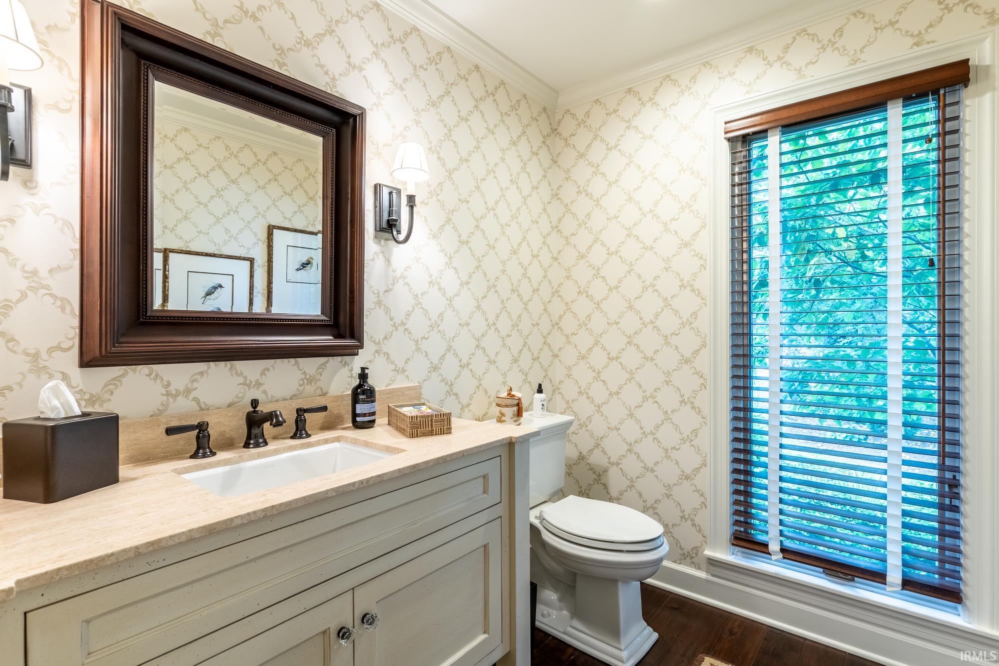
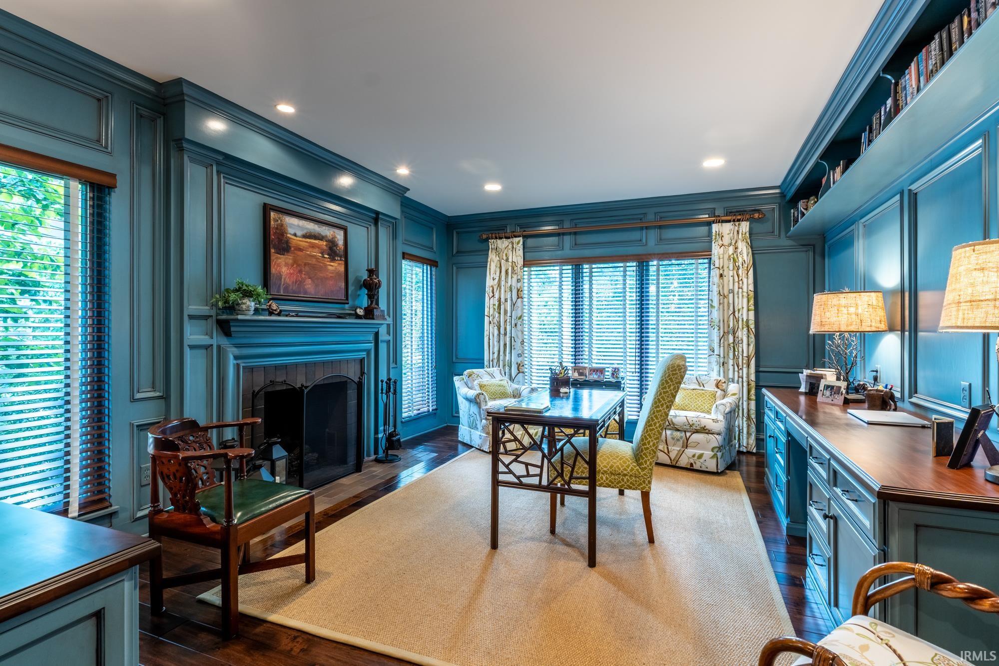
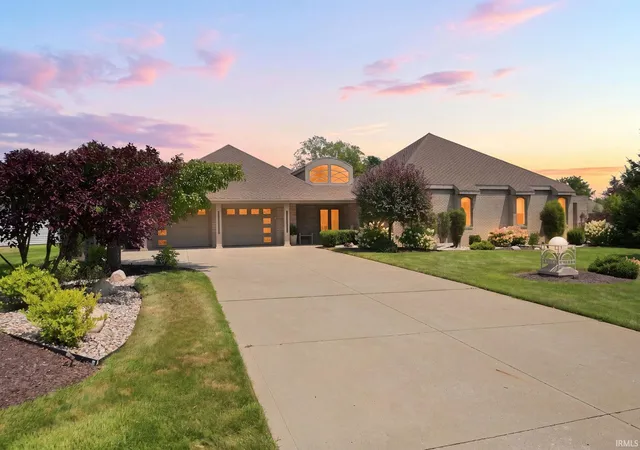
Enjoy wooded privacy, 4,200 sq. ft. of spacious living, and the ease of villa ownership in one of southwest Fort Wayne’s most desirable communities. Tucked into a private cul-de-sac in Covington Creek, this extensively updated duplex villa offers a sought-after ranch floor plan with a walk-out lower level. Mature woods along the rear and side of the property create a peaceful, private setting near one of the community’s ponds and fountains. The main level features a generous great room with a vaulted ceiling and engineered hardwood flooring extending throughout much of the living space. A beautiful office/den adds warmth and character with a fireplace, custom woodwork, and built-in bookshelves. The spacious main-floor primary suite includes two large walk-in closets and a beautifully updated ensuite bath. The open kitchen and dining area flow into a screened porch with Eze-Breeze windows, creating a comfortable space to enjoy the wooded surroundings while helping keep the porch protected from rain and debris when closed. A nearby gas connection provides a convenient hookup for a gas grill. The expansive walk-out lower level adds more living space, with a large recreation room, an additional bedroom and full bath, plus two bonus rooms that offer flexibility for hobbies, exercise, a home office, or guest space. A lockable safe room, abundant closets and storage throughout, and an attached two-car garage add even more functionality. Villa living makes everyday maintenance easier, with association services including exterior maintenance such as the roof and siding, along with lawn mowing and maintenance of the landscape beds at the front of the property. Covington Creek is set among 43 acres of beautiful, park-like grounds featuring walking trails and bridges, four swimming pools, tennis courts, ponds, and fountains. Direct access to the Aboite Trails expands your walking and biking opportunities beyond the community, while nearby shopping, dining, and Fort Wayne Country Club make this peaceful setting exceptionally convenient.
- Houzeo last checked: 3 hours ago (October 7, 2026 at 6:00 am)
- Listing updated: October 6, 2026 at 2:31 pm
- Listing Provided by: Lynn Reecer (260) 385-9866 | Reecer Real Estate Advisors
- Source: Indiana Regional MLS-IN | MLS#: 202641045

Property Details
Status
Active
Type
Condominium
No. of Stories
-
County
--
City
Neighborhood
--
Year Built
1982
HOA Fees
-
Finished Area
4,219 sqft
Lot Size
-- sqft lot
Basement Area
- sqft
MLS Name
Indiana Regional MLS
MLS Number
202641045
MLS Status
Active
Days on Market
3

Continue Your Journey in App
Find your dream home, receive real-time updates, and many more!
Download App
Continue Your Journey in App
Find your dream home, receive real-time updates, and many more!
Location
HOA Management
N/A
HOA Fees
$495/
Amenities
 Amenities and services may be covered by one or multiple associations and service providers.
 Pool
Pool
 Tennis
 Club House
 Park Playground
Disclaimer: Amenities are based on third-party information and may vary; buyers must independently verify all amenities, as information is deemed reliable but not guaranteed.
Facts & Features
Rooms
Bedrooms & bathrooms
Bedrooms: 2
Bathrooms: 3
Interior
Cooling
Central Air
Appliances
Dishwasher, Microwave, Refrigerator, Washer, Dryer Electric, Humidifier, Gas Oven, Gas Range, Gas Water Heater, Water Softener Owned, Wine Cooler
Interior Features
Alarm System Security, Ceiling Fan(s), Closet(s) Walk In, Court Tennis, Crown Molding, Detector Smoke, Disposal, Dryer Hook Up Gas, Eat In Kitchen, Entrance Foyer, Garage Door Opener, Kitchen Island, Landscaped, Near Walking Trail, Pantry Walk In, Porch Enclosed, Skylight(s), Main Level Bedroom Suite, Main Floor Laundry, Custom Cabinetry
Sewer
City
Heating
Natural Gas, Forced Air
Construction
Year Built
Year Built: 1982
Home type
Condominium
Architectural Style
Walkout Ranch
Construction Materials
Cedar
Roof
Shingle
Utilities & Energy
Association Amenities
Clubhouse, Playground, Pool, Tennis Court(s)
Water Source
City
Fireplace Features
Gas Log, One
Basement
Full, Walk Out Access
Pool Features
Association
Other Features
Subdivision Name
Covington Creek Condos
Lot Features
Cul De Sac
Price History
| Date | Event | Price |
|---|---|---|
10/02/2026 Source: | Coming Soon | $799,900 $175/sqft |

Getting Around 6732 Mallard Cvs Ter
Bike Score®

Somewhat Bikeable
44/100
Walk Score®

Somewhat Walkable
50/100
Transit Score®

Some Transit
26/100
Data provided by Redfin
Nearby Homes

Find Homes by Property Features in Fort Wayne, IN


IDX information is provided exclusively for consumer's personal, non-commercial use and may not be used for any purpose other than to identify prospective properties that consumers may be interested in purchasing. Data is deemed reliable but is not guaranteed accurate by the MLS.
 Advertising Broker: Jonah Hartsburg | Hoosier Hub Realty