- Overview
- Description
- Property Details
- Location
- HOA Management
- Facts & Features
- Getting Around
- Nearby Homes




$145,000
Monthly Est:$722
 2 Beds
 1 Bath
1 full bath
 990sqft
6505 Hl Rise Dr, Fort Wayne, IN 46804
$145,000
$722/moEst:
Get Pre-Approved
Condominium
Built in 1975
$-- HOA
6,534 sqft lot
$146/sq.ft
Description
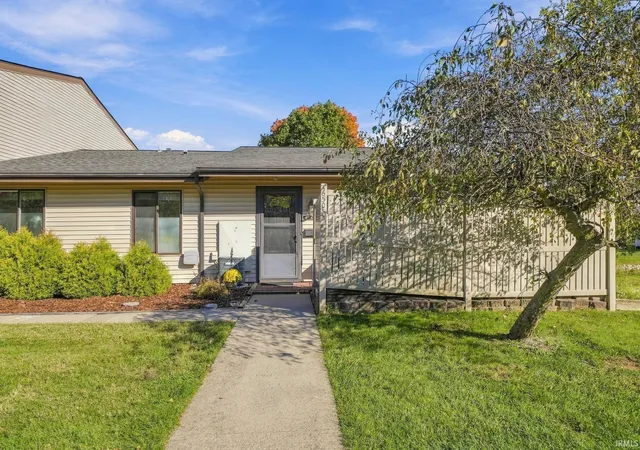
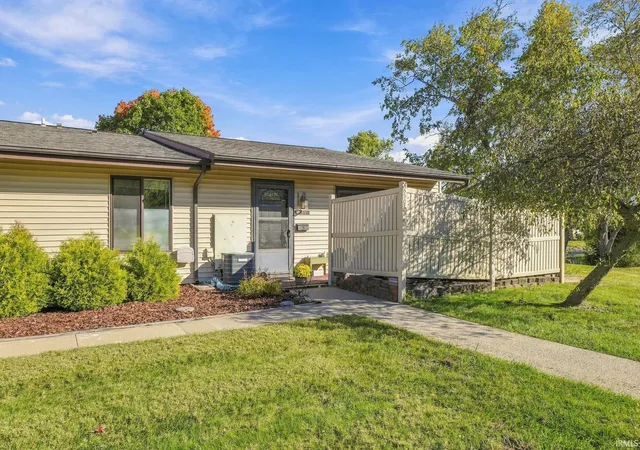
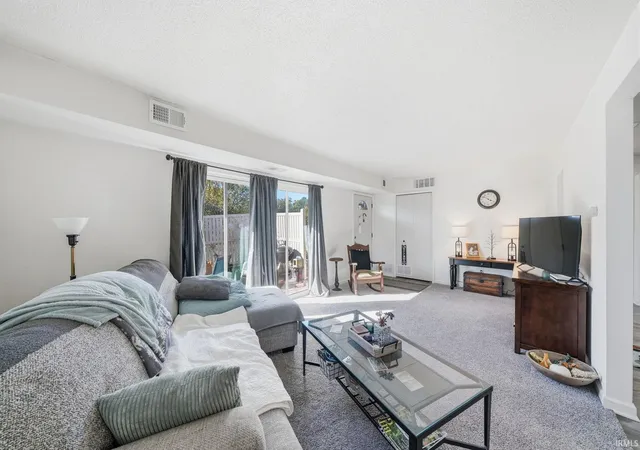
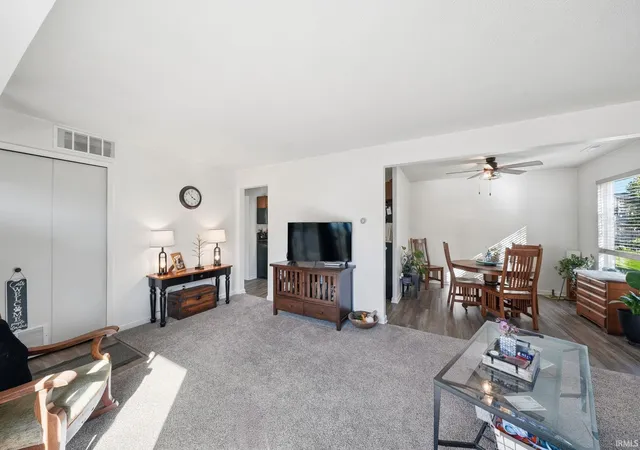
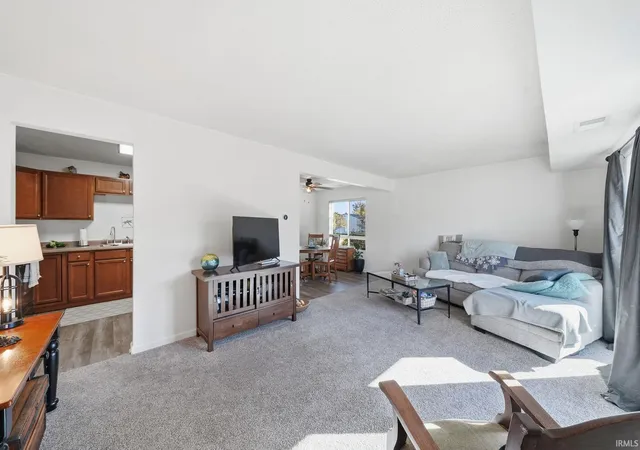
***OPEN HOUSE Saturday 11/7 from 12-2PM*** Enjoy seamless, low-maintenance living in Southwest Fort Wayne with this charming 1-story condo offering 990 square feet of comfortable single-level space. The interior features an open living layout highlighted by large windows that fill the main room with natural light. Residents enjoy carefree living with association-managed landscaping, snow removal, and exterior maintenance, along with their own private patio and attached garage space. Complete with two bedrooms and one full bath, this inviting home offers a wonderfully accessible layout close to local shopping and dining.
- Houzeo last checked: 12 minutes ago (November 8, 2026 at 5:15 am)
- Listing updated: November 4, 2026 at 5:03 pm
- Listing Provided by: KeArie Sanders (260) 206-0886 | Anthony REALTORS
- Source: Indiana Regional MLS-IN | MLS#: 202643381

Property Details
Status
Active
Type
Condominium
No. of Stories
-
County
--
City
Neighborhood
--
Year Built
1975
HOA Fees
-
Finished Area
990 sqft
Lot Size
6,534 sqft lot
Basement Area
- sqft
MLS Name
Indiana Regional MLS
MLS Number
202643381
MLS Status
Active
Days on Market
18

Continue Your Journey in App
Find your dream home, receive real-time updates, and many more!
Continue Your Journey in App
Find your dream home, receive real-time updates, and many more!
Location
HOA Management
N/A
HOA Fees
$300/
Amenities
 Amenities and services may be covered by one or multiple associations and service providers.
 Walk path
Disclaimer: Amenities are based on third-party information and may vary; buyers must independently verify all amenities, as information is deemed reliable but not guaranteed.
Facts & Features
Rooms
Bedrooms & bathrooms
Bedrooms: 2
Bathroom: 1
Interior
Sewer
City
Appliances
Dishwasher, Microwave, Refrigerator, Electric Oven, Electric Range
Flooring
Carpet, Vinyl
Interior Features
Ceiling Fan(s), Closet(s) Walk In, Laminate Counters, Disposal, Dryer Hook Up Electric, Garage Door Opener, Patio Open, Porch Covered, Range/oven Hook Up Elec, Tub/shower Combination, Main Floor Laundry, Washer Hook Up, See Remarks
Cooling
Central Air
Heating
Electric, Forced Air
Construction
Year Built
Year Built: 1975
Home type
Condominium
Roof
Asphalt, Shingle
Construction Materials
Vinyl Siding
Utilities & Energy
Association Amenities
Sidewalks
Parking Features
Shared Driveway
Basement
Slab
Water Source
City
Other Features
Subdivision Name
Colony Bay Condo
Lot Features
Level
Price History
| Date | Event | Price |
|---|---|---|
10/28/2026 Source: | Price Decreased | $145,000 -3.33% $146/sqft |
10/19/2026 Source: | Price Increased | $150,000 +3.45% $152/sqft |

Nearby Homes
Find Homes by Property Features in Fort Wayne, IN


IDX information is provided exclusively for consumer's personal, non-commercial use and may not be used for any purpose other than to identify prospective properties that consumers may be interested in purchasing. Data is deemed reliable but is not guaranteed accurate by the MLS.
 Advertising Broker: Jonah Hartsburg | Hoosier Hub Realty
