- Overview
- Description
- Property Details
- Location
- HOA Management
- Facts & Features
- Getting Around
- Nearby Homes



$750,000
Monthly Est:$3,733
 3 Beds
 3 Baths
3 full baths
 4,498sqft
6918 Woodcroft Ln, Fort Wayne, IN 46804
$750,000
$3,733/moEst:
Get Pre-Approved
Condominium
Built in 1984
$-- HOA
10,454 sqft lot
$167/sq.ft
Description
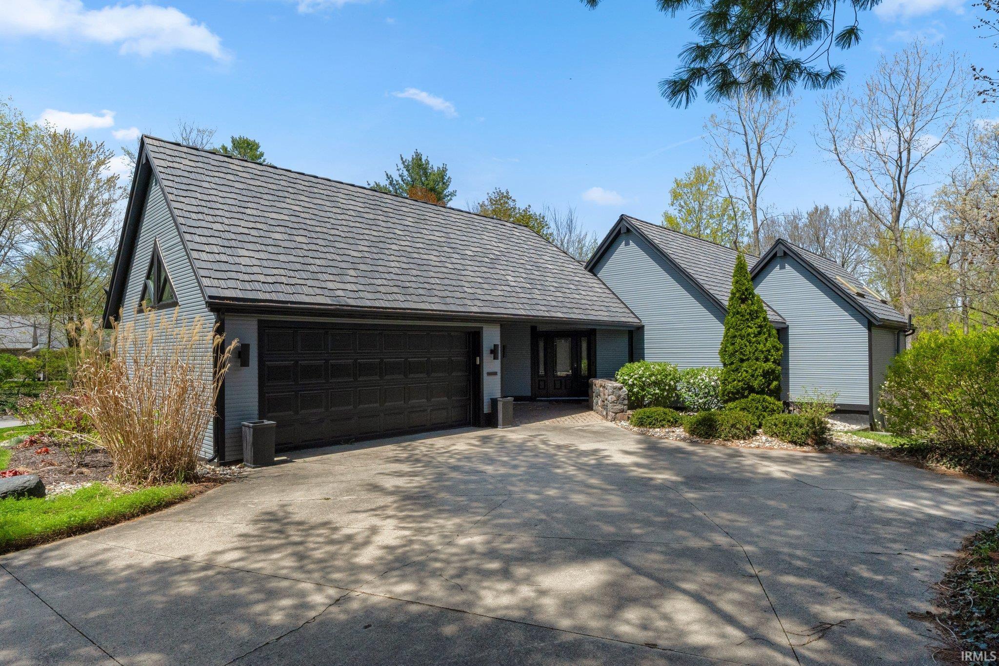
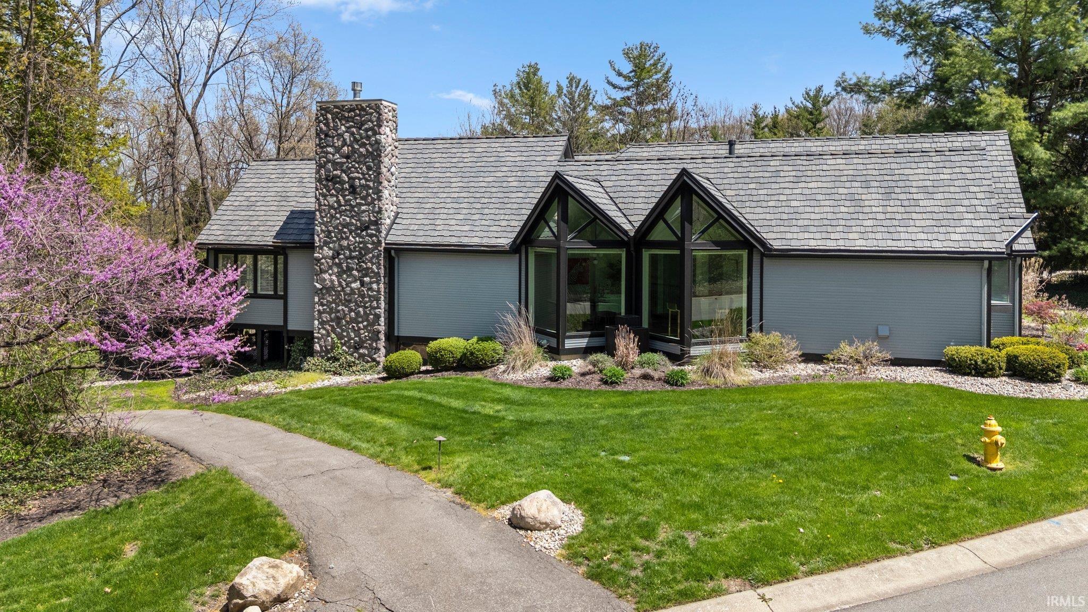
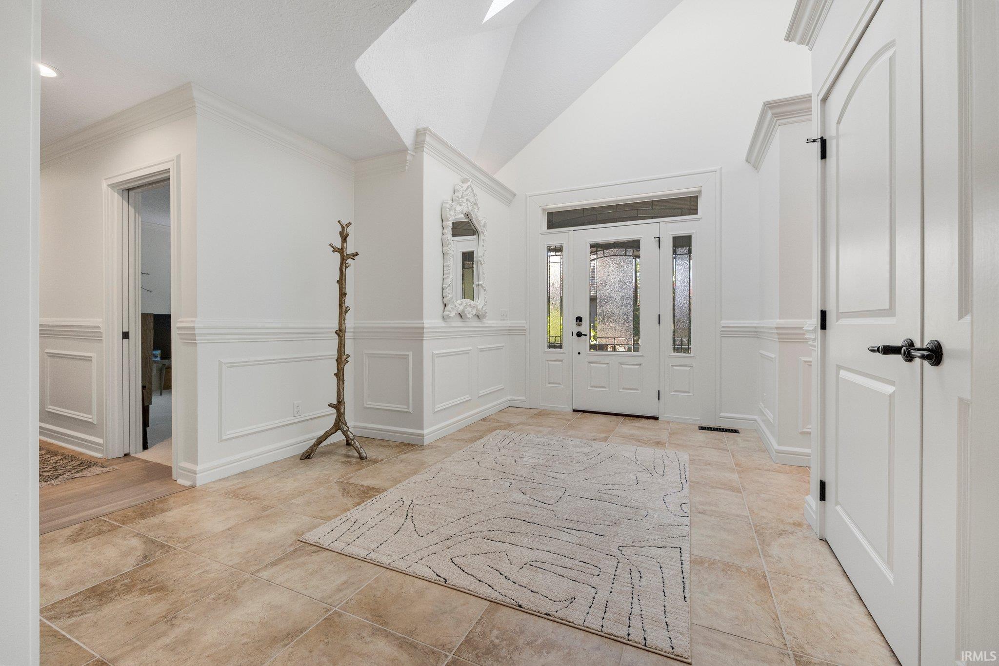
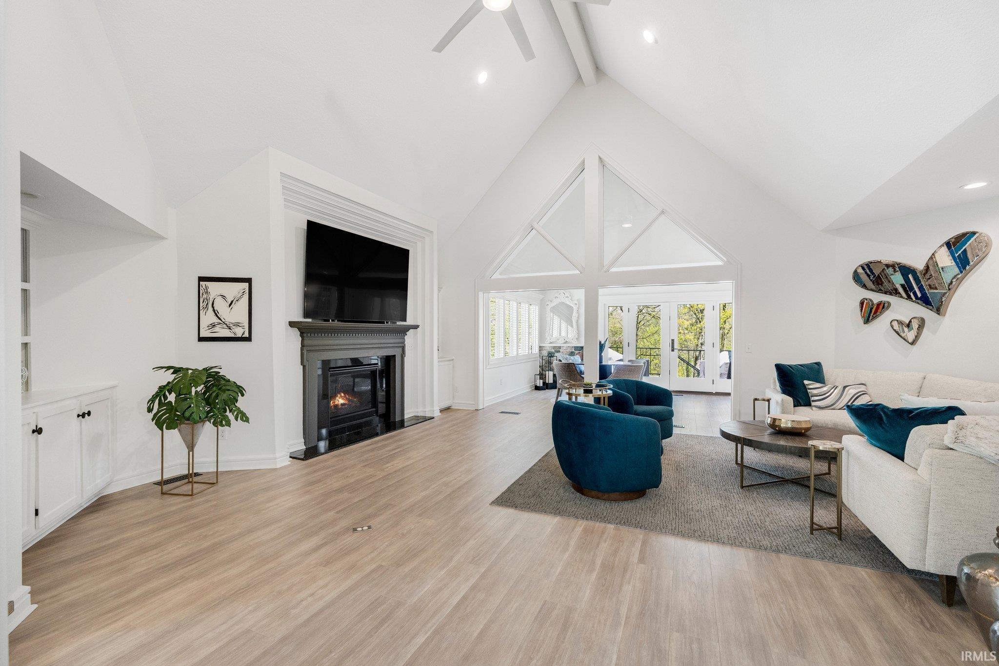
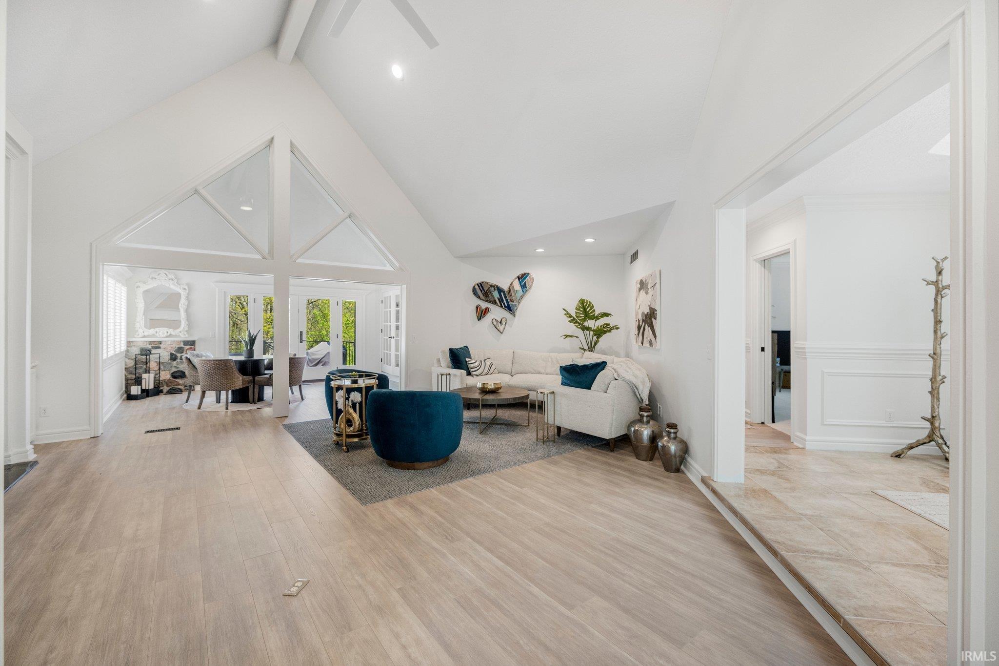
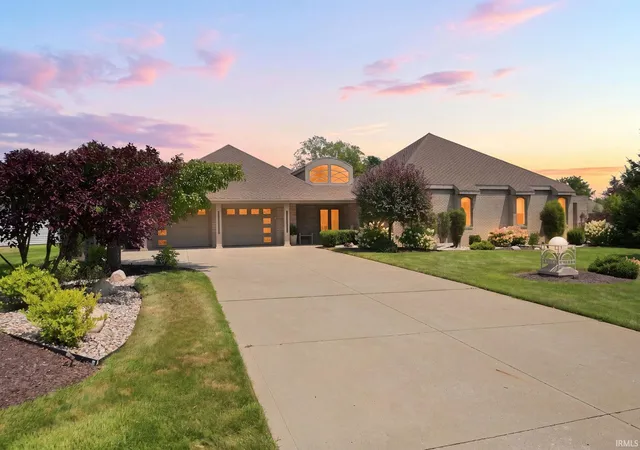
A truly unique opportunity in Covington Bluffs, this distinctive ranch style villa offers an incredible combination of space, character, low-maintenance living, & a finished walk-out basement in Homestead Schools! Expansive windows throughout the main living areas fill the home with natural light & showcase the beautiful setting, while an open, flexible floor plan provides multiple spaces for everyday living & entertaining. Recent improvements include updated flooring, countertops, interior & exterior paint, modern light fixtures, & a newer Trex deck. The spacious kitchen offers abundant cabinetry & countertop space along with quality appliances that remain, flowing effortlessly into the breakfast nook & dining area surrounded by impressive windows. At the heart of the home, the oversized living room features a fireplace flanked by built-ins & offers plenty of flexibility for multiple seating arrangements. An additional living area opens directly to the Trex deck, creating a seamless extension of the home outdoors. The main floor primary suite features vaulted ceilings & an en-suite with dual vanities, heated tile floors, & a large ceramic-tiled shower. A second main floor bedroom also enjoys its own en-suite bath, while the conveniently located laundry room includes the Speed Queen washer & dryer. Downstairs, the finished walk-out basement provides even more room to spread out with a generous third bedroom, additional living space, & an impressive wet bar featuring a refrigerator & two-tiered granite countertops. A large unfinished area provides excellent storage, while the walk-out leads directly to a stamped concrete patio for another outdoor living space. Surrounded by beautifully maintained grounds, walking trails, a picturesque pond, & mature greenery, Covington Bluffs offers a peaceful setting in the heart of Aboite Township while remaining just minutes from Lutheran Hospital, I-69, the YMCA, shopping, & dining. Homes in this desirable community rarely come to market, making this a unique opportunity to call Covington Bluffs home!
- Houzeo last checked: 3 hours ago (October 7, 2026 at 6:00 am)
- Listing updated: September 24, 2026 at 9:17 pm
- Listing Provided by: Evan Riecke (260) 466-0609 | Encore Sotheby's International Realty
- Source: Indiana Regional MLS-IN | MLS#: 202639629

Property Details
Status
Active
Type
Condominium
No. of Stories
-
County
--
City
Neighborhood
--
Year Built
1984
HOA Fees
-
Finished Area
4,498 sqft
Lot Size
10,454 sqft lot
Basement Area
- sqft
MLS Name
Indiana Regional MLS
MLS Number
202639629
MLS Status
Active
Days on Market
12

Continue Your Journey in App
Find your dream home, receive real-time updates, and many more!
Download App
Continue Your Journey in App
Find your dream home, receive real-time updates, and many more!
Location
HOA Management
N/A
HOA Fees
$3,500/
Amenities
 Amenities and services may be covered by one or multiple associations and service providers.
 Walk path
Disclaimer: Amenities are based on third-party information and may vary; buyers must independently verify all amenities, as information is deemed reliable but not guaranteed.
Facts & Features
Rooms
Bedrooms & bathrooms
Bedrooms: 3
Bathrooms: 3
Interior
Interior Features
1st Bdrm En Suite, Storage, Bookcases, Cable Ready, High Ceilings, Tray Ceiling(s), Ceiling Fan(s), Vaulted Ceiling(s), Closet(s) Walk In, Countertops Solid Surf, Deck Open, Detector Smoke, Disposal, Dryer Hook Up Electric, Entrance Foyer, Garage Door Opener, In Law Floorplan, Landscaped, Natural Woodwork, Near Walking Trail, Patio Open, Range/oven Hook Up Gas, Skylight(s), Wet Bar, Main Level Bedroom Suite, Formal Dining Room, Main Floor Laundry
Heating
Natural Gas, Forced Air
Flooring
Carpet, Laminate, Tile
Appliances
Dishwasher, Microwave, Refrigerator, Washer, Window Treatments, Gas Range, Electric Water Heater, Window Treatment Blinds
Sewer
City
Cooling
Central Air
Construction
Year Built
Year Built: 1984
Home type
Condominium
Construction Materials
Cedar
Foundation Details
Concrete Perimeter
Roof
Shingle
Architectural Style
Walkout Ranch
Utilities & Energy
Basement
Crawl Space, Finished, Partial
Water Source
City
Association Amenities
Sidewalks
Fireplace Features
Great Room, Basement, Two, Ventless
Parking Features
Concrete
Other Features
Subdivision Name
Covington Bluffs
Lot Features
Partially Wooded
Price History
| Date | Event | Price |
|---|---|---|
07/27/2025 Source: | Price Increased | $799,900 +23.25% $162/sqft |
06/24/2020 Source: #202002542 | Listing Removed | $649,000 $131/sqft |

Getting Around 6918 Woodcroft Ln
Bike Score®

Somewhat Bikeable
27/100
Walk Score®

Car-Dependent
12/100
Transit Score®

Some Transit
25/100
Data provided by Redfin
Nearby Homes

Find Homes by Property Features in Fort Wayne, IN


IDX information is provided exclusively for consumer's personal, non-commercial use and may not be used for any purpose other than to identify prospective properties that consumers may be interested in purchasing. Data is deemed reliable but is not guaranteed accurate by the MLS.
 Advertising Broker: Jonah Hartsburg | Hoosier Hub Realty