- 2
- Overview
- Description
- Property Details
- Location
- Facts & Features
- Getting Around
- Nearby Homes
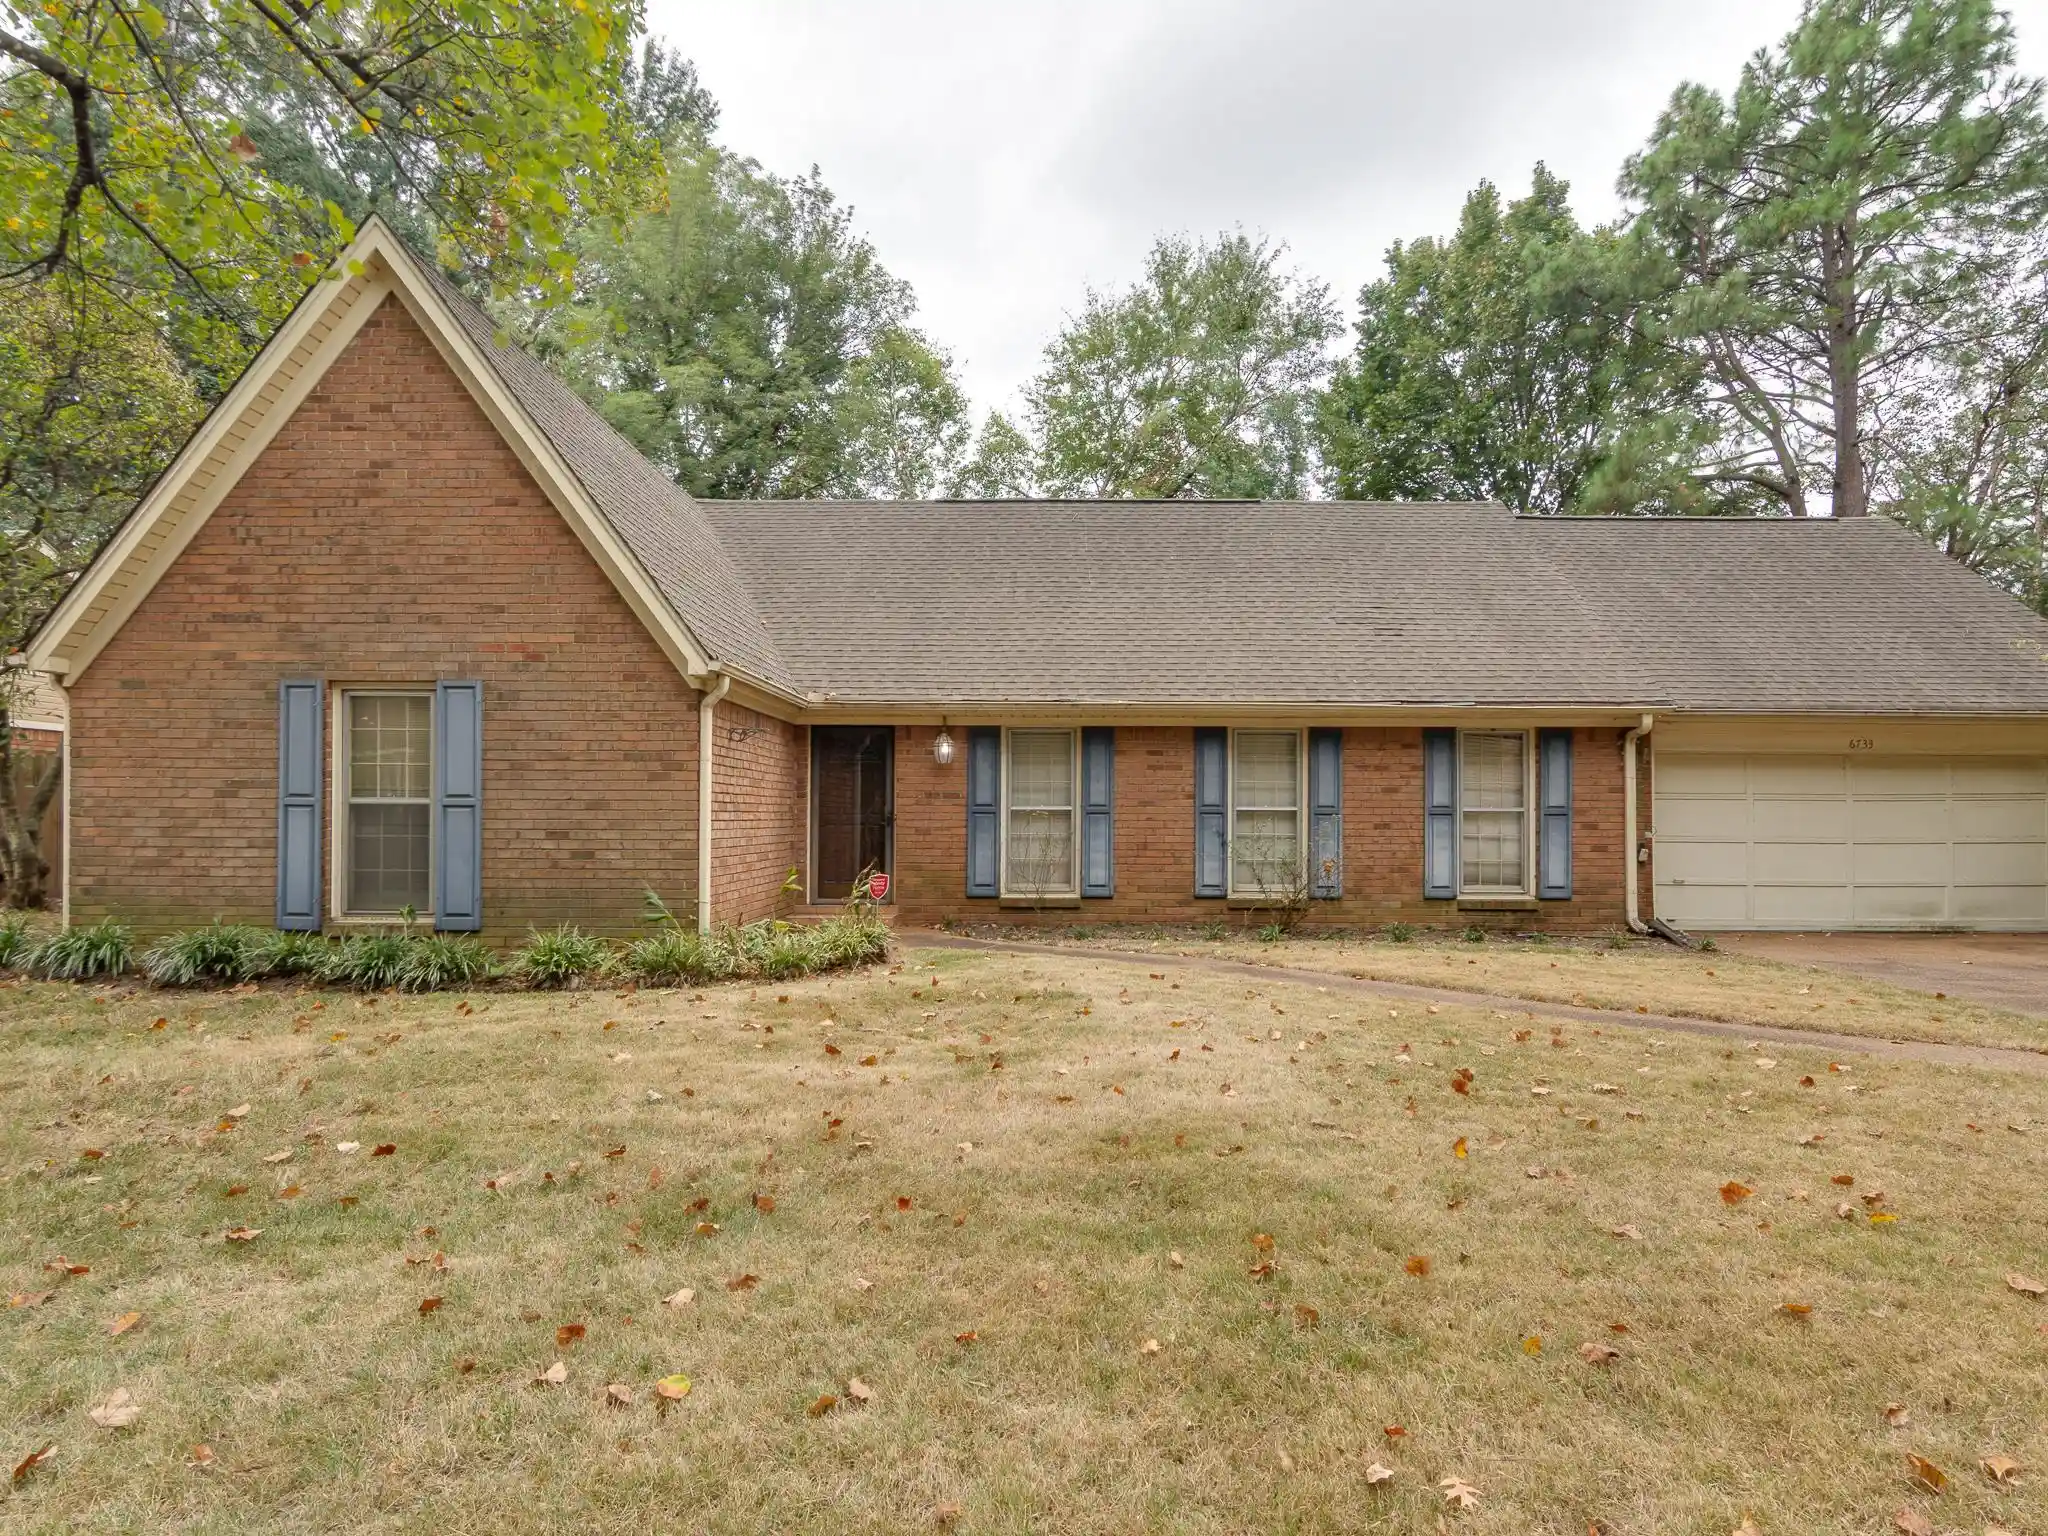


$255,000
Monthly Est:$1,269
 3 Beds
 2 Baths
2 full baths
 2,422sqft
6733 Amersham Dr, Memphis, TN 38119
$255,000
$1,269/moEst:
Get Pre-Approved
Single Family Residence
Built in 1980
$-- HOA
10,890 sqft lot
$105/sq.ft
Description
Enjoy peace of mind with this home with our 12-month Home Warranty, 1% mortgage rate buy down, and a 12-month Satisfaction Guarantee: Love this home, or we will buy it back or sell it for free! Welcome to this three-bedroom, two-bath home in East Memphis. The spacious great room features a beautiful brick fireplace, creating a warm and inviting gathering space. A separate dining room provides plenty of room for entertaining, while the eat-in kitchen offers a comfortable space for casual meals. The large sunroom overlooks the wood-fenced backyard and deck, providing a peaceful setting for relaxing or enjoying time outdoors.
- Houzeo last checked: 9 minutes ago
- Listing updated: October 23, 2026 at 9:03 pm
- Listing Provided by: Joshua Hisaw (901) 461-8147 | Keller Williams (901) 261-7900
- Source: Memphis MLS (MAARMLS)-TN | MLS#: 10231133

Property Details
Status
Pending
Type
Single Family Residence
No. of Stories
1
County
City
Neighborhood
--
Year Built
1980
HOA Fees
-
Finished Area
2,422 sqft
Lot Size
10,890 sqft lot
Basement Area
- sqft
MLS Name
Memphis MLS (MAARMLS)
MLS Number
10231133
MLS Status
Pending
Days on Market
36
Cumulative Days on Market
28

Continue Your Journey in App
Find your dream home, receive real-time updates, and many more!
Continue Your Journey in App
Find your dream home, receive real-time updates, and many more!
Location
Facts & Features
Rooms
Bedrooms & bathrooms
Bedrooms: 3
Bathrooms: 2
Interior
Sewer
Gas Water Heater, Public Sewer, Public Water
Interior Features
Pull Down Attic Stairs, Walk In Closet(s), 2 Or More Baths, 2nd Bedroom, 3rd Bedroom, Breakfast Room, Den/great Room, Dining Room, Kitchen, Primary Bedroom, Sun Room, Great Room, Pantry, Separate Breakfast Room, Separate Dining Room, Washer/dryer Connections, All Bedrooms Down, Full Bath Down, Primary Down
Flooring
Textured Ceiling, Tile, Wall To Wall Carpet
Heating
Central, Gas
Appliances
Cooktop, Dishwasher, Disposal, Microwave, Range/oven
Exterior Features
Deck, Wood Fence
Cooling
Ceiling Fan(s), Central, Window Unit(s)
Construction
Year Built
Year Built: 1980
Home type
Single Family Residence
Foundation Details
Slab
Construction Materials
Brick Veneer, Storm Window(s)
Architectural Style
Traditional
Utilities & Energy
Pool Features
None
Parking Features
Driveway/pad, Front Load Garage, Storage Room(s)
Fireplace Features
In Den/great Room, Masonry
Other Features
Lot Features
Landscaped, Level, Some Trees, Wood Fenced
Subdivision Name
Andover
Price History
| Date | Event | Price |
|---|---|---|
10/23/2026 | Pending | $255,000 +45.71% $105/sqft |
Source: | ||
07/26/2019 | Sold | $175,000 $72/sqft |
Source: | ||


Getting Around 6733 Amersham Dr
Bike Score®

Somewhat Bikeable
40/100
Walk Score®

Somewhat Walkable
54/100
Transit Score®

Minimal Transit
19/100
Data provided by Redfin
Nearby Homes
Find Homes by Property Features in Memphis, TN


Based on information from the Memphis Area Association of REALTORS(R) (alternatively, from the Memphis Area Association of REALTORS® MLS) through Nov 01, 2026, 02:30AM. The information provided is for the consumer's personal, noncommercial use and may not be used for any purpose other than to identify prospective properties that the consumer may be interested in purchasing. Information deemed reliable but is not guaranteed accurate. Some or all of the listings displayed may not belong to the firm whose website is being visited. Listing content and images Copyright 2026 Memphis Area Association of REALTORS®. Information provided is for the consumer's personal, non-commercial use and may not be used for any purpose other than to identify prospective properties consumers may be interested in purchasing. Do not rely upon listing data without independently verifying it. © 2025 Memphis Area Association of REALTORS®. All Rights Reserved. Angela Fowler Real Estate, LLC | 423.320.4620 Mailing Address: 452 Kailors Cove Cir, Ringgold, GA 30736
 Advertising Broker: Angela Fowler | Angela Fowler Real Estate, LLC.
