- Overview
- Description
- Property Details
- Location
- Facts & Features
- Getting Around
- Nearby Homes


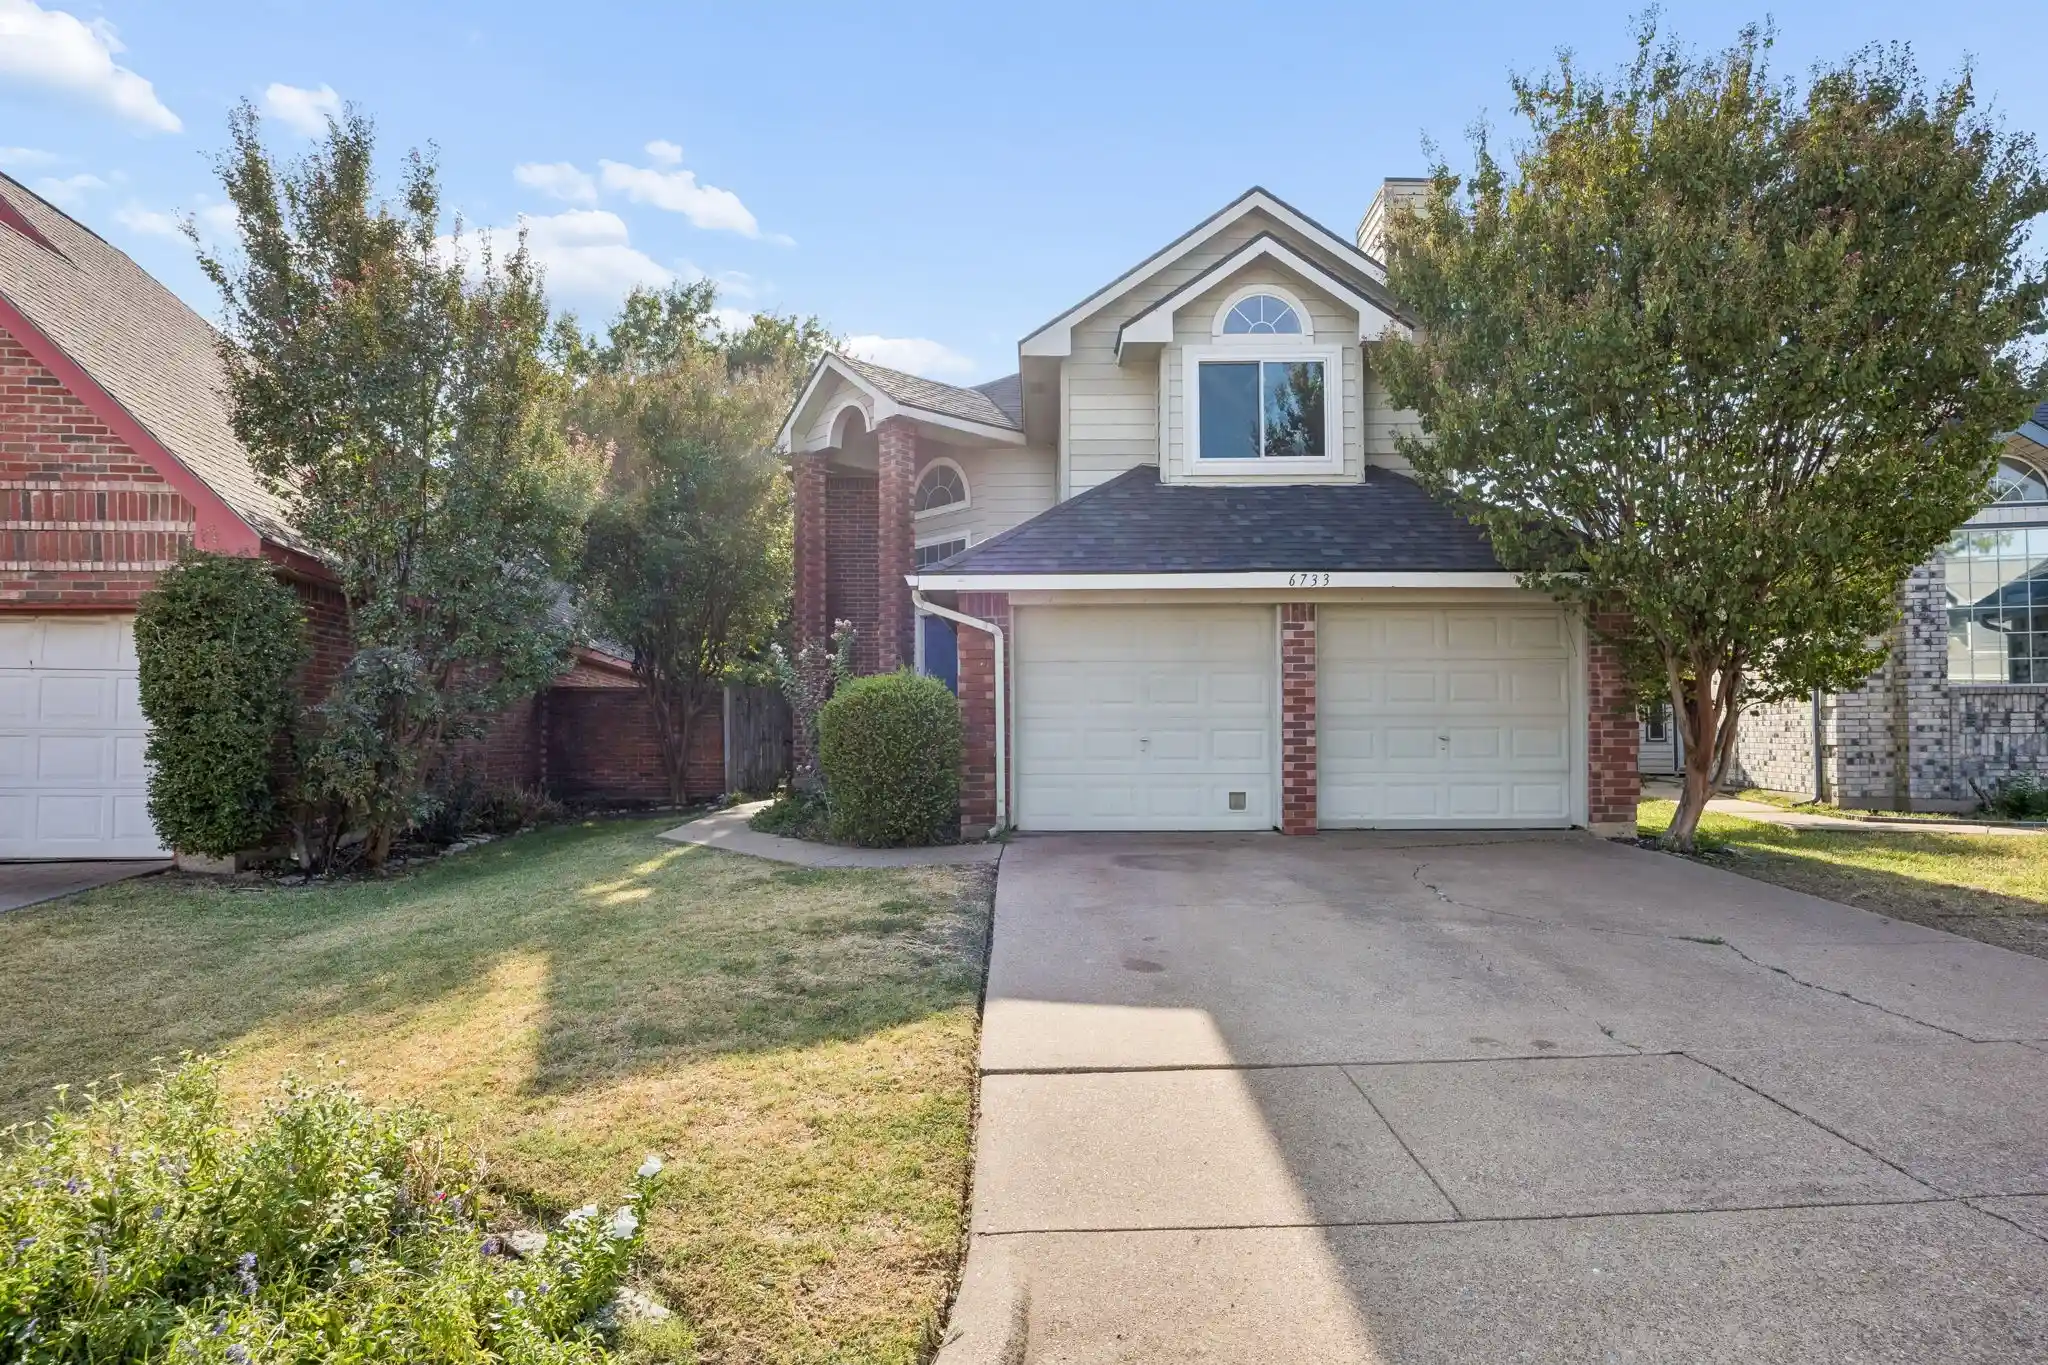


$250,000
Monthly Est:$1,244
 2 Beds
 2 Baths
2 full baths
 1,500sqft
6733 Driffield Cir W, North Richland Hills, TX 76182
$250,000
$1,244/moEst:
Get Pre-Approved
Single Family Residence
Built in 1987
$-- HOA
0.14 acre lot
$167/sq.ft
Description
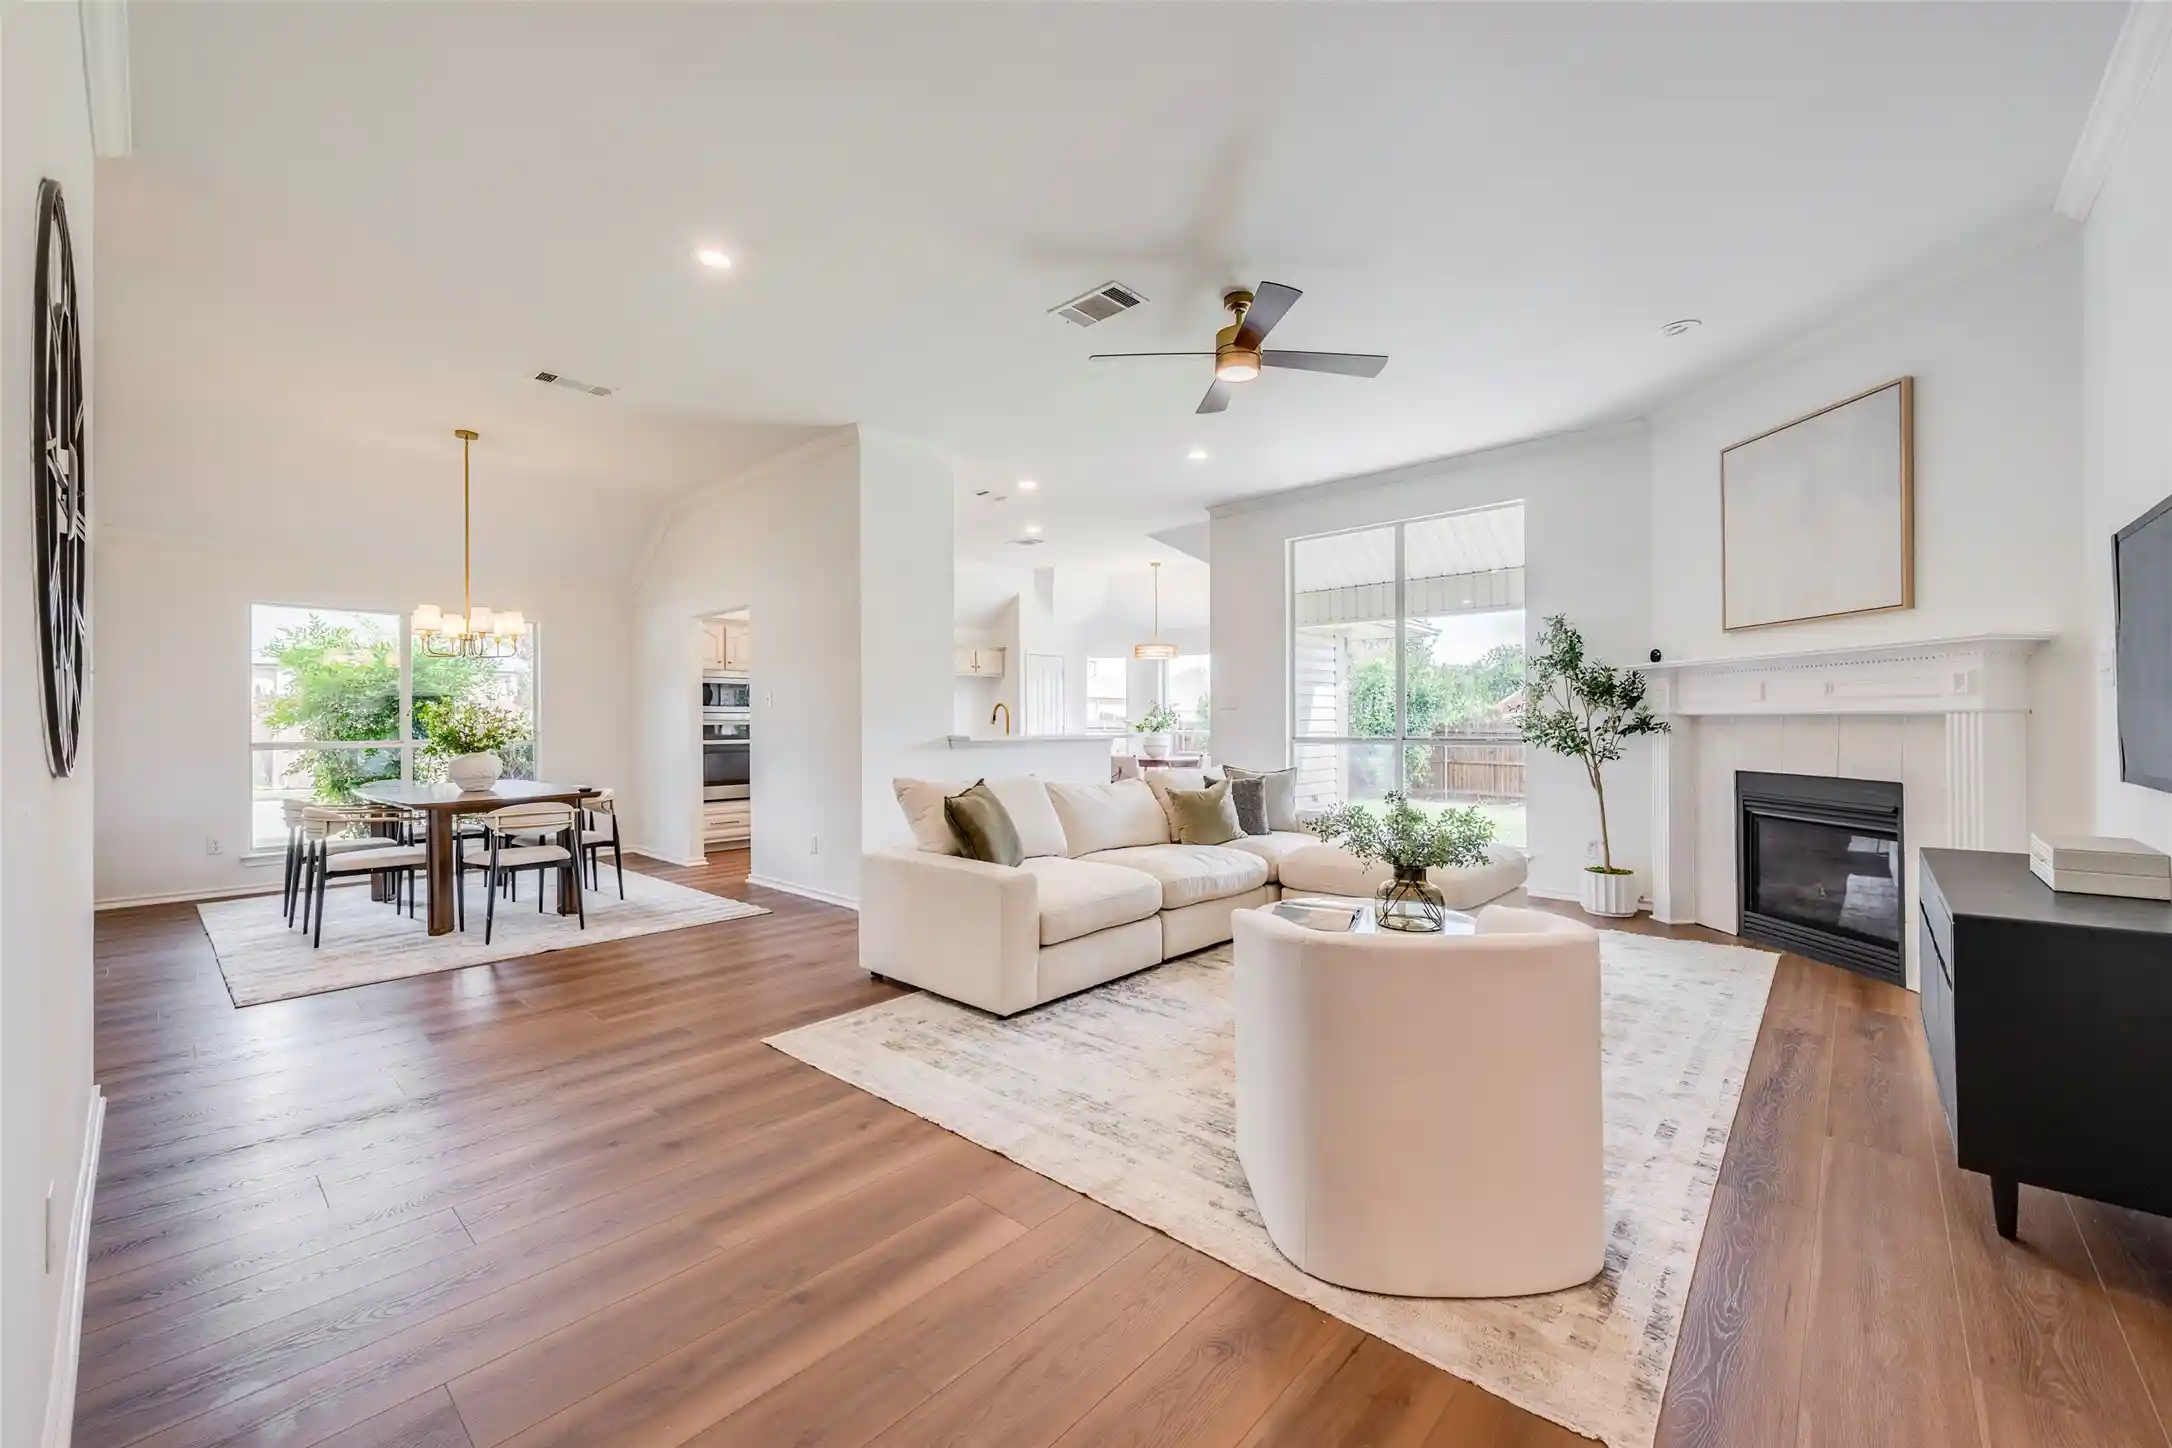
Vaulted ceilings, an open floor plan, and a flexible two-story layout give this 2-bedroom, 2-bathroom North Richland Hills home a welcoming feel from the moment you step inside. The living room sits at the center of the home, where a cozy fireplace creates a natural gathering place without taking away from the openness of the space. High ceilings add an open feeling, while the layout allows the living, kitchen, and dining areas to feel connected without everything being in one room. Just beyond the living area, the bright kitchen and dining space gets plenty of natural light from the nearby window. There’s an easy flow between the rooms that works well for day-to-day life and makes it simple to stay connected when friends or family are over. The downstairs bedroom adds flexibility to the floor plan and keeps the home from feeling like a generic two-story layout. With a full bathroom nearby, it can work well as a bedroom, guest space, home office, or a combination of uses depending on what you need. Upstairs, the primary suite has its own private space away from the main living areas. The bedroom is generously sized, with vaulted ceilings continuing the open feel of the home. Having the primary bedroom on its own level creates a nice separation between the two bedrooms and gives you a quiet place to retreat at the end of the day. Step outside and you’ll find a patio with room to relax, enjoy a meal outside, or spend an evening with friends. It’s a simple outdoor space that adds another place to enjoy the home beyond the interior living areas. Warm, comfortable, and thoughtfully laid out, this North Richland Hills home makes good use of its space while offering plenty of character. From the fireplace and vaulted ceilings to the private upstairs primary suite and inviting patio, it’s a home that feels comfortable as soon as you walk through the door.
- Houzeo last checked: 0 minutes ago
- Listing updated: October 18, 2026 at 7:46 pm
- Listing Provided by: Todd Tramonte , John Kanicka | Market Experts Realty (214) 216-2161
- Source: NTREIS MLS-TX | MLS#: 21382865

Property Details
Status
Pending
Type
Single Family Residence
No. of Stories
2
County
City
Neighborhood
--
Year Built
1987
HOA Fees
-
Finished Area
1,500 sqft
Lot Size
0.14 acre lot
Basement Area
- sqft
MLS Name
NTREIS MLS
MLS Number
21382865
MLS Status
Pending
Cumulative Days on Market
29

Continue Your Journey in App
Find your dream home, receive real-time updates, and many more!
Continue Your Journey in App
Find your dream home, receive real-time updates, and many more!
Location
Facts & Features
Rooms
Bedrooms & bathrooms
Bedrooms: 2
Bathrooms: 2
Kitchen
Level: First
Area: 150.00 Square Feet
Dimensions: 15 x 10
LivingRoom
Level: First
Area: 600.00 Square Feet
Dimensions: 30 x 20
DiningRoom
Level: First
Area: 100.00 Square Feet
Dimensions: 10 x 10
PrimaryBedroom
Level: Second
Area: 300.00 Square Feet
Dimensions: 20 x 15
PrimaryBedroom
Level: First
Area: 100.00 Square Feet
Dimensions: 10 x 10
Interior
Sewer
Public Sewer
Cooling
Central Air, Electric
Appliances
Dishwasher, Electric Cooktop, Electric Oven, Disposal
Interior Features
Built In Features, Decorative Designer Lighting Fixtures, Double Vanity, High Speed Internet, Open Floorplan, Vaulted Ceilings
Exterior Features
Lighting, Private Yard
Heating
Central, Electric, Fireplaces
Construction
Year Built
Year Built: 1987
Home type
Single Family Residence
Property Condition
Resale
Architectural Style
Traditional, Detached
Utilities & Energy
Utilities
Sewer Available, Separate Meters, Water Available
Fireplace Features
Bedroom, Living Room, Masonry, Primary Bedroom
Pool Features
None
Water Source
Public
Parking Features
Door Multi, Driveway, Garage Faces Front, Garage, Garage Door Opener, Off Street, Paved
Other Features
Subdivision Name
Windsor Park Add
Lot Features
Back Yard, Interior Lot, Lawn, Landscaped, Subdivision, Few Trees
Community Features
Curbs
Price History
| Date | Event | Price |
|---|---|---|
10/18/2026 Source: | Pending | $250,000 $167/sqft |
09/22/2026 Source: | Contingent (Active Under Contract) | $250,000 -9.09% $167/sqft |
09/12/2026 Source: | Listed for Sale | $275,000 $183/sqft |

Getting Around 6733 Driffield Cir W
Bike Score®

Somewhat Bikeable
44/100
Walk Score®

Car-Dependent
45/100
Data provided by Redfin
Nearby Homes
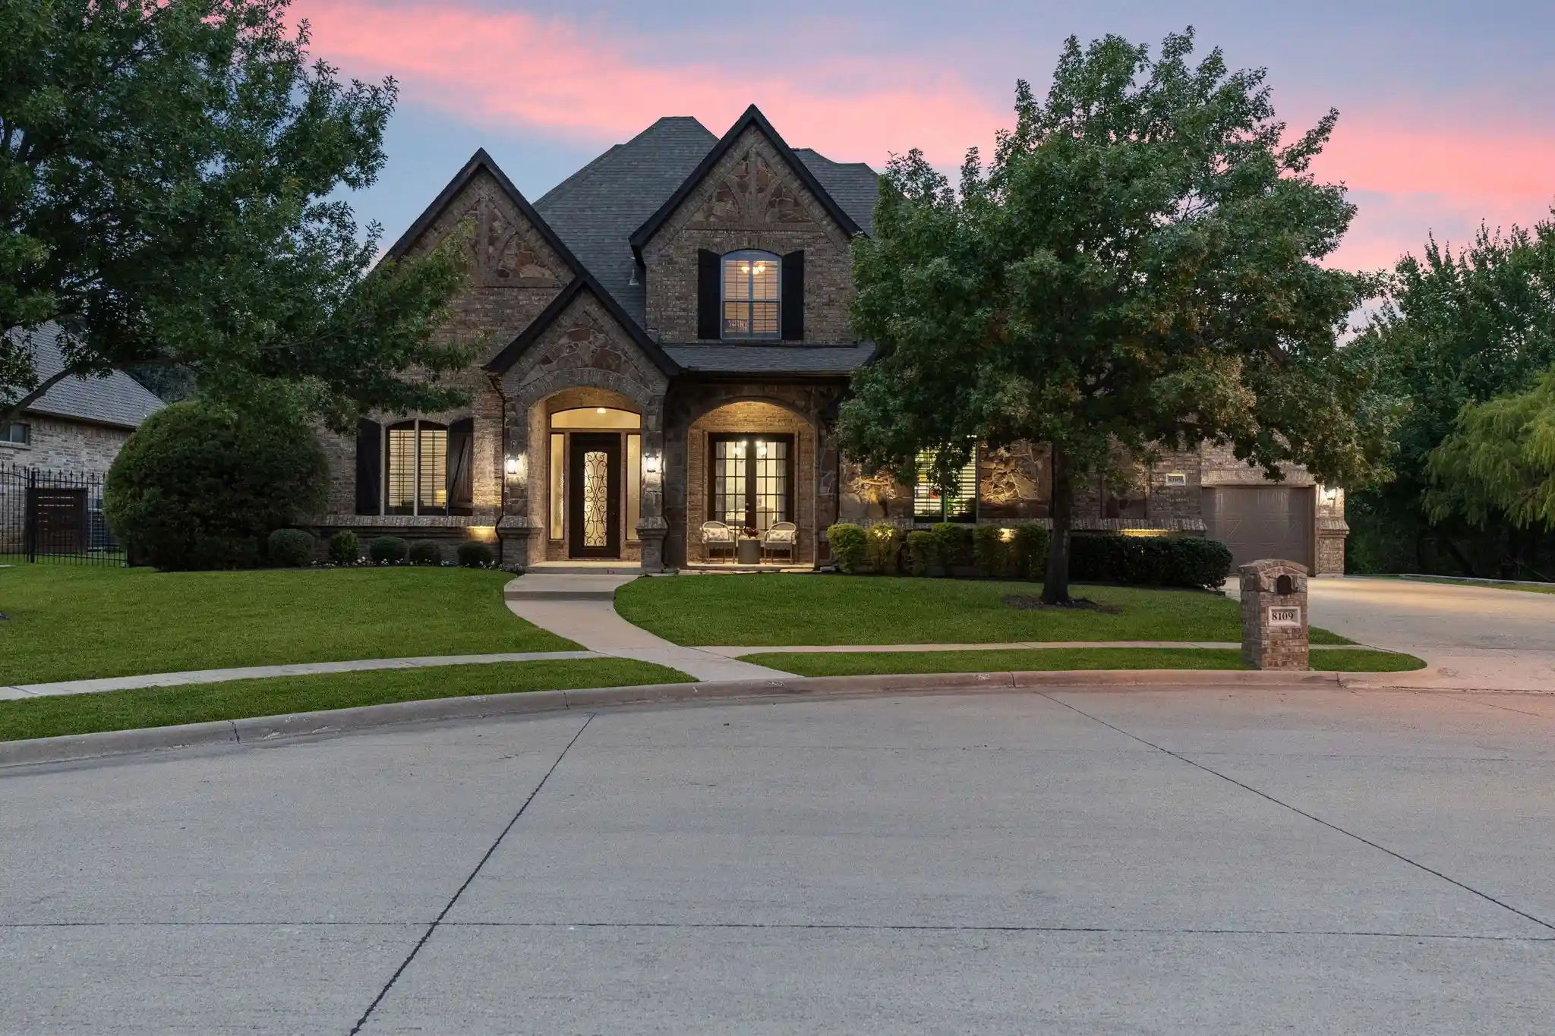
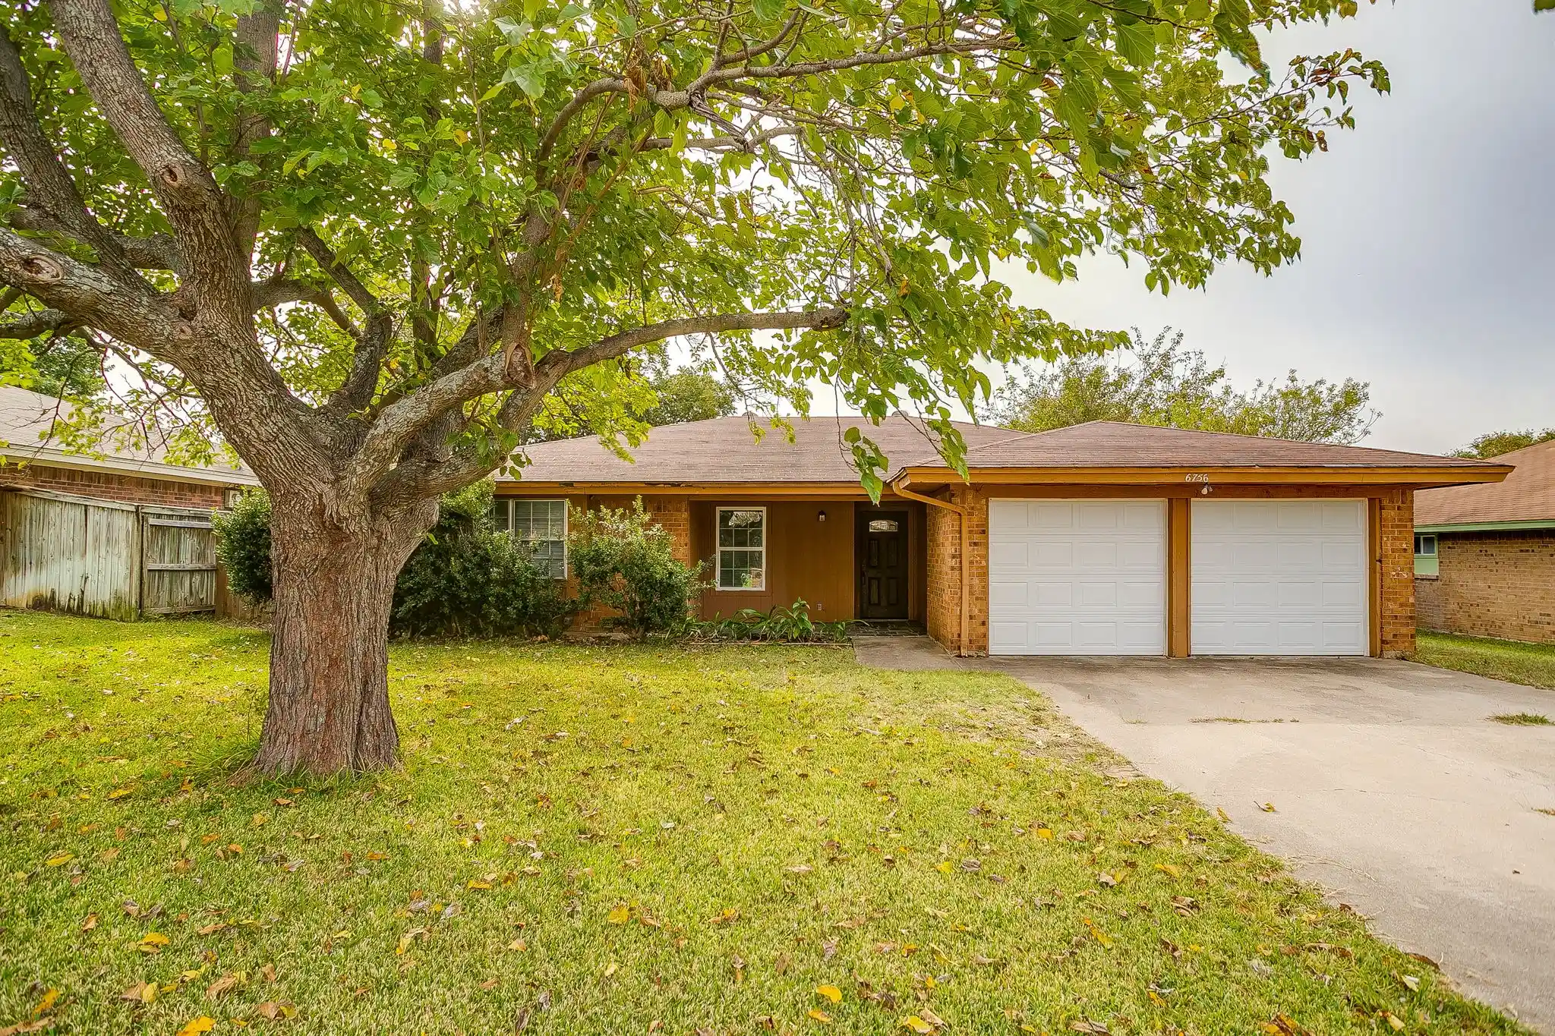
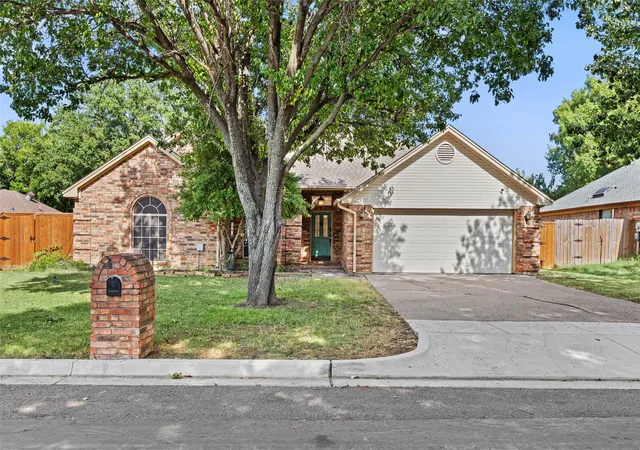
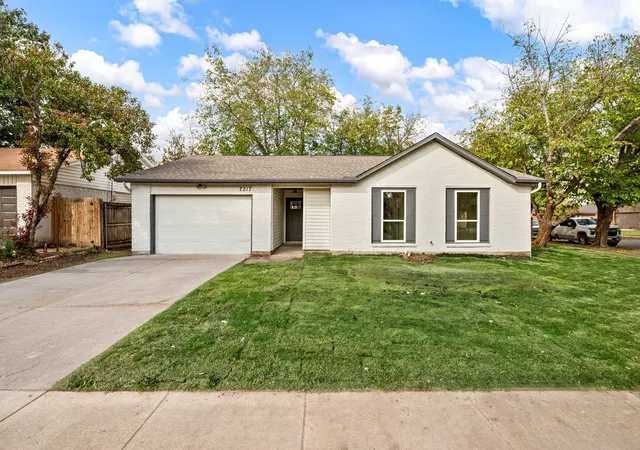

Find Homes by Property Features in North Richland Hills, TX
Nearby New Homes For Sale

Based on information from the North Texas Real Estate Information Systems, Inc., through Oct 31, 2026, 02:45AM. Information is provided exclusively for consumers’ personal, non-commercial use. It may not be used for any purpose other than to identify prospective properties consumers may be interested in purchasing. Data is deemed reliable but is not guaranteed accurate. This website may not include listings or property addresses of sellers who have directed their listing brokers to withhold their listing or their property address from display on the Internet. ©2026 North Texas Real Estate Information Systems, Inc. All Rights Reserved.
 Advertising Broker: Michelle Brecker | Pathway To Home Realty
