- Overview
- Description
- Property Details
- Location
- Facts & Features
- Getting Around
- Nearby Homes
 New Construction
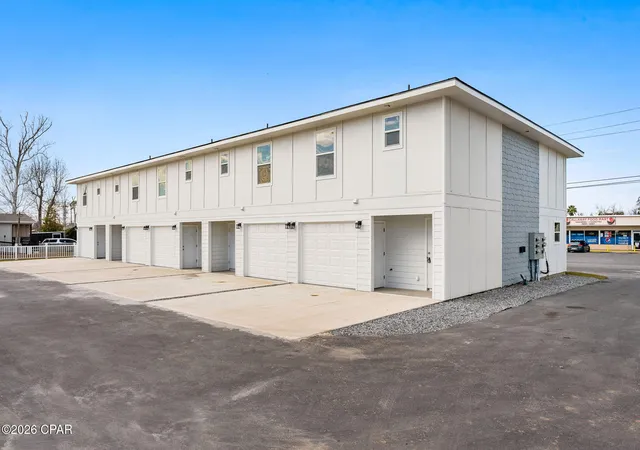

Street View
$219,900
Monthly Est:$1,095
 3 Beds
 3 Baths
2 full baths + 1 half bath
 1,350sqft
6734 Cherry St, Panama City, FL 32404
$219,900
$1,095/moEst:
Get Pre-Approved
Townhouse
Built in 2026
$-- HOA
-- sqft lot
$163/sq.ft
Description
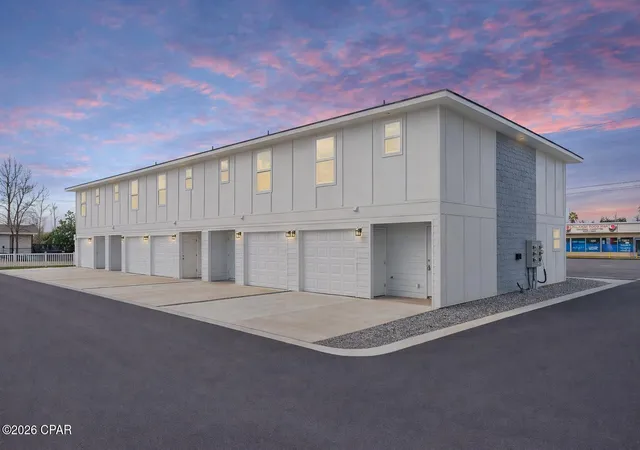
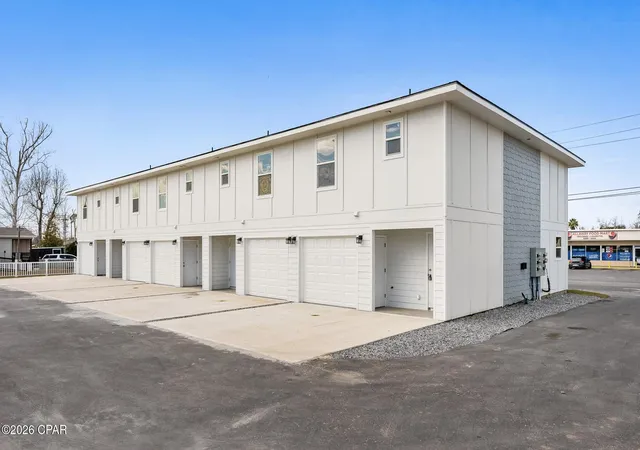
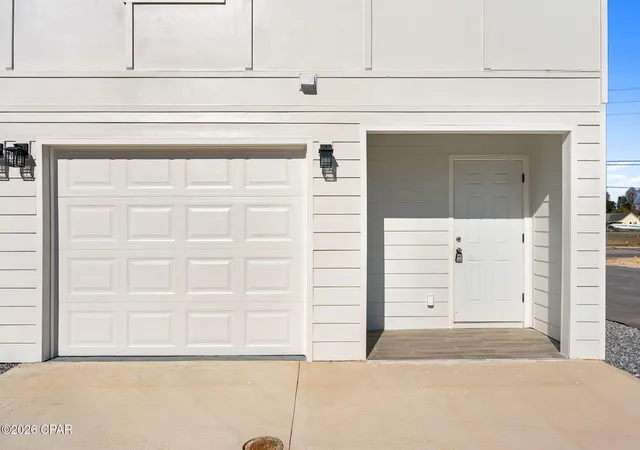
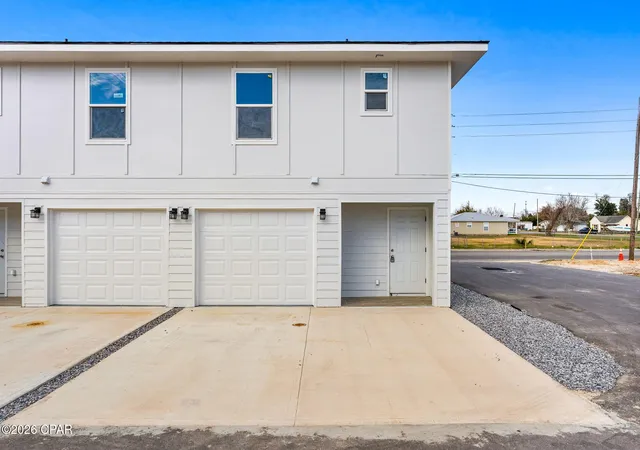
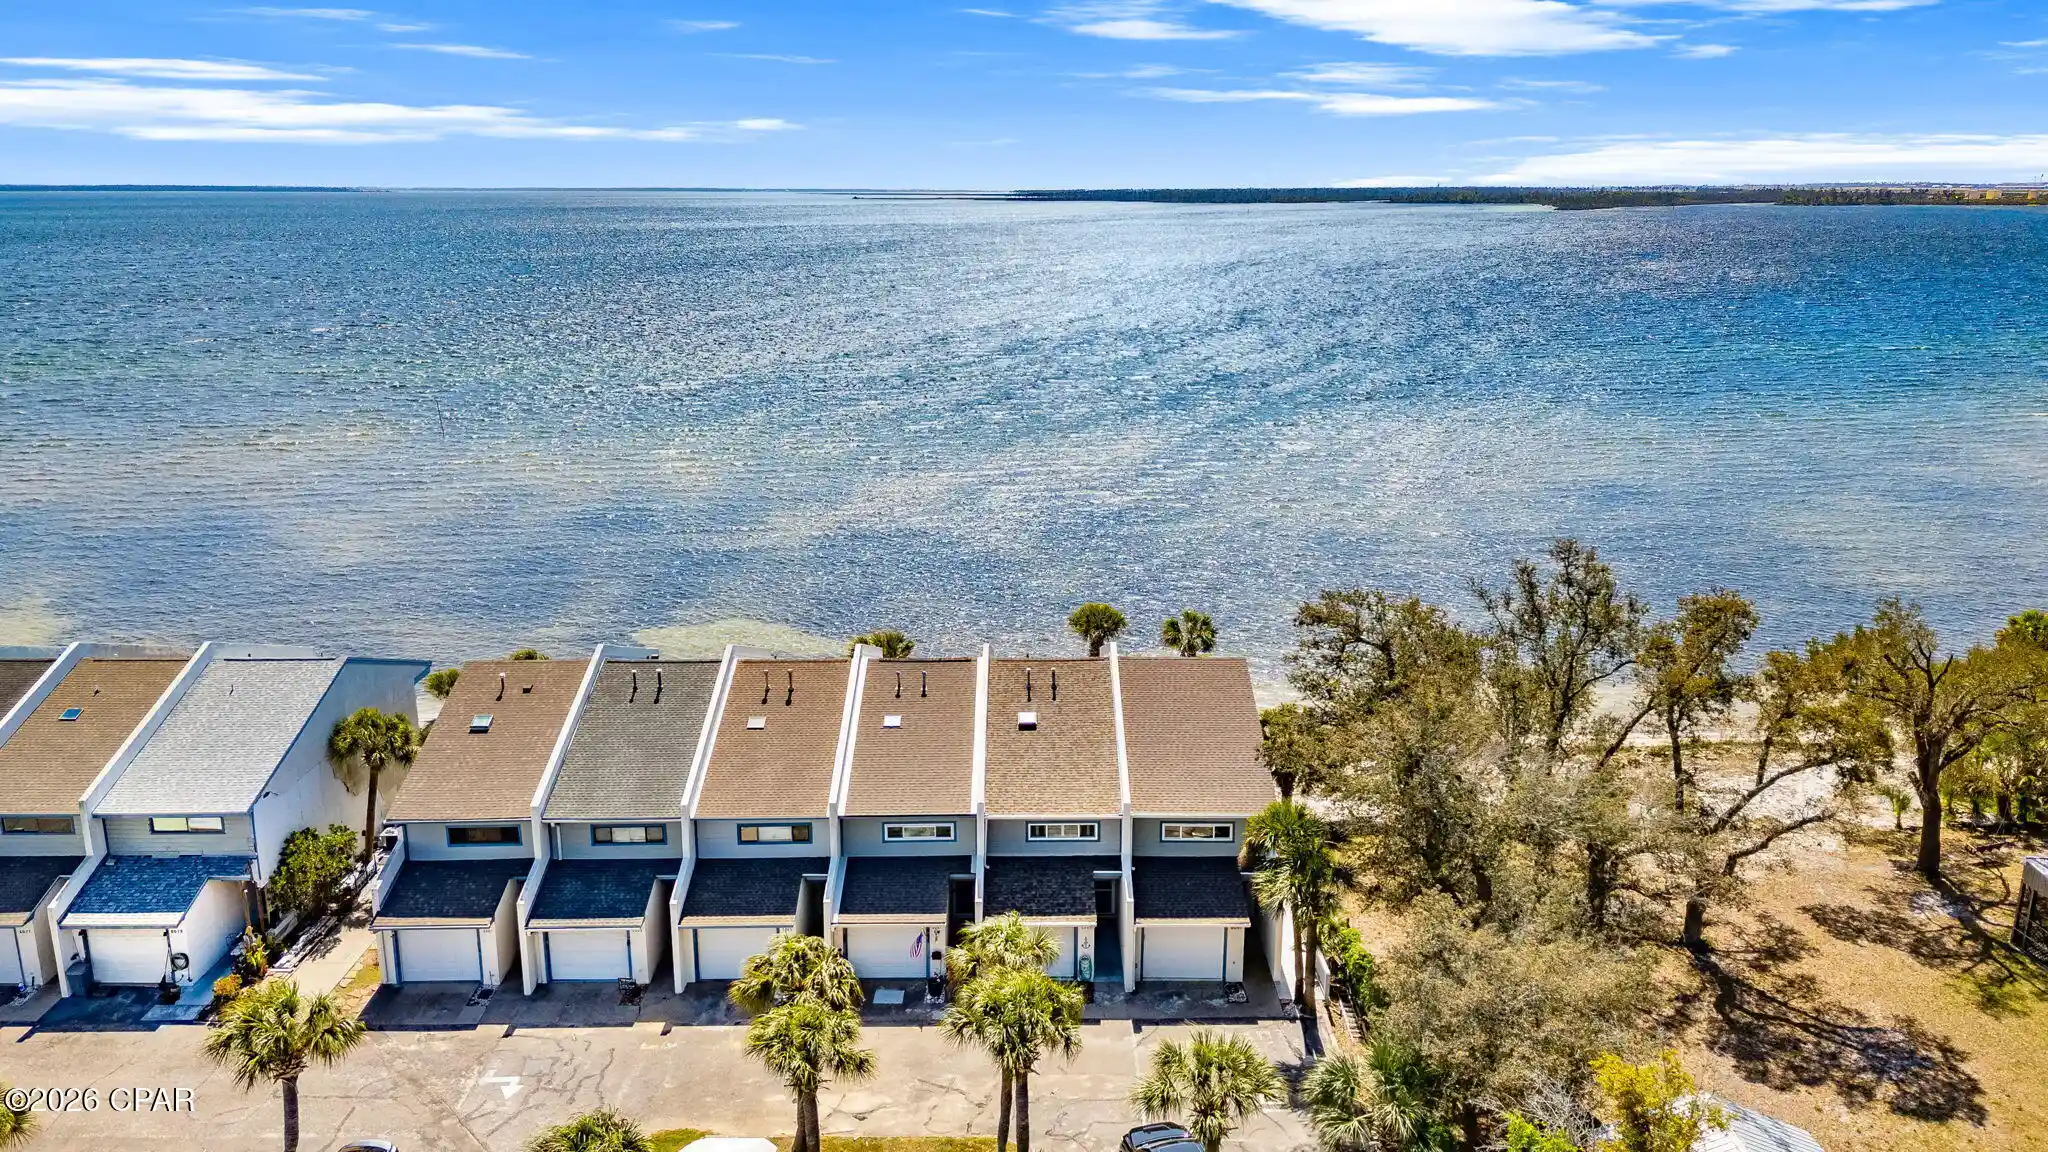
New Construction Townhome Convenient to Tyndall Air Force Base! Newly constructed two-story townhome featuring 3 bedrooms, 2.5 bathrooms, and approximately 1,300 square feet of heated and cooled living space, with an attached one-car garage.
Community amenities include exterior maintenance and common area upkeep. As soon as you walk through the front door the entrance and grandeur of the entry hall is amazing with the tall ceilings and wide hallway!
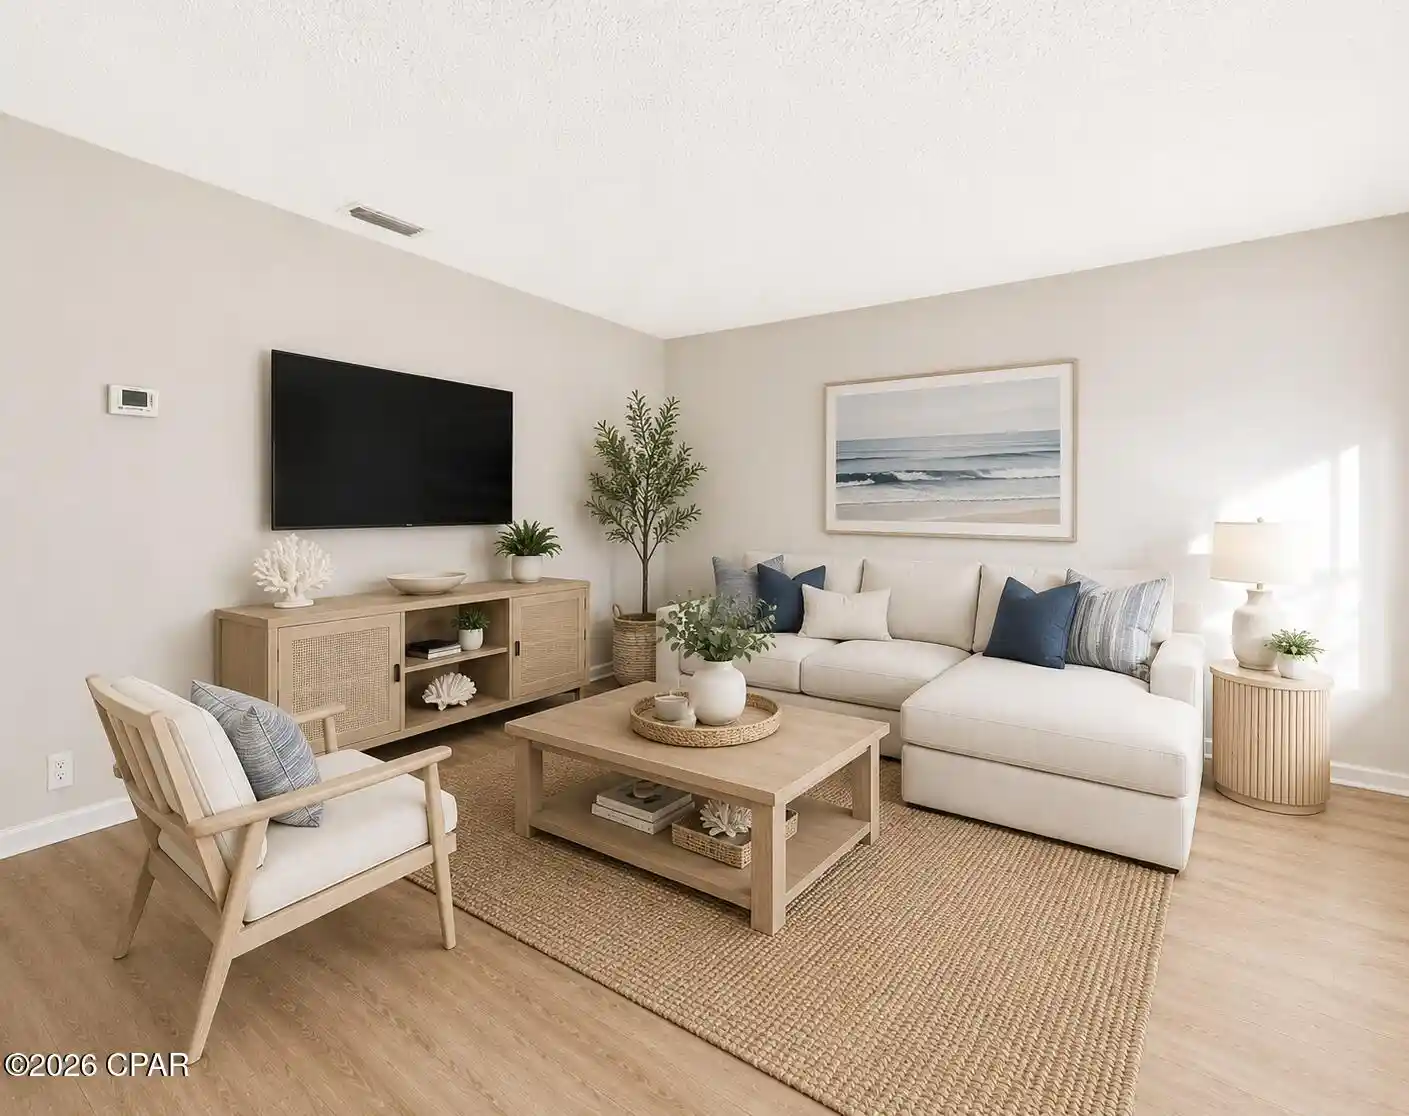
The main level offers an open-concept living, dining, and kitchen area with quartz countertops, stainless steel appliances, breakfast bar, and contemporary finishes.
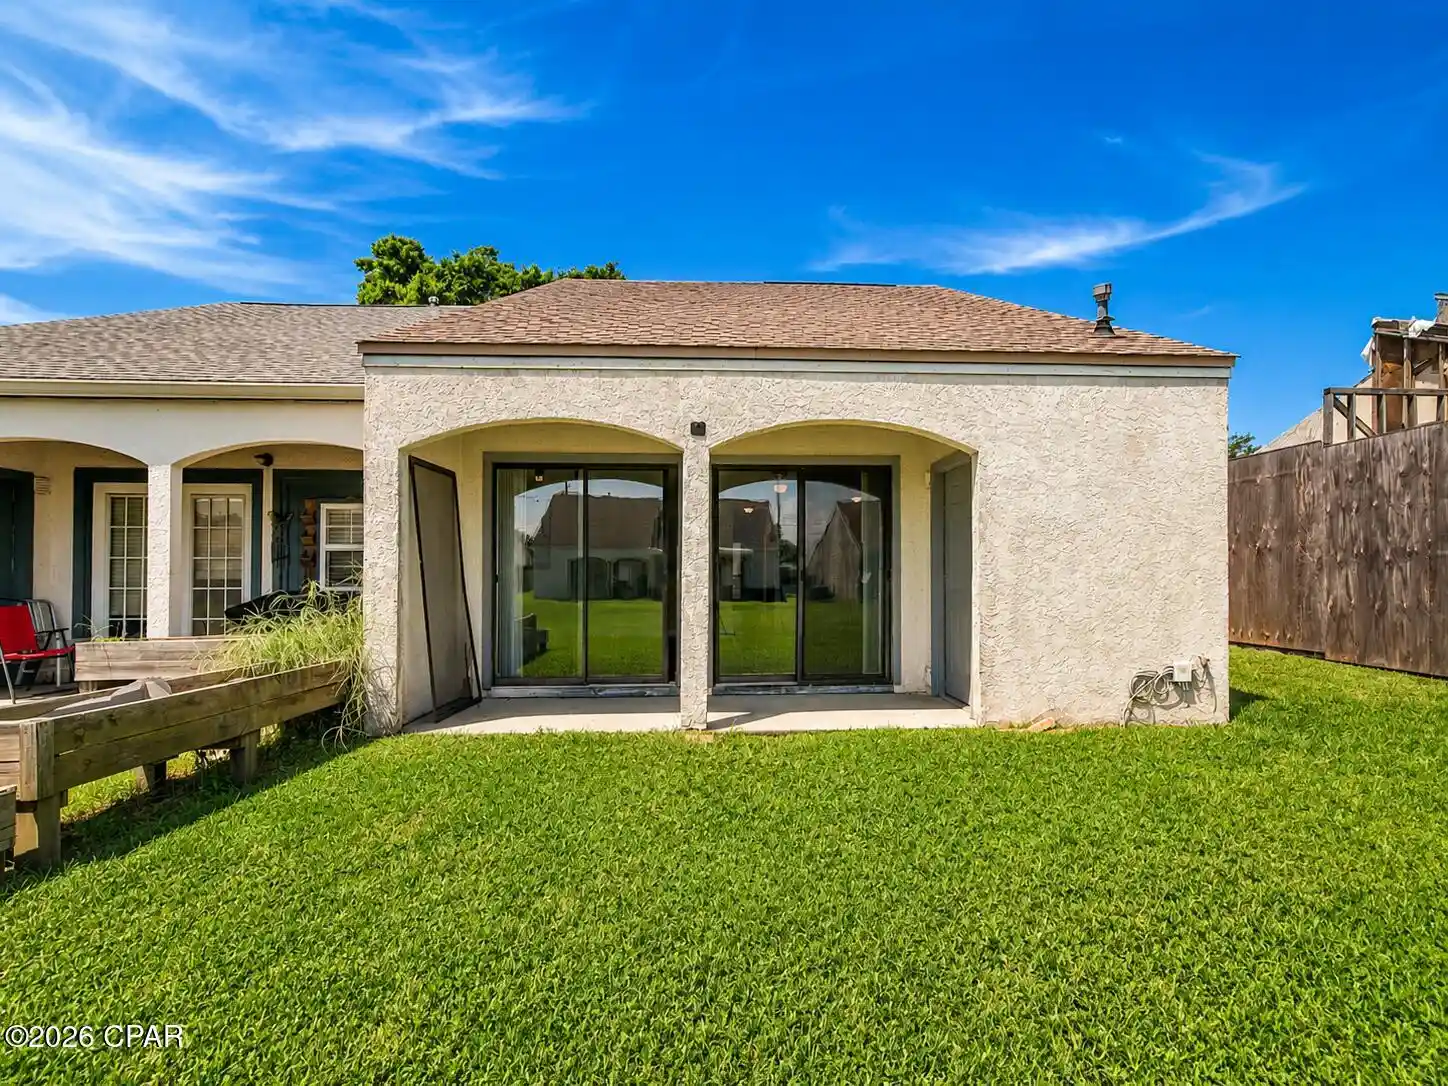
A half bathroom is located on the first floor for guest use. Rear access leads to a covered patio.
Upstairs includes a primary bedroom is an absolute dream! Primary ensuite features a walk-in closet and built-in shelving, along with an ensuite bathroom featuring custom tile work and oversized gorgeous shower. Additional bedrooms, full bathroom, and washer/dryer connections are also located on the second level for convenience! Additional features include tall ceilings and modern construction standards.
New construction may offer potential insurance and energy-efficiency advantages; buyers are encouraged to consult with their insurance and utility providers for specific details.
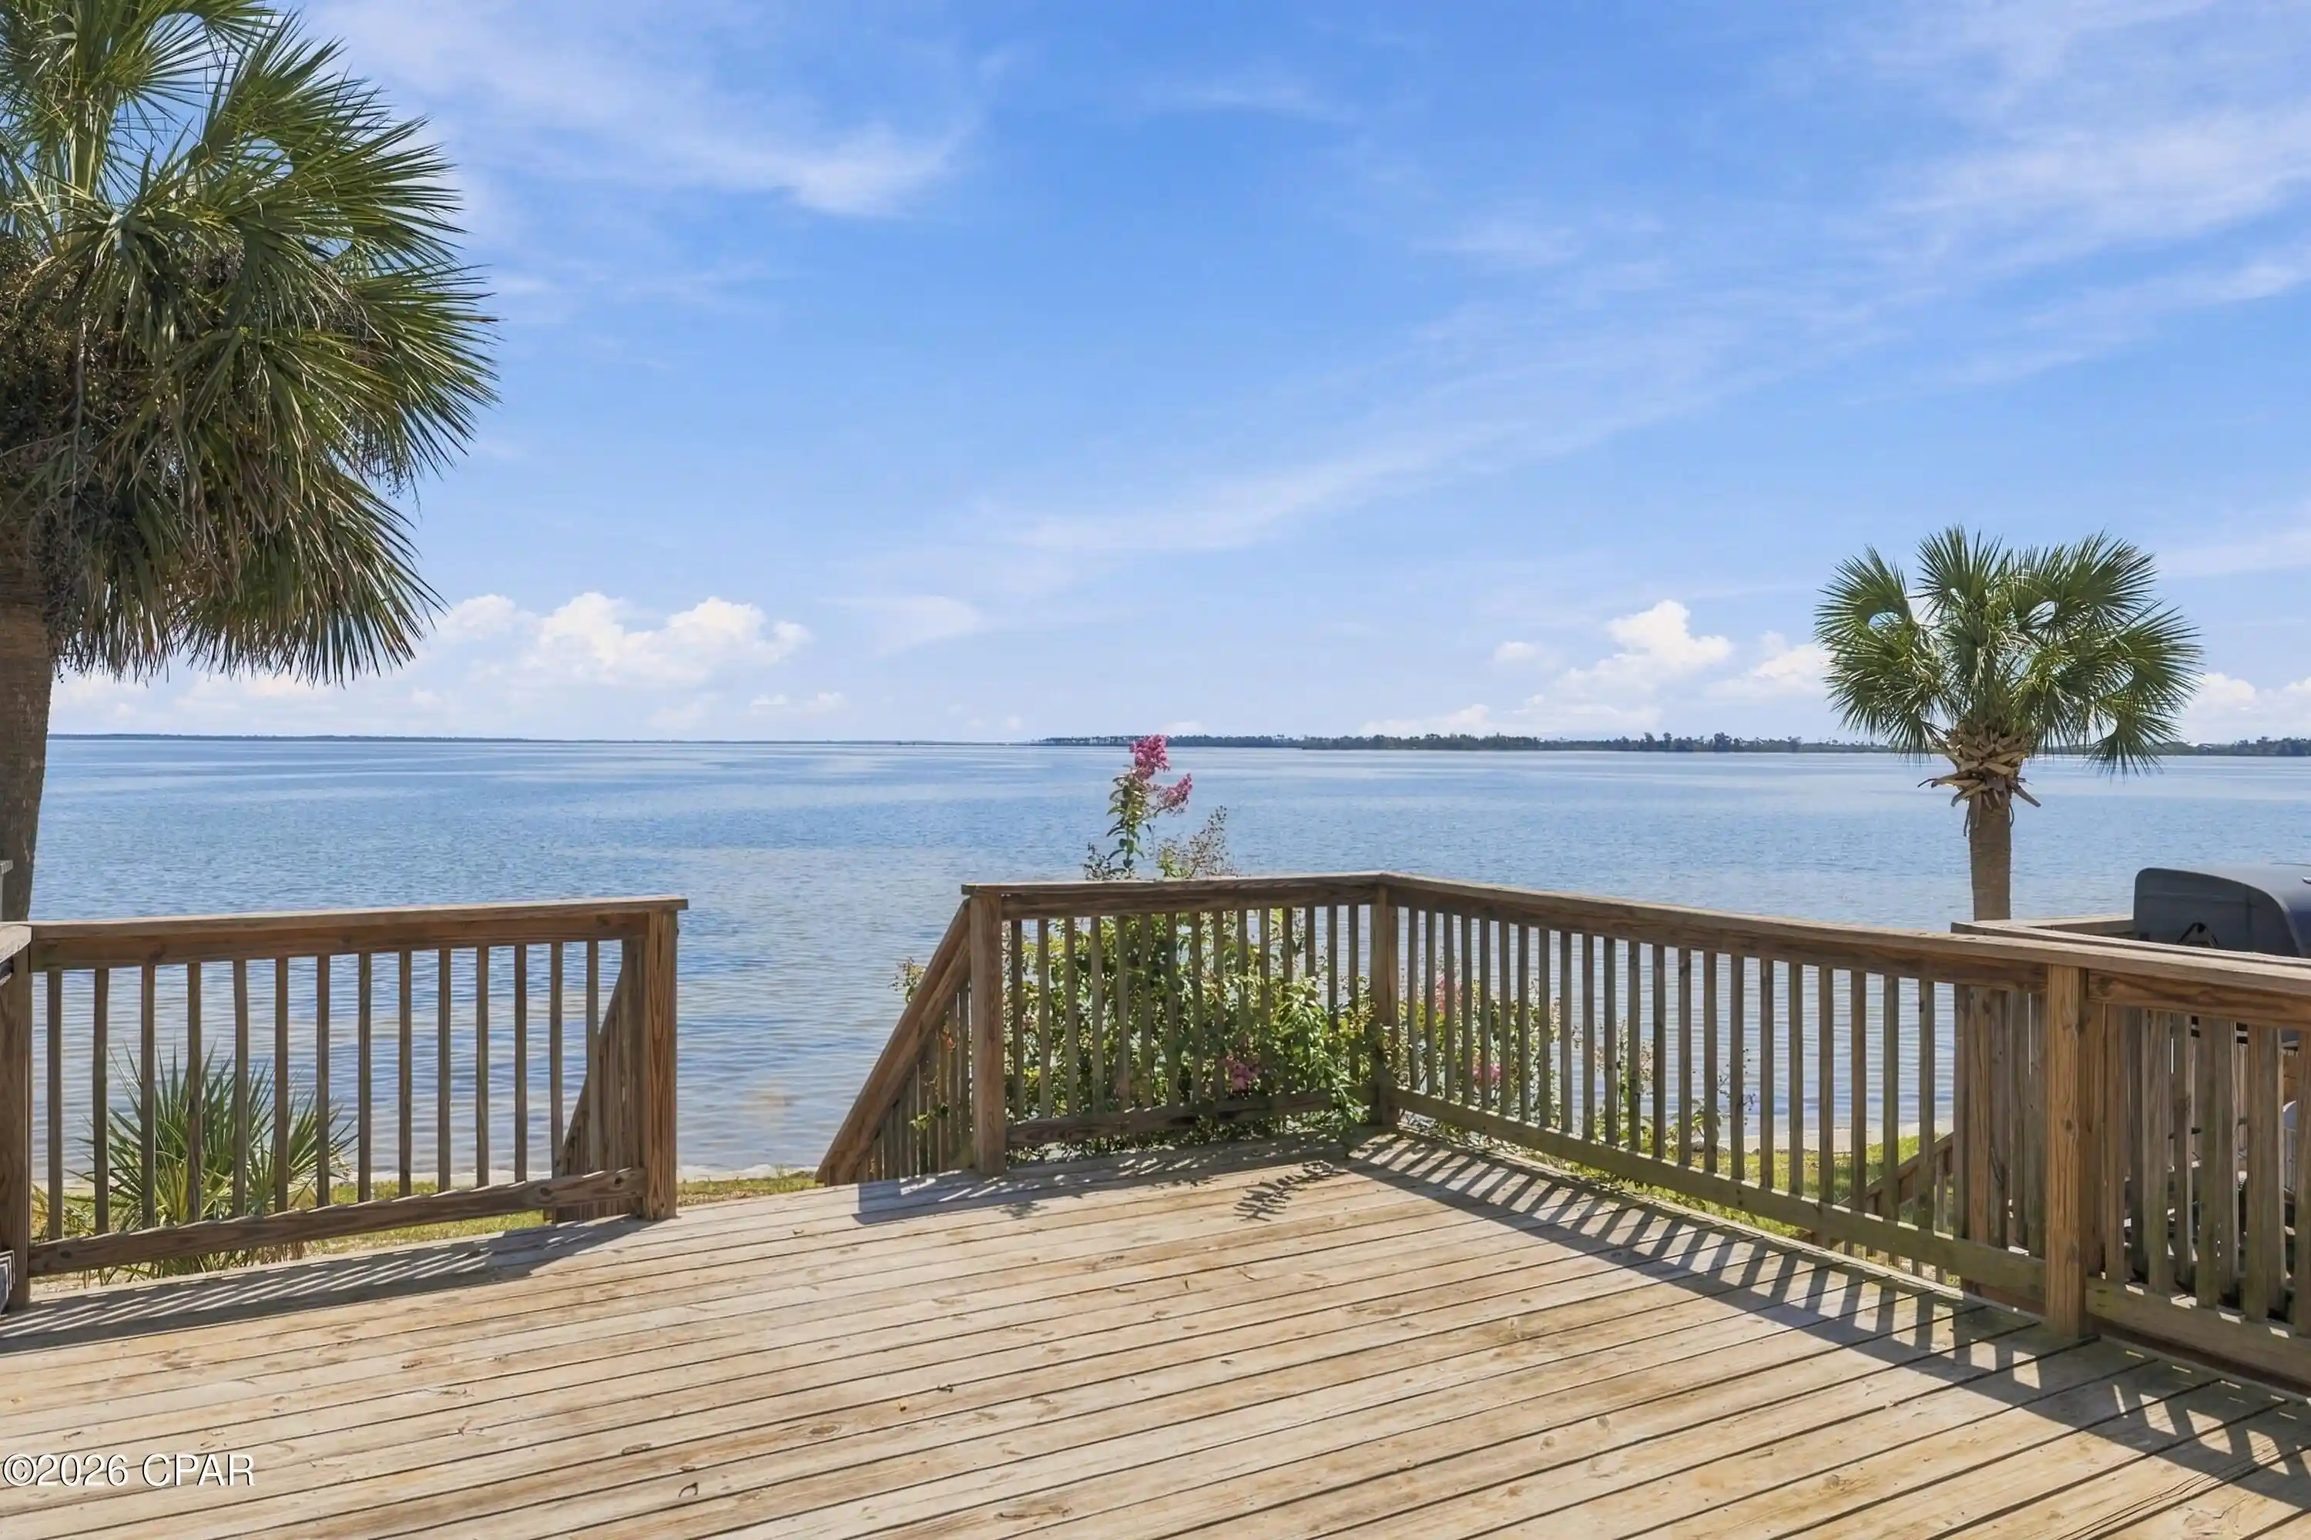
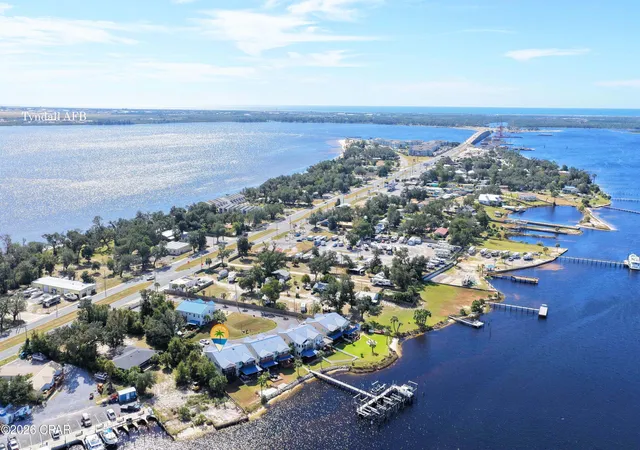
The property is located approximately 6.6 miles from Tyndall Air Force Base, 1.6 miles from Winn-Dixie, and 2.9 miles from Under the Oaks Park, with convenient access to shopping, parks, and major roadways.
Information is believed to be accurate but not guaranteed. Buyer to verify all measurements, features, and usage.
- Houzeo last checked: 12 hours ago
- Listing updated: May 30, 2026 at 3:29 am
- Listing Provided by: Ceimar R Nassar Contreras (786) 263-8585 DRE #SL3529317, Heather H Neubauer (850) 774-2832 DRE #3257545 | ERA Neubauer Real Estate Inc (850) 785-1551
- Source: Bay/Panama City/Central Panhandle MLS-FL | MLS#: 784892

Property Details
Status
Active
Type
Townhouse
No. of Stories
2
County
City
Neighborhood
--
Year Built
2026
HOA Fees
-
Finished Area
1,350 sqft
Lot Size
-- sqft lot
Basement Area
- sqft
MLS Name
Bay/Panama City/Central Panhandle MLS
MLS Number
784892
MLS Status
Active
Days on Market
267
Cumulative Days on Market
112

Continue Your Journey in App
Find your dream home, receive real-time updates, and many more!
Continue Your Journey in App
Find your dream home, receive real-time updates, and many more!
Location
Facts & Features
Rooms
Bedrooms & bathrooms
Bedrooms: 3
Bathrooms: 3
PrimaryBedroom
Level: Second
Area: 208.82 Square Feet
Dimensions: 19.7 x 10.6
FullBath
Level: Second
Area: 63.25 Square Feet
Dimensions: 11.5 x 5.5
Bedroom
Level: Second
Area: 125.66 Square Feet
Dimensions: 12.2 x 10.3
Bedroom
Level: Second
Area: 112.24 Square Feet
Dimensions: 12.2 x 9.2
DiningRoom
Level: First
Area: 108.12 Square Feet
Dimensions: 10.6 x 10.2
HalfBath
Level: First
Area: 21.39 Square Feet
Dimensions: 3.1 x 6.9
Foyer
Level: First
Area: 144.99 Square Feet
Dimensions: 17.9 x 8.1
Kitchen
Level: First
Area: 94.34 Square Feet
Dimensions: 10.6 x 8.9
LivingRoom
Level: First
Area: 158.24 Square Feet
Dimensions: 9.2 x 17.2
Garage
Level: Second
Area: 198.64 Square Feet
Dimensions: 10.4 x 19.1
PrimaryBathroom
Level: Second
Area: 45.36 Square Feet
Dimensions: 8.1 x 5.6
Interior
Interior Features
Entrance Foyer
Appliances
Electric Oven, Electric Water Heater
Heating
Central
Cooling
Central Air, Ceiling Fans
Sewer
Public Sewer
Construction
Year Built
Year Built: 2026
Home type
Townhouse
Construction Materials
Hardiplank Type
Foundation Details
Slab
Roof
Composition, Shingle
Utilities & Energy
Association Amenities
Other, See Remarks
Other Features
Patio And Porch Features
Covered, Porch
Lot Features
Paved
Subdivision Name
Cherry Grove Townhomes
Price History
| Date | Event | Price |
|---|---|---|
03/04/2026 Source: | Price Decreased | $219,900 -9.32% $163/sqft |
02/09/2026 Source: | Price Increased | $242,500 +1.68% $180/sqft |
02/08/2026 Source: | Price Increased | $238,500 +8.46% $177/sqft |
02/08/2026 Source: | Listed for Sale | $219,900 $163/sqft |

Nearby Homes
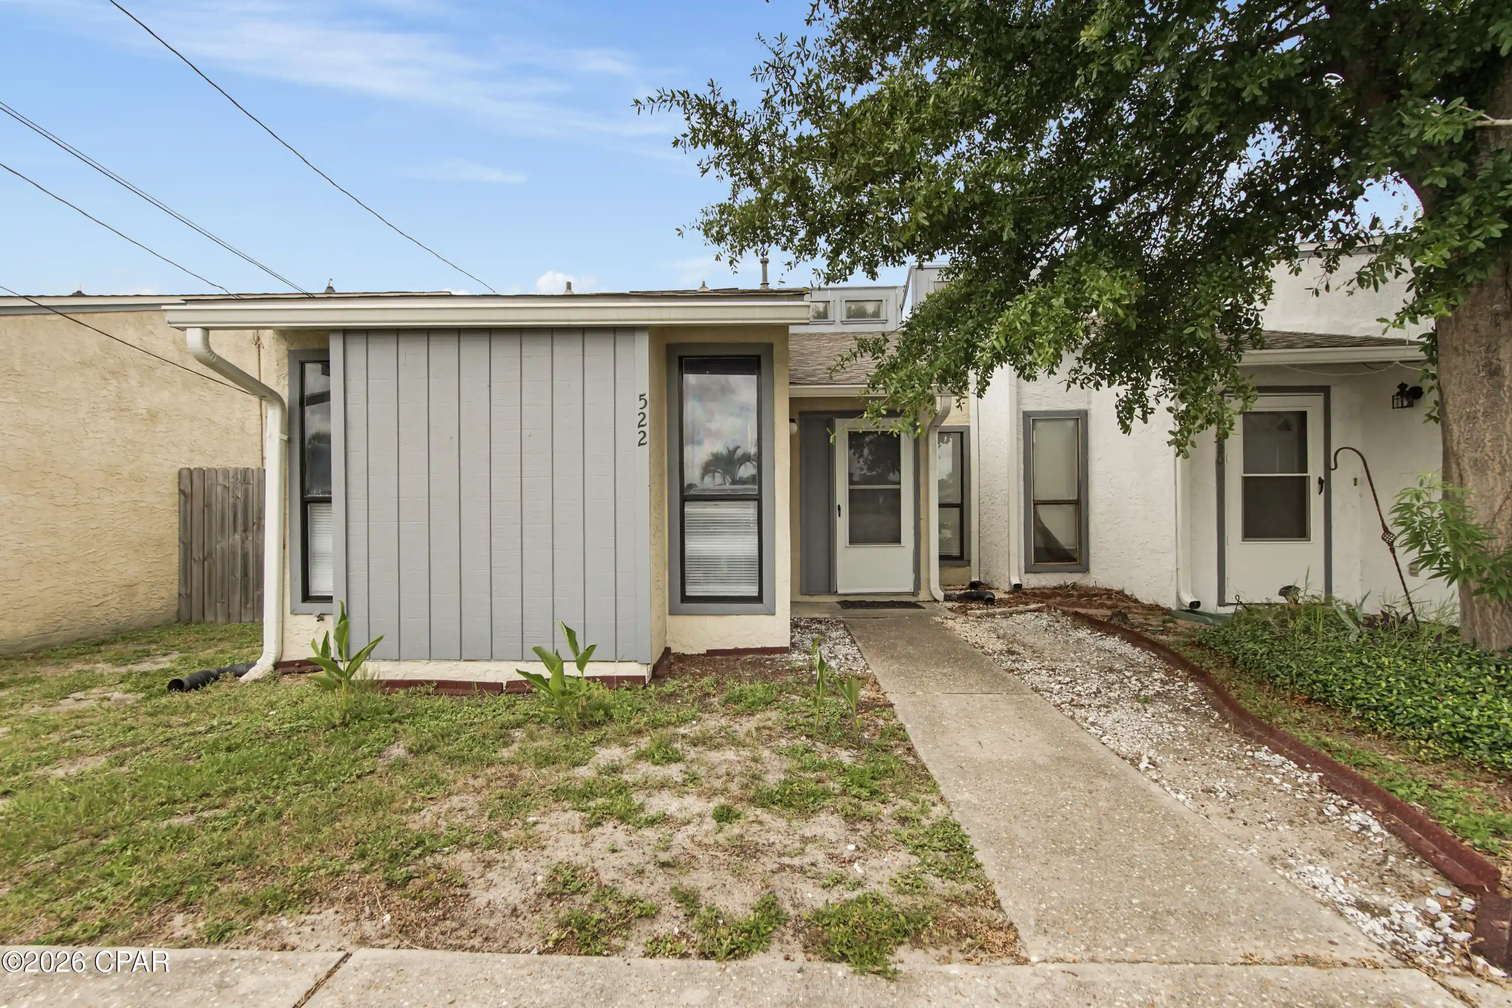
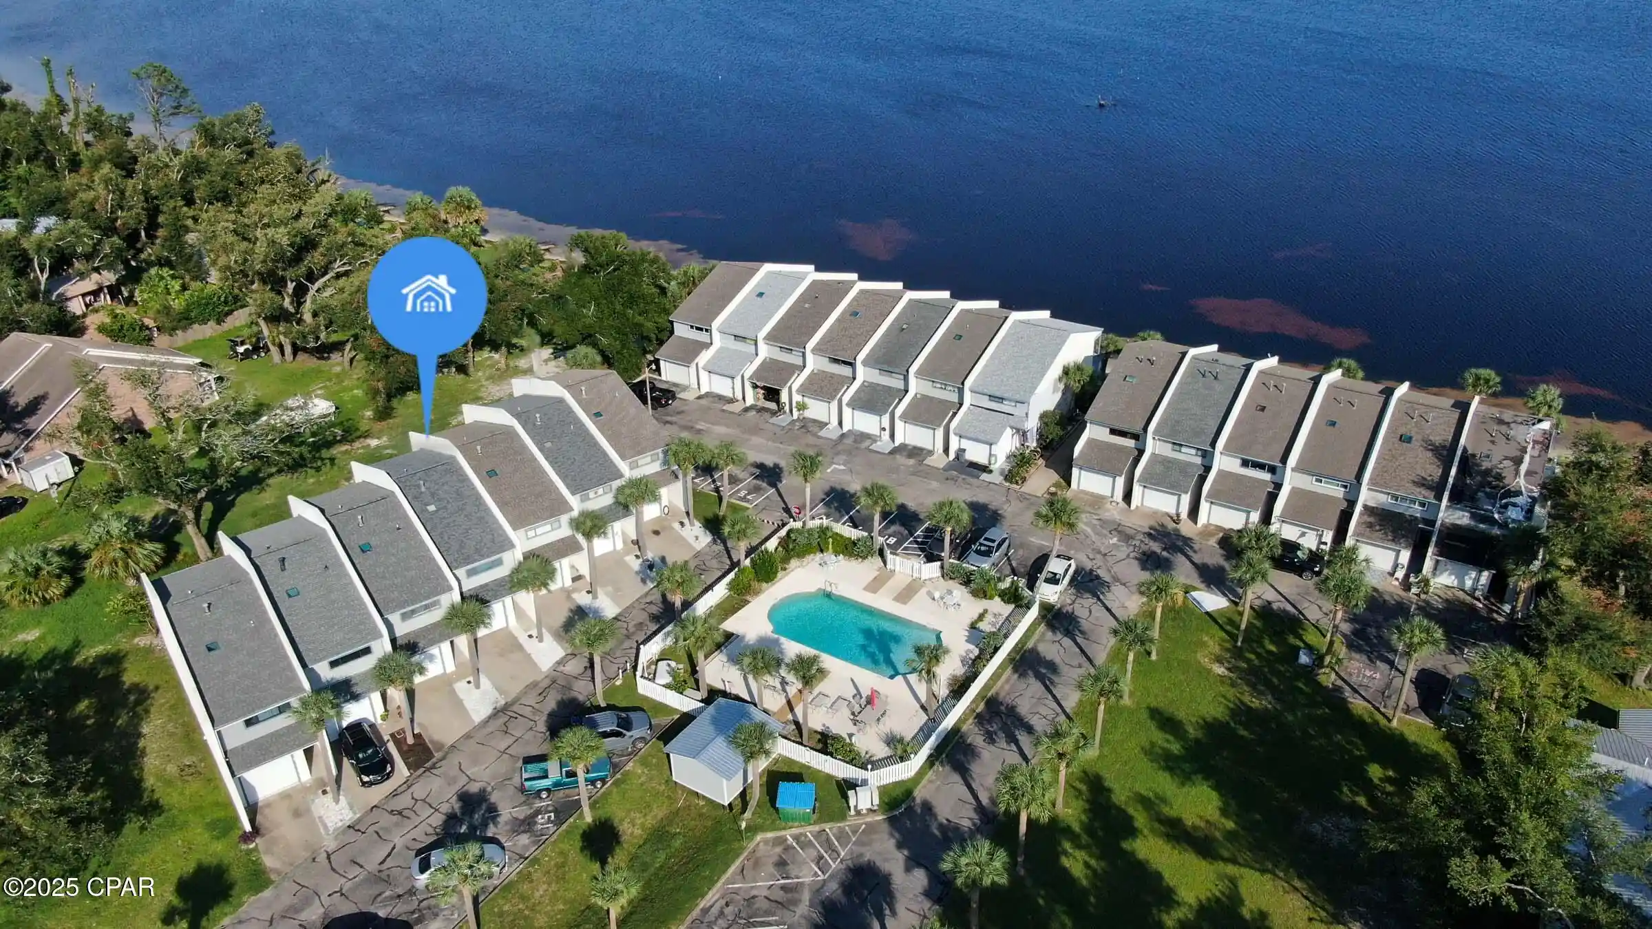
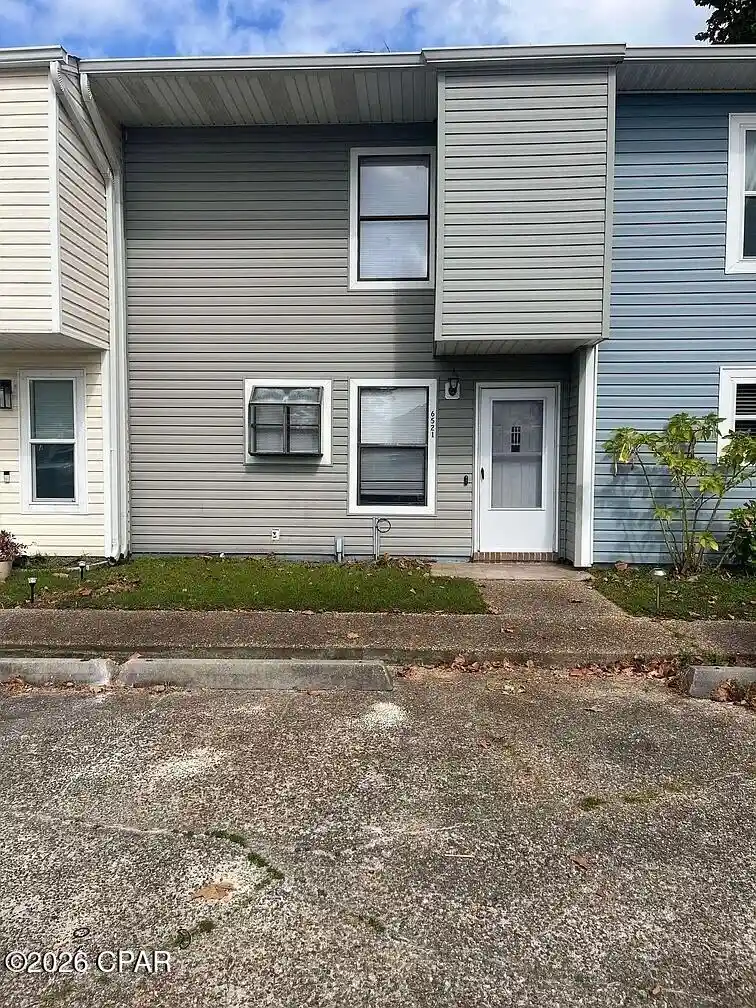
Find Homes by Property Features in Panama City, FL
Nearby New Homes For Sale


Based on information from Central Panhandle Association of REALTORS® MLS through Nov 02, 2026, 02:15PM. IDX information is provided exclusively for consumers’ personal, non-commercial use, that it may not be used for any purpose other than to identify prospective properties consumers may be interested in purchasing. Data is deemed reliable but is not guaranteed accurate by the MLS. ©2026 Bay Central Panhandle Association of REALTORS®
 Advertising Broker: Moe Mossa (Savvy Avenue) | Savvy Avenue, LLC
