
- Overview
- Description
- Property Details
- Location
- Facts & Features
- Getting Around
- Nearby Homes

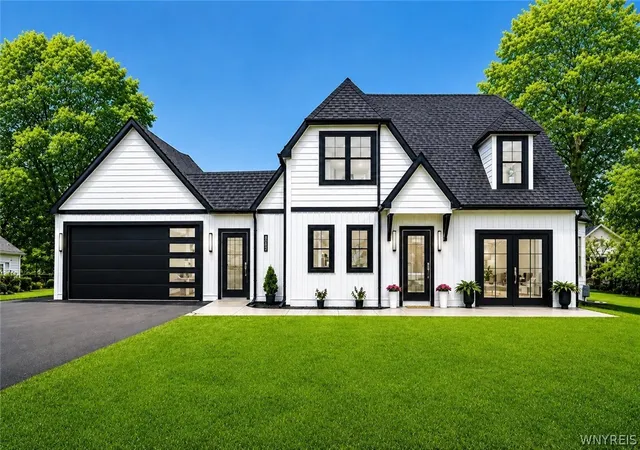
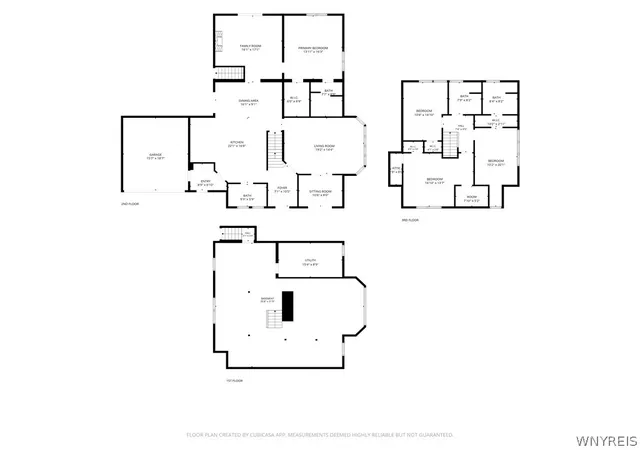
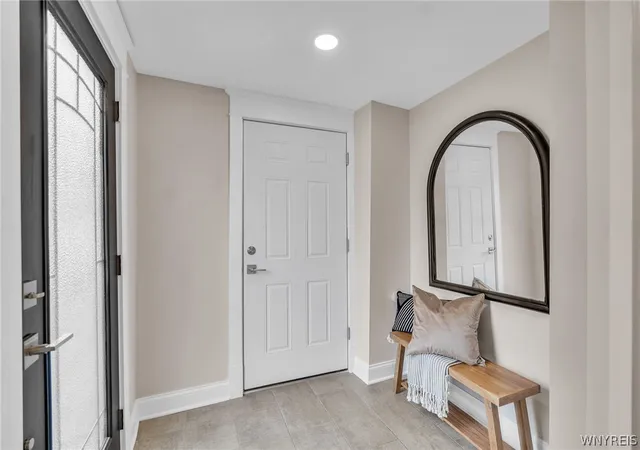
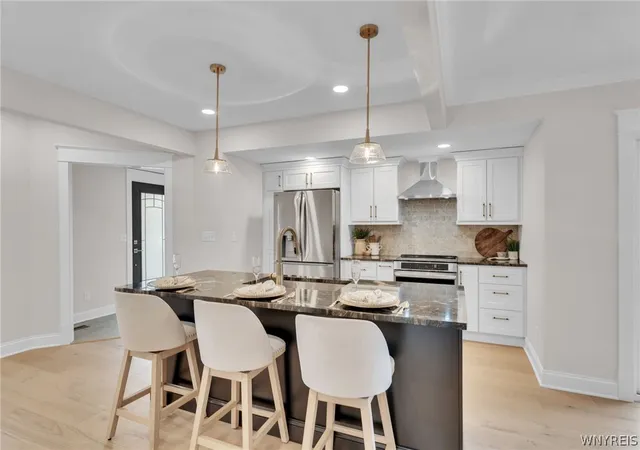

Street View
$599,999
Monthly Est:$2,986
 4 Beds
 4 Baths
3 full baths + 1 half bath
 2,553sqft
6736 Chestnut Ridge Rd, Lockport, NY 14094
$599,999
$2,986/moEst:
Get Pre-Approved
Single Family Residence
Built in 1920
$-- HOA
0.46 acre lot
$235/sq.ft
Description
Sellers will consider offers from $599,999-$629,999.
Welcome to your ultimate move in ready dream home, where timeless design meets modern sophistication. this home is perfectly situated near a highly desired golf course and has Country Club amenities. This property offers an elevated lifestyle with recreation, relaxation, and scenic surroundings all within walking distance. A Golfers Dream Home location!
This newly renovated 2,553 sq ft, 4 bedroom, 3.5 bath house, delivers a seamless blend, featuring high end design and superior craftsmanship form top to bottom.
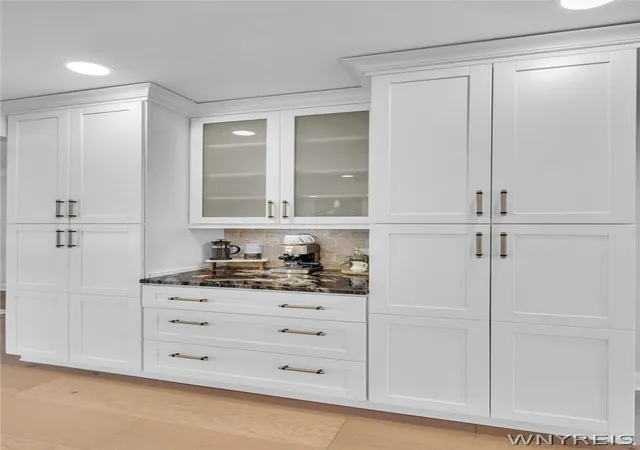
The heart of the home is a chef inspired kitchen designed for both entertaining and every day indulgence. This kitchen is anchored by a beautiful island, with gorgeous granite countertops throughout, soft close cabinets and a coffee bar.
Next, you'll take a walk into an expansive, light-filled family/living space where you can imagine morning coffee looking out of the beautiful picturesque windows. There is a sun/patio room toward the front of the house with double French doors set against a back drop of uninterrupted views of a pristine Golf Course. An additional living space addition toward the back of the home looking out into the concrete patio with fenced in yard for privacy and elevated entertaining. The Master bedroom suite is a large spacious room, with abundant natural light serene atmosphere. Just beyond, the en-suite bath continues the experience with a spa inspired design, featuring a glass enclosed walk-in shower, a dual sink vanity, and beautifully crafted vanity with quartz counters. Everything in this home has been remodeled, and new including the roof with covered warranty, windows, siding, paving, with 2 car garage, new AC, plumbing, and electrical.
Tax records indicate 2272 sq ft. Addition was built toward back of home and sq footage obtained and appraised at 2,553 sq ft.
This is more then a renovation, this is a lifestyle upgrade. A rare opportunity to own a truly turn-key luxury home in this neighborhood, where no detail has been overlooked. Everything is in easy reach to popular restaurants, and local shops in town.
- Houzeo last checked: 14 minutes ago
- Listing updated: November 3, 2026 at 2:52 am
- Listing Provided by: Jamie Zglinicki (716) 998-9397 DRE #10401398229 | Berkshire Hathaway Homeservices Zambito Realtors (585) 798-9898
- Source: New York State Alliance of MLSs, Buffalo-NY | MLS#: B1721554

Property Details
Status
Active
Type
Single Family Residence
No. of Stories
1
County
City
Neighborhood
--
Year Built
1920
HOA Fees
-
Finished Area
2,553 sqft
Lot Size
0.46 acre lot
Basement Area
- sqft
MLS Name
New York State Alliance of MLSs, Buffalo
MLS Number
B1721554
MLS Status
Active
Days on Market
25
Cumulative Days on Market
167
Open House

Continue Your Journey in App
Find your dream home, receive real-time updates, and many more!
Continue Your Journey in App
Find your dream home, receive real-time updates, and many more!
Location
Facts & Features
Rooms
Bedrooms & bathrooms
Bedrooms: 4
Bathrooms: 4
Foyer
Level: First
Area: 90.00 Square Feet
Dimensions: 10.00 x 9.00
GreatRoom
Level: First
Area: 315.00 Square Feet
Dimensions: 15.00 x 21.00
LivingRoom
Level: First
Area: 243.00 Square Feet
Dimensions: 13.50 x 18.00
Kitchen
Level: First
Area: 288.00 Square Feet
Dimensions: 18.00 x 16.00
DiningRoom
Level: First
Area: 204.00 Square Feet
Dimensions: 17.00 x 12.00
Bedroom4
Level: Second
Area: 221.00 Square Feet
Dimensions: 17.00 x 13.00
Bedroom3
Level: Second
Area: 160.00 Square Feet
Dimensions: 10.00 x 16.00
Bedroom2
Level: Second
Area: 174.00 Square Feet
Dimensions: 11.60 x 15.00
Bedroom1
Level: First
Area: 252.00 Square Feet
Dimensions: 14.00 x 18.00
Interior
Interior Features
Ceiling Fans, Separate Formal Dining Room, Entrance Foyer, Eat In Kitchen, Separate Formal Living Room, Granite Counters, Kitchen Island, Sliding Glass Doors, Solid Surface Counters, Bath In Primary Bedroom, Main Level Primary, Primary Suite
Flooring
Carpet, Ceramic Tile, Hardwood, Tile, Varies
Exterior Features
Blacktop Driveway, Fully Fenced, Patio
Heating
Gas, Forced Air
Cooling
Central Air
Appliances
Dishwasher, Electric Cooktop, Gas Water Heater
Sewer
Connected
Construction
Year Built
Year Built: 1920
Home type
Single Family Residence
Construction Materials
Shake Siding, Spray Foam Insulation, Vinyl Siding, Pex Plumbing
Roof
Asphalt
Foundation Details
Stone
Property Condition
Resale
Architectural Style
Craftsman, Two Story
Utilities & Energy
Laundry Features
Main Level
Utilities
Cable Available, Electricity Connected, High Speed Internet Available, Sewer Connected, Water Connected
Electric
Circuit Breakers
Basement
Full
Parking Features
Attached, Garage, Garage Door Opener
Water Source
Connected, Public
Other Features
Subdivision Name
Carlisle Gardens Rev
Lot Features
Rectangular, Rectangular Lot
Patio And Porch Features
Patio
Price History
| Date | Event | Price |
|---|---|---|
10/11/2026 Source: | Off Market | $629,999 $247/sqft |
08/12/2026 Source: | Listed for Sale | $629,999 $247/sqft |
08/03/2026 Source: | Listing Removed | $629,999 -9.87% $247/sqft |
04/27/2026 Source: | Listed for Sale | $699,000 +7.54% $274/sqft |
04/27/2026 Source: | Price Decreased | $649,999 -7.01% $255/sqft |

Show more
Nearby Homes
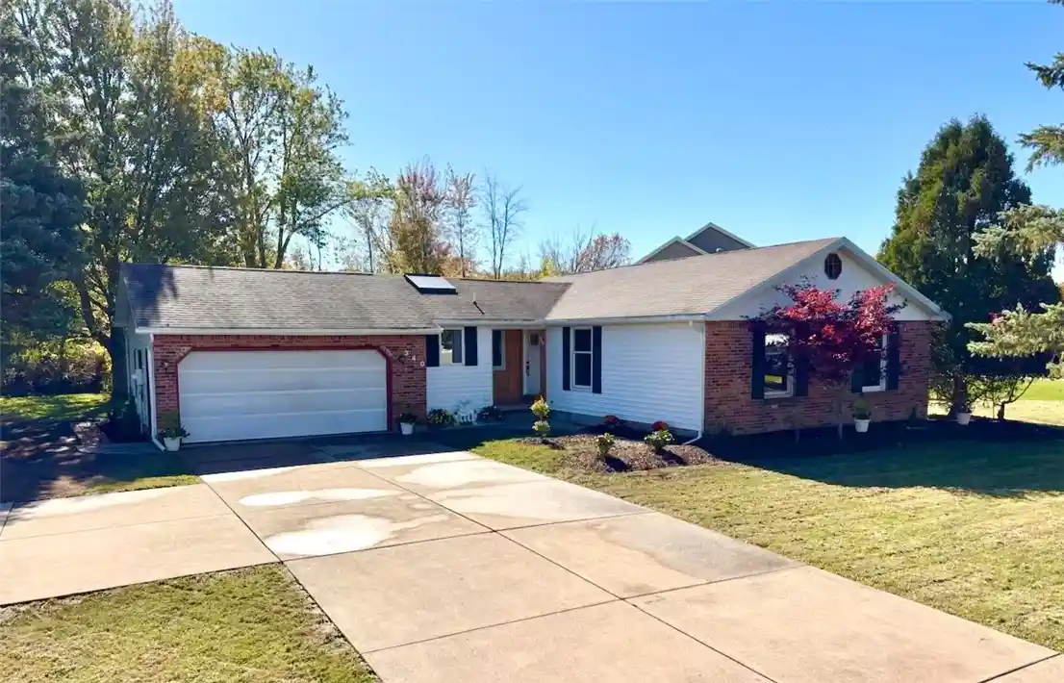
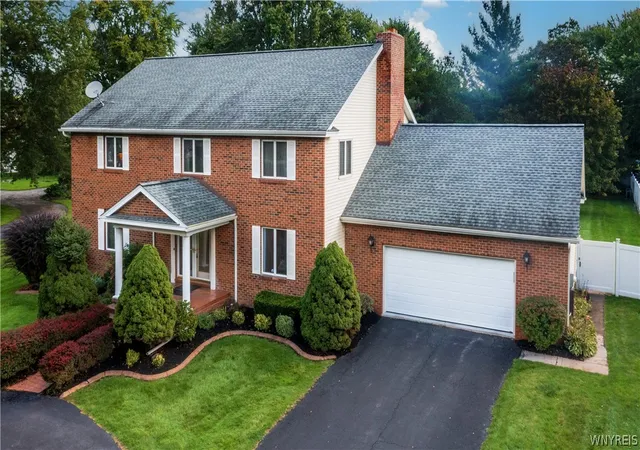
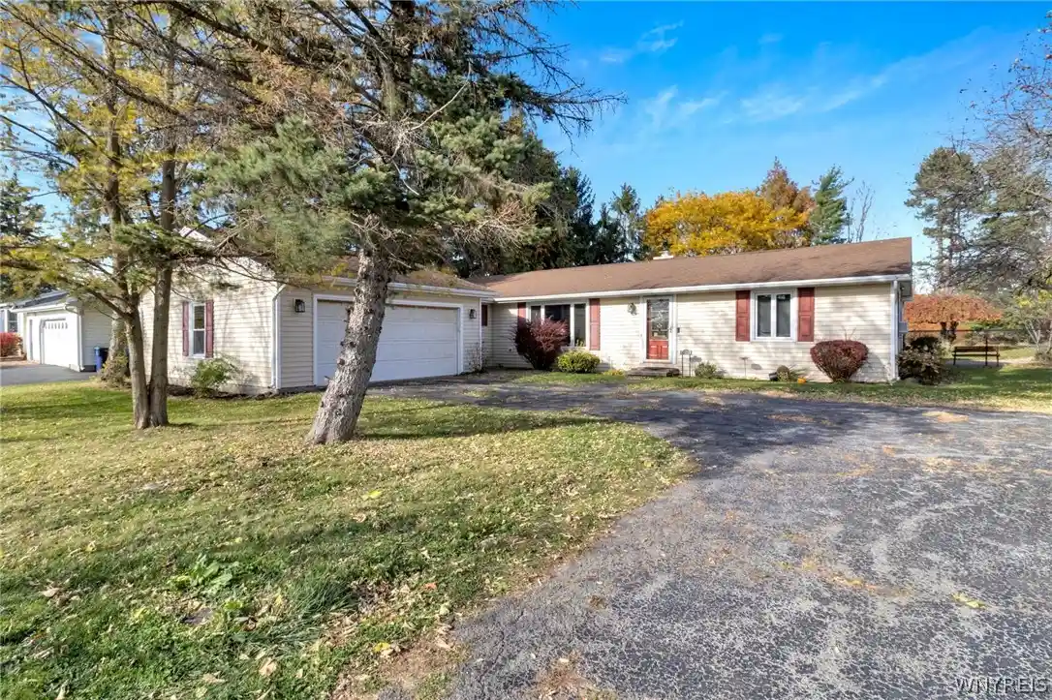
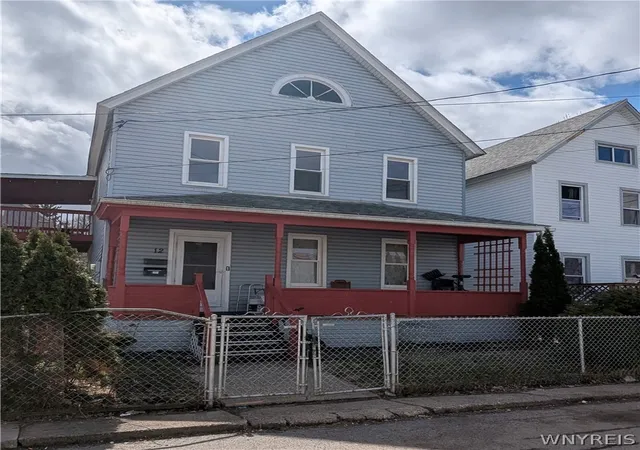
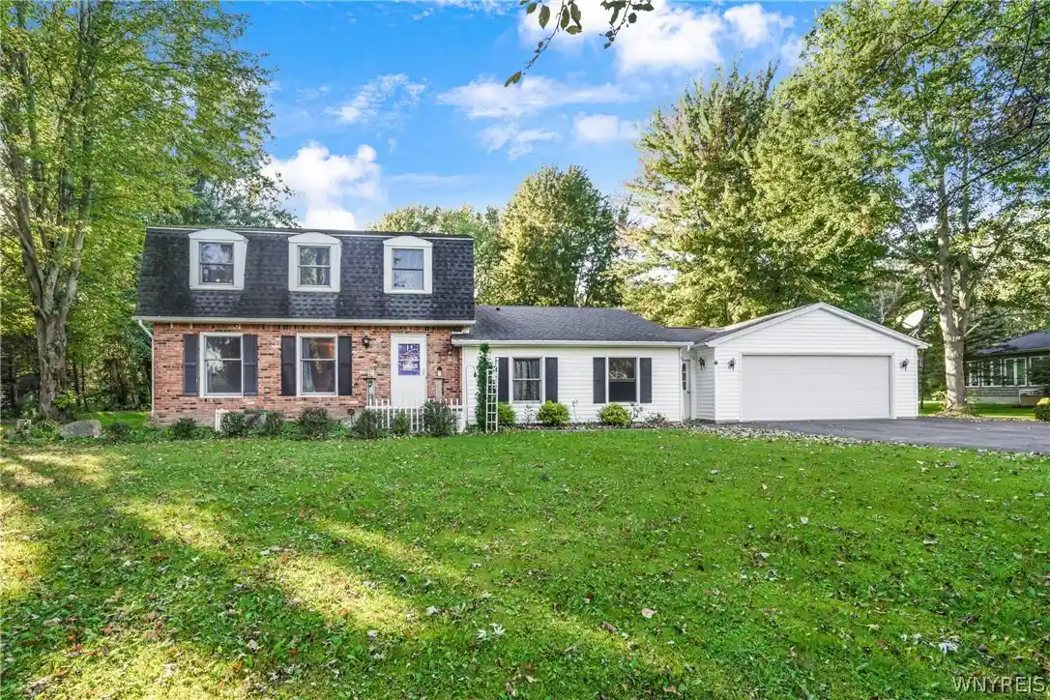
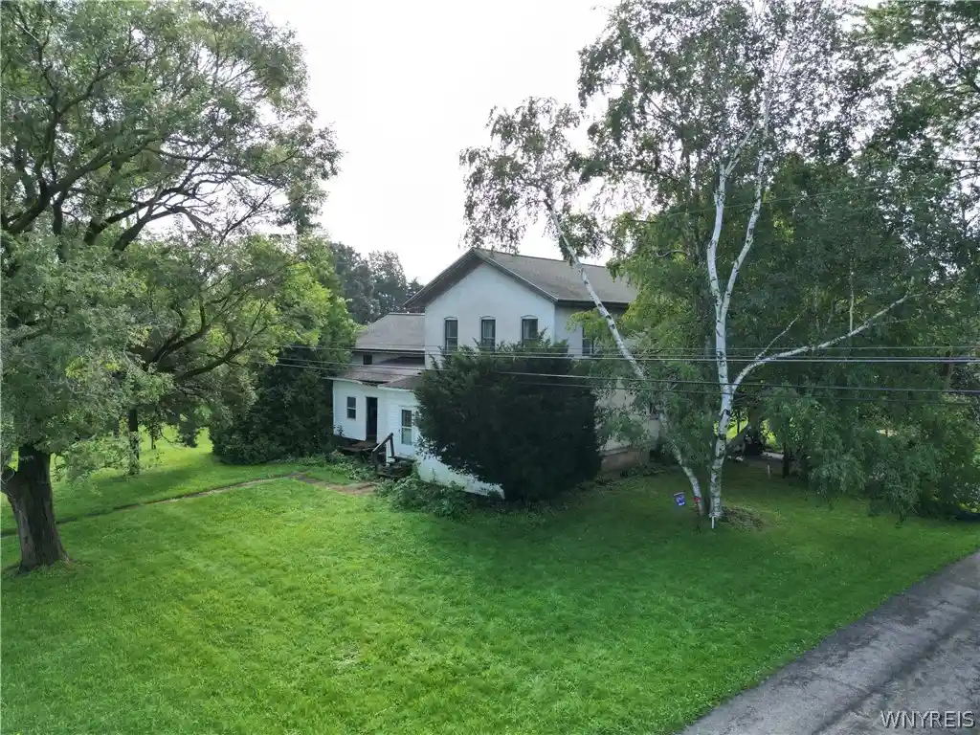
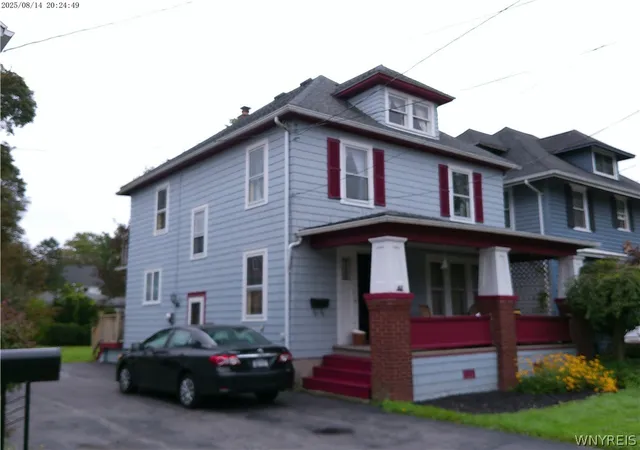
Find Homes by Property Features in Lockport, NY
Nearby New Homes For Sale

Based on data from the New York State Alliance of MLSs (CNYIS, Inc., UNYREIS and WNYREIS) through Nov 06, 2026, 03:45AM.. All information is provided exclusively for consumers’ personal, non-commercial use. It may not be used for any purpose other than to identify prospective properties consumers may be interested in purchasing. The data is deemed reliable by is not guaranteed accurate by the MLS. This website may not include listings or property addresses of sellers who have directed their listing brokers to withhold their listing or their property address from display on the Internet. All information provided is deemed reliable but is not guaranteed and should be independently verified. © 2026 the New York State Alliance of MLSs. All Rights Reserved.
 Advertising Broker: Derek Greene | The Greene Realty Group
