Realty Solution
Powered by 
- 1
- Overview
- Description
- Property Details
- Location
- Facts & Features
- Getting Around
- Nearby Homes




Listed by: Zoe Brunett (442) 316-0790 DRE #01805266 | Z Realty (442) 316-0790
$725,000
Monthly Est:$3,609
 3 Beds
 2 Baths
2 full baths
 2,417sqft
6738 Tamarisk Ave, Oak Hills, CA 92344
$725,000
$3,609/moEst:
Get Pre-Approved
Single Family Residence
Built in 1990
$-- HOA
2.5 acres lot
$300/sq.ft
Description
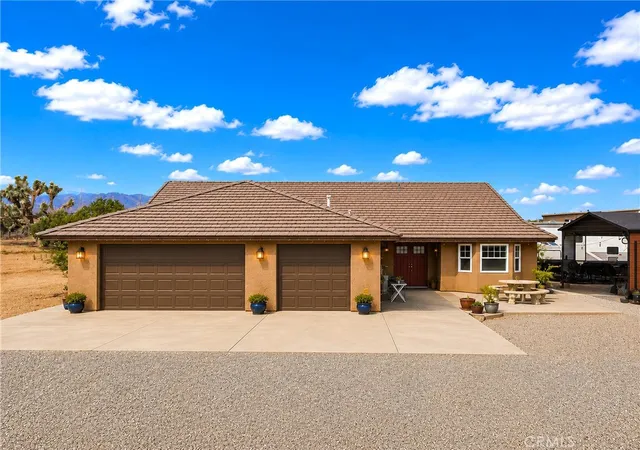
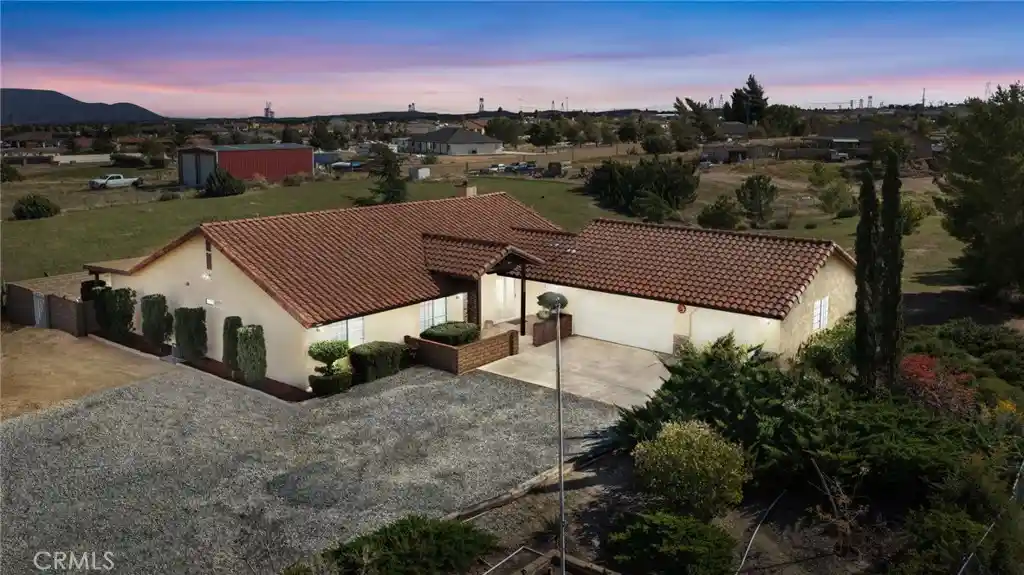
Welcome to your own private Oak Hills estate, where breathtaking mountain views, modern design, and wide open space come together to create a property that’s every bit as impressive as it is functional. Situated on 2.5 flat, fully fenced, usable acres, this beautifully remodeled home offers privacy, flexibility, and the peaceful feeling of country living, all just minutes from freeway access.
Beyond the automatic gated entrance, circular driveway, and mature Redwoods, Cedars, Junipers, and Joshua Trees, you’ll discover a property that has been thoughtfully curated with quality, comfort, and everyday living in mind. Four separate gated access points provide outstanding flexibility for RVs, trailers, boats, equipment, horses, and more.
The designer gourmet kitchen is an absolute showpiece. A dramatic oversized seamless single slab marble island anchors the space, surrounded by extensive full height modern cabinetry, elegant stone countertops, brushed gold hardware, soft close doors and drawers, dual ovens, a built in microwave drawer, instant hot water dispenser, ,oversized sink, and generous prep space. It’s a kitchen designed to be admired, but built to be used.
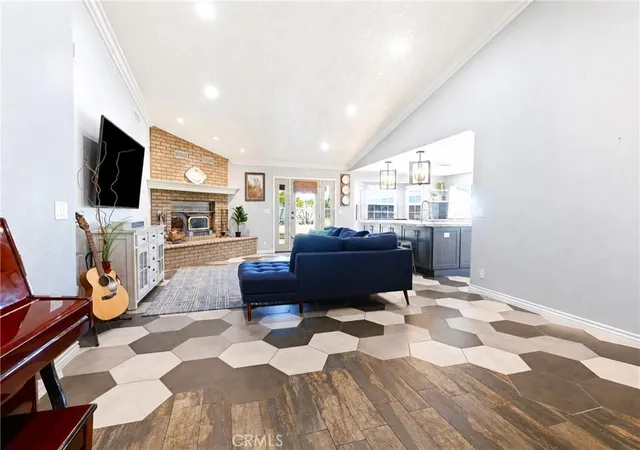
Vaulted ceiling livingroom area and an open concept floor plan create inviting spaces for gathering, while the living room fireplace and wood burning stove add warmth and character. The spacious primary suite offers its own fireplace, walk in closet, and French doors opening directly to the backyard.
Modern conveniences include PAID solar with a Tesla Powerwall battery backup, Tesla EV charging station, Nest smart thermostat, keyless entry, central vacuum system, and a six camera Ring security system. Home features 3 bedrooms and office.
Step outside and the lifestyle continues with a covered entertaining pavilion, fire pit, mature shade trees, breathtaking mountain views, and endless High Desert skies.
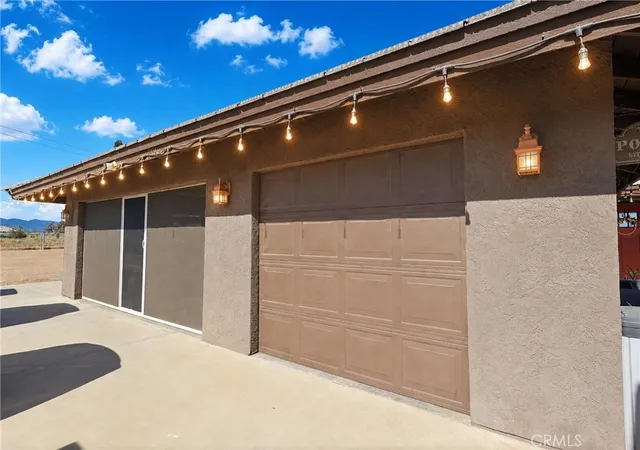
An attached three car garage is complemented by an approximately 30 x 40 massive garage, an additional storage building w/ electrical service, two Conex storage containers, extensive concrete parking, a dedicated RV pad complete with hookups and its own separate septic system.
Zoned for horses and offering flat, usable acreage, this property provides endless opportunities to create the lifestyle you’ve been searching for, whether that includes horses, recreational vehicles, future improvements, or simply enjoying the freedom and privacy that only a property like this can offer.
- Houzeo last checked: 12 hours ago
- Listing updated: August 31, 2026 at 11:08 pm
- Source: California Regional MLS-CA | MLS#: HD26152194

Property Details
Status
Active
Type
Single Family Residence
No. of Stories
1
County
City
Neighborhood
--
Year Built
1990
HOA Fees
-
Finished Area
2,417 sqft
Lot Size
2.5 acres lot
Basement Area
- sqft
MLS Name
California Regional MLS
MLS Number
HD26152194
MLS Status
Active
Days on Market
112
Cumulative Days on Market
49

Continue Your Journey in App
Find your dream home, receive real-time updates, and many more!
Continue Your Journey in App
Find your dream home, receive real-time updates, and many more!
Location
Facts & Features
Rooms
Bedrooms & bathrooms
Bedrooms: 3
Bathrooms: 2
Interior
Window Features
Blinds, Bay Windows, Double Pane Windows
Flooring
Tile
Sewer
Other, Septic Type Unknown
Heating
Central, Natural Gas
Exterior Features
Lighting, Fire Pit
Interior Features
Built In Features, Ceiling Fans, Crown Molding, Cathedral Ceilings, Central Vacuum, High Ceilings, Open Floorplan, Pantry, Stone Counters, Recessed Lighting, Storage, Wired For Sound, All Bedrooms Down, Walk In Closets
Appliances
Six Burner Stove, Dishwasher, Gas Range, Microwave, Water To Refrigerator, Water Heater
Cooling
Central Air
Construction
Year Built
Year Built: 1990
Home type
Single Family Residence
Foundation Details
Concrete Perimeter, Slab
Architectural Style
Ranch
Property Condition
Updated Remodeled, Turnkey
Roof
Tile
Construction Materials
Stucco, Unknown
Utilities & Energy
Fireplace Features
Gas Starter, Living Room, Primary Bedroom
Pool Features
None
Water Source
Public
Utilities
Electricity Connected, Natural Gas Connected, Water Connected
Laundry Features
Inside, Laundry Room
Parking Features
Attached Carport, Circular Driveway, Concrete, Door Multi, Detached Carport, Direct Access, Driveway Level, Driveway, Electric Gate, Electric Vehicle Charging Stations, Garage Faces Front, Garage, Garage Door Opener, Rv Garage, Rv Hook Ups, Rv Access Parking, Rv Covered, One Space, Storage
Security Features
Prewired, Security System, Carbon Monoxide Detectors, Fire Detection System, Security Gate, Twenty Four Hour Security, Smoke Detectors, Security Lights
Electric
Volts220other, Electricity On Property, Volts220in Garage, Photovoltaics Seller Owned, See Remarks
Other Features
Patio And Porch Features
Rear Porch, Concrete, Covered, Front Porch, Open, Patio
Lot Features
Two To Five Units Acre, Corner Lot, Desert Front, Horse Property, Lot Over40000sqft, Level, Rocks, Street Level, Trees, Yard
Community Features
Hiking, Rural
Price History
| Date | Event | Price |
|---|---|---|
07/22/2026 Source: | Price Decreased | $740,000 -1.33% $306/sqft |
07/13/2026 Source: | Listed for Sale | $750,000 +3.45% $310/sqft |
07/13/2026 Source: | Price Increased | $725,000 +15.08% $300/sqft |
12/18/2021 Source: | Sold | $630,000 $261/sqft |

Nearby Homes
Find Homes by Property Features in Oak Hills, CA
Nearby New Homes For Sale


Based on information from California Regional Multiple Listing Service, Inc. as of Nov 02, 2026, 02:15PM and /or other sources. All data, including all measurements and calculations of area, is obtained from various sources and has not been, and will not be, verified by broker or MLS. All information should be independently reviewed and verified for accuracy. Properties may or may not be listed by the office/agent presenting the information. Information being provided is for consumers’ personal, non-commercial use and may not be used for any purpose other than to identify prospective properties consumers may be interested in purchasing. This website may not include listings or property addresses of sellers who have directed their listing brokers to withhold their listing or their property address from display on the Internet. © 2026 California Regional Multiple Listing Service. All Rights Reserved.
 Advertising Broker: William Johnson DRE #01463271 | William Johnson Brokerage
