- Overview
- Description
- Property Details
- Location
- Facts & Features
- Getting Around
- Nearby Homes

Street View
$1,999,950
Monthly Est:$9,954
 4 Beds
 5 Baths
4 full baths + 1 half bath
 4,850sqft
674 Hill Rd, Brentwood, TN 37027
$1,999,950
$9,954/moEst:
Get Pre-Approved
Single Family Residence
Built in 1954
$-- HOA
2.9 acres lot
$412/sq.ft
Description
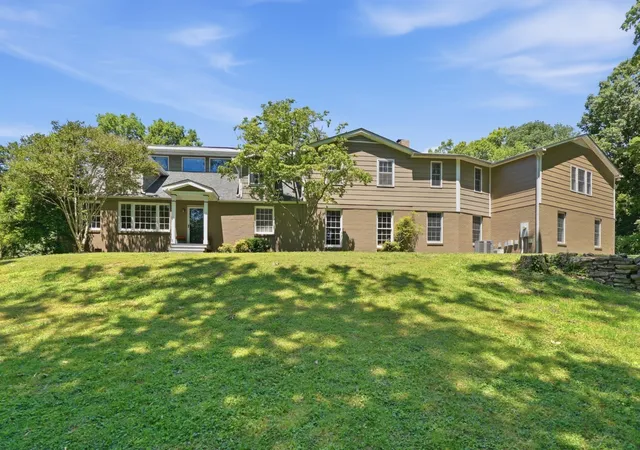
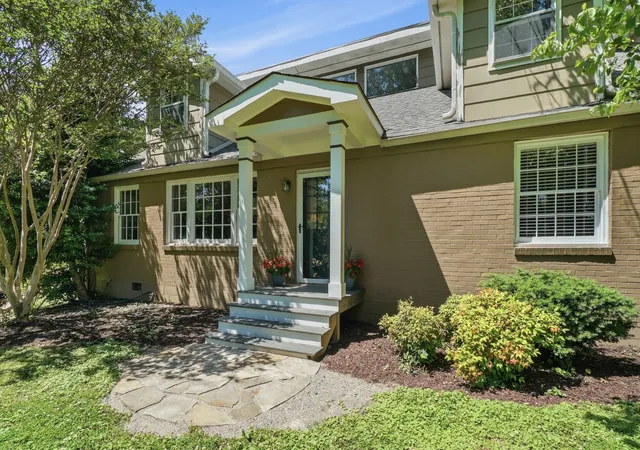
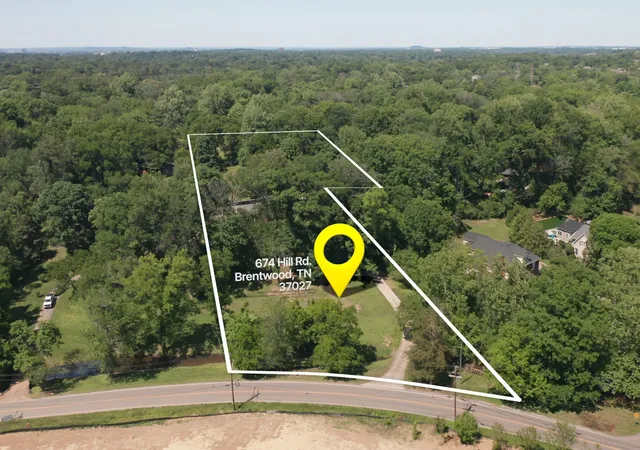
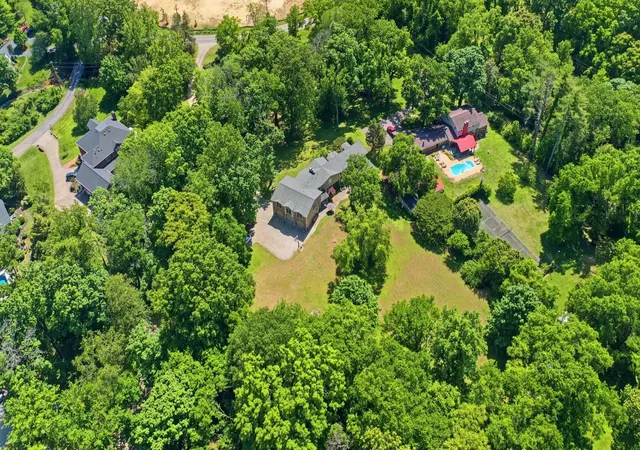
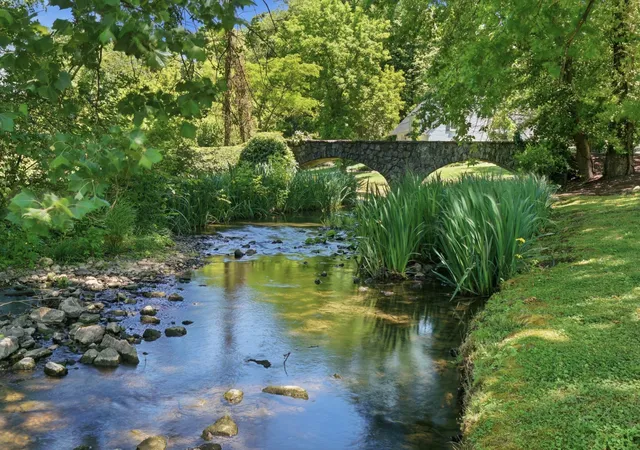
Three private acres on Hill Rd in 37027. A long driveway transports you from the noise of the day to the quiet of home. A creek across the front of the property where children spend summer afternoons playing. Mature trees offer shade on a hot day. Quiet enough to think. Serene enough to forget anywhere else exists. Deer and other wildlife are a regular sight. Wide open grounds for family celebrations, bonfires & ball games. A private setting between Brentwood, Nashville & Franklin with convenient access to Green Hills, downtown Nashville, BNA & the shopping & dining of Cool Springs. The home itself was built in 1954 & substantially expanded in 2008 to 4,855 square feet with 4 bedrooms & 4 1/2 baths. The remodeled kitchen, designed around a stone island, gas range & generous storage, opens to a large covered back porch with views of sweeping green grounds & mature trees beyond. The covered deck & the flagstone patio overlook an expansive backyard plus cute storage building. The great room anchors daily life: one of multiple wood-burning fireplaces, wormy cypress paneling & ceiling beams that newer construction cannot replicate. A dining room with built-ins. One main-level bedroom & a dedicated home office. A separate stairwell leads upstairs to a two-bedroom wing with two & a half bathrooms. There is also a self-contained bedroom suite for visiting family, weekend guests or sleepovers plus a recreation room large enough to host the whole soccer team. Extra-deep, three-car garage with workbench & double sink. Ample parking with easy turn around. Exceptional storage throughout. Roof approximately 3 years old. Public sewer. No HOA. Granbery Elementary, one of the county’s top schools, is just down the street. Several of Nashville's most respected private schools, including Brentwood Academy, Franklin Rd Academy and CPA are located within easy reach. Properties that combine real acreage, water, privacy & proximity to Nashville rarely come to market. This is one of them!
- Houzeo last checked: 12 hours ago
- Listing updated: July 6, 2026 at 4:39 pm
- Listing Provided by: Bobby Hite (615) 593-0214 DRE #11630 | Bobby Hite Co., REALTORS (615) 593-0214
- Source: Nashville (RealTracs Mid) MLS-TN as distributed by MLS GRID | MLS#: 3245043

Property Details
Status
Active
Type
Single Family Residence
No. of Stories
2
County
City
Neighborhood
--
Year Built
1954
HOA Fees
-
Finished Area
4,850 sqft
Lot Size
2.9 acres lot
Basement Area
- sqft
MLS Name
Nashville (RealTracs Mid) MLS
MLS Number
3245043
MLS Status
Active
Days on Market
138

Continue Your Journey in App
Find your dream home, receive real-time updates, and many more!
Continue Your Journey in App
Find your dream home, receive real-time updates, and many more!
Location
Facts & Features
Rooms
Bedrooms & bathrooms
Bedrooms: 4
Bathrooms: 5
Interior
Appliances
Gas Oven, Gas Range, Dishwasher, Refrigerator
Interior Features
Bookcases, Built In Features, Ceiling Fan(s), Extra Closets, Pantry, Kitchen Island
Flooring
Wood, Tile
Heating
Central, Electric, Natural Gas
Sewer
Public Sewer
Cooling
Ceiling Fan(s), Central Air, Electric
Construction
Year Built
Year Built: 1954
Home type
Single Family Residence
Construction Materials
Brick, Hardboard Siding
Architectural Style
Traditional
Foundation Details
Permanent
Utilities & Energy
Basement
Crawl Space
Laundry Features
Electric Dryer Hookup, Washer Hookup
Parking Features
Garage Door Opener, Garage Faces Side, Driveway, Parking Pad
Fireplace Features
Family Room, Great Room
Water Source
Public
Utilities
Electricity Available, Natural Gas Available, Water Available
Other Features
Subdivision Name
Granbery Brentwood
Patio And Porch Features
Deck, Covered, Patio, Porch
Lot Features
Views
Price History
| Date | Event | Price |
|---|---|---|
06/18/2026 Source: | Listed for Sale | $1,999,950 -11.11% $412/sqft |
04/01/2026 Source: | Off Market | $2,250,000 $464/sqft |
04/01/2026 Source: | Listed for Sale | $2,250,000 $464/sqft |

Nearby Homes
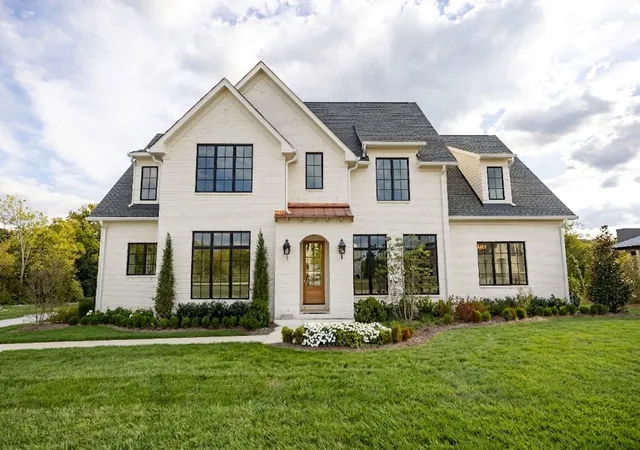
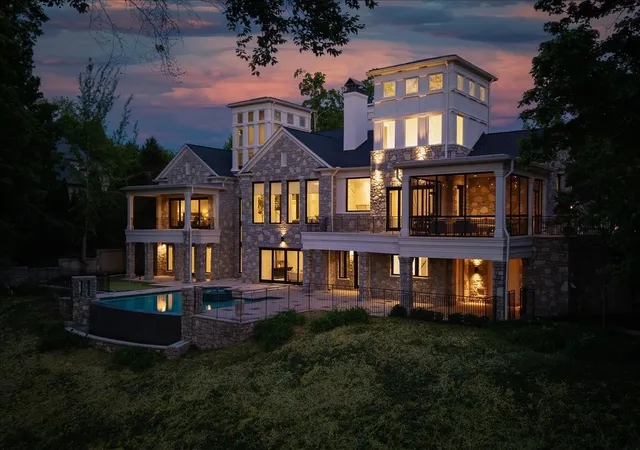
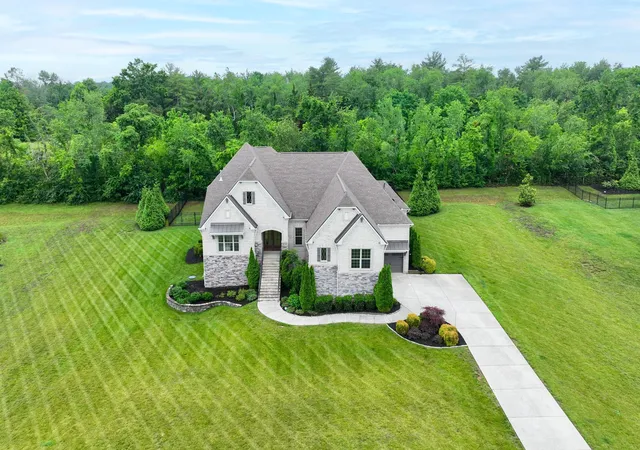
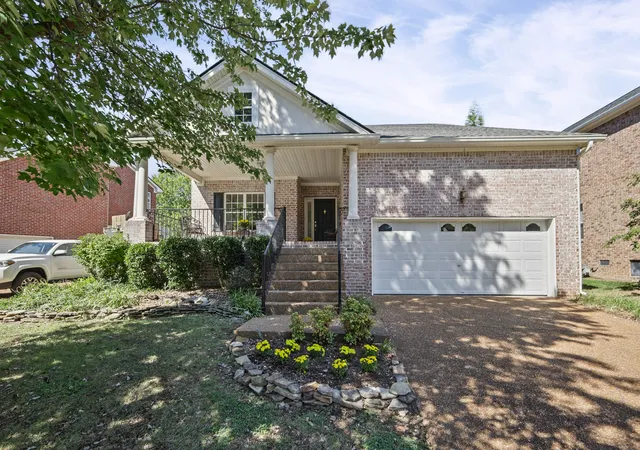
Find Homes by Property Features in Brentwood, TN
Nearby New Homes For Sale

Based on information from Realtracs® through Nov 02, 2026, 02:15PM. Data courtesy of Realtracs® MLS as distributed by MLS GRID. Some IDX listings have been excluded from this website. All data is obtained from various sources and may not have been verified by the broker or MLS GRID. Supplied Open House Information is subject to change without notice. All information should be independently reviewed and verified for accuracy. Properties may or may not be listed by the office/agent presenting the information. IDX information is provided exclusively for consumers’ personal, noncommercial use. It may not be used for any purpose other than to identify prospective properties consumers may be interested in purchasing. The data is deemed reliable but is not guaranteed by MLS GRID. The use of the MLS GRID Data may be subject to an end-user license agreement prescribed by Realtracs® MLS. © 2026 RealTracs Solutions. All Rights Reserved. Angela Fowler Real Estate, LLC | 423.320.4620 | afowler@catt.com Mailing Address: 452 Kailors Cove Cir, Ringgold, GA 30736
 Advertising Broker: Angela Fowler | Angela Fowler Real Estate, LLC.
