- Overview
- Description
- Property Details
- Location
- HOA Management
- Facts & Features
- Getting Around
- Nearby Homes
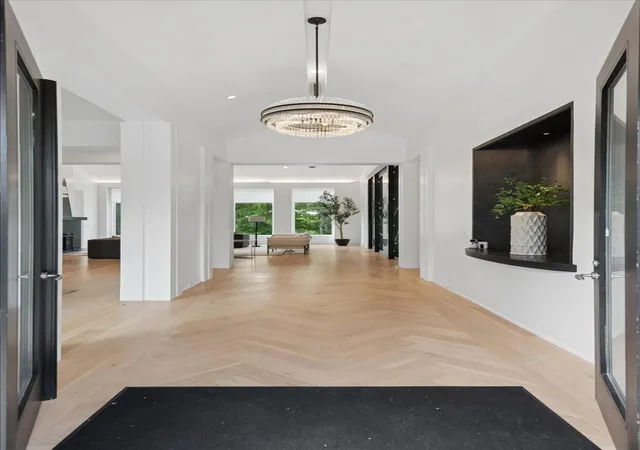

Street View
$4,635,000
Monthly Est:$23,070
 4 Beds
 6 Baths
4 full baths + 2 half baths
 9,149sqft
7 Colonel Winstead Dr, Brentwood, TN 37027
$4,635,000
$23,070/moEst:
Get Pre-Approved
Single Family Residence
Built in 2003
$340/mo HOA
1.63 acres lot
$507/sq.ft
Description
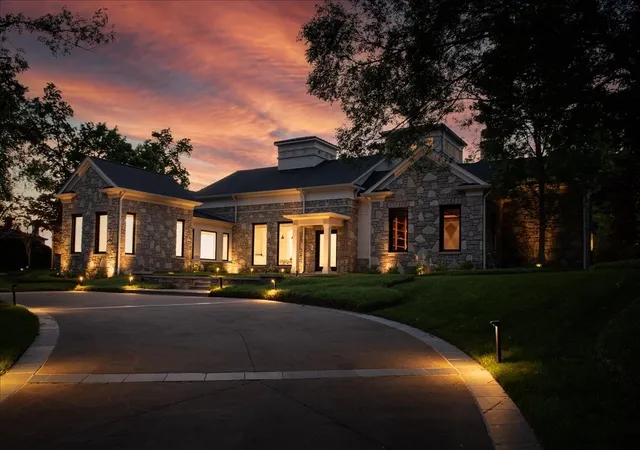
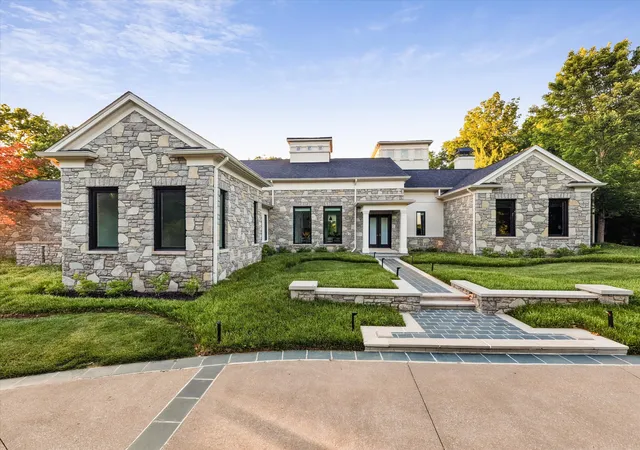
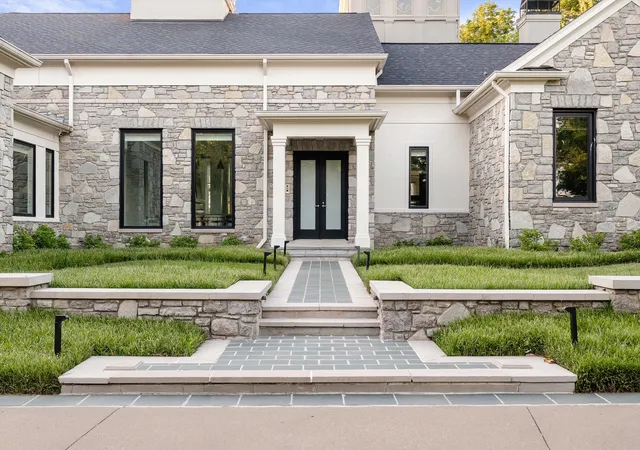
Welcome to an exceptional luxury estate situated on nearly two acres within one of Brentwood's premier gated golf communities, offering 24-hour security, expansive hillside views, and an extraordinary combination of resort-style amenities.
Designed for grand-scale entertaining and comfortable everyday living, the residence features a dramatic architectural glass staircase and private elevator providing convenient access to all levels.
The flexible floor plan includes four existing bedrooms and an expansive, fully finished walkout lower level with natural light, exterior views, and separate living quarters complete with a second full kitchen. The lower-level theater and kitchen areas also offer potential for reconfiguration into additional bedroom suites, subject to architectural review and applicable approvals. This versatility makes the residence particularly attractive for multigenerational living, extended family, and buyers seeking adaptable living arrangements.
Resort-style amenities include a stunning infinity-edge swimming pool, state-of-the-art home theater, fully equipped gym, large commercial-grade sauna, custom putting green, and expansive outdoor entertaining spaces overlooking the surrounding hills and golf clubhouse.
The home's beautifully appointed kitchens feature premium Wolf, Sub-Zero, Miele, and Bosch appliances, complemented by distinctive custom cabinetry and finishes.
Significant recent capital improvements provide added peace of mind, including a brand-new roof, replacement HVAC systems, updated pool equipment, new hot water systems, and a newly finished epoxy garage floor. Professionally maintained landscaping is supported by a private irrigation well. What distinguishes this estate is an exceptional combination of amenities rarely found together in a single property: a stunning infinity-edge pool, private elevator serving all levels, expansive commercial-grade sauna, panoramic hillside views, and a fully finished walkout lower level offerin
- Houzeo last checked: 3 hours ago
- Listing updated: November 2, 2026 at 3:30 pm
- Listing Provided by: FranWolfe (615) 351-5106 DRE #316050 | Compass RE (615) 475-5616
- Source: Nashville (RealTracs Mid) MLS-TN as distributed by MLS GRID | MLS#: 3248495

Property Details
Status
Active
Type
Single Family Residence
No. of Stories
2
County
City
Neighborhood
--
Year Built
2003
HOA Fees
$340/mo
Finished Area
9,149 sqft
Lot Size
1.63 acres lot
Basement Area
- sqft
MLS Name
Nashville (RealTracs Mid) MLS
MLS Number
3248495
MLS Status
Active
Days on Market
129

Continue Your Journey in App
Find your dream home, receive real-time updates, and many more!
Continue Your Journey in App
Find your dream home, receive real-time updates, and many more!
Location
HOA Management
N/A
HOA Fees
$340/ Monthly
Amenities
 Amenities and services may be covered by one or multiple associations and service providers.
 Gym
 Club House
 Security Gate
 Park Playground
 Pool
 Tennis
 Golf
 Walk path
Sports Court
Underground Utilities
Disclaimer: Amenities are based on third-party information and may vary; buyers must independently verify all amenities, as information is deemed reliable but not guaranteed.
Facts & Features
Rooms
Bedrooms & bathrooms
Bedrooms: 4
Bathrooms: 6
Interior
Exterior Features
Balcony, Smart Camera(s)/recording, Smart Irrigation, Smart Light(s), Smart Lock(s), Storm Shelter
Flooring
Carpet, Concrete, Wood, Marble, Tile
Interior Features
Bookcases, Built In Features, Ceiling Fan(s), Elevator, Entrance Foyer, Extra Closets, High Ceilings, In Law Floorplan, Open Floorplan, Smart Camera(s)/recording, Smart Thermostat, Walk In Closet(s), Wet Bar, High Speed Internet, Kitchen Island
Heating
Central, Electric, Natural Gas
Cooling
Central Air
Appliances
Double Oven, Gas Range, Dishwasher, Disposal, Freezer, Ice Maker, Microwave, Refrigerator, Stainless Steel Appliance(s), Smart Appliance(s)
Sewer
Public Sewer
Construction
Year Built
Year Built: 2003
Home type
Single Family Residence
Roof
Shingle
Construction Materials
Stone
Architectural Style
Contemporary
Utilities & Energy
Association Amenities
Clubhouse, Fitness Center, Gated, Golf Course, Pickleball Court(s), Playground, Pool, Sidewalks, Tennis Court(s), Underground Utilities
Parking Features
Garage Faces Side
Water Source
Public
Basement
Apartment, Exterior Entry, Finished, Full
Security Features
Carbon Monoxide Detector(s), Fire Alarm, Security Gate, Security Guard, Security System, Smoke Detector(s)
Fireplace Features
Den, Family Room, Living Room
Pool Features
In Ground
Utilities
Electricity Available, Natural Gas Available, Water Available
Other Features
Lot Features
Private, Views
Patio And Porch Features
Patio, Covered, Porch, Screened
Subdivision Name
Governors Club The Ph 2
Price History
| Date | Event | Price |
|---|---|---|
06/26/2026 Source: | Listed for Sale | $4,875,000 +5.18% $533/sqft |
06/26/2026 Source: | Price Decreased | $4,635,000 -4.92% $507/sqft |
06/25/2026 Source: | Coming Soon | $4,875,000 -2.11% $533/sqft |
05/29/2026 Source: | Listing Removed | $4,980,000 $544/sqft |
05/02/2026 Source: | Listed for Sale | $4,980,000 $544/sqft |

Show more
Nearby Homes
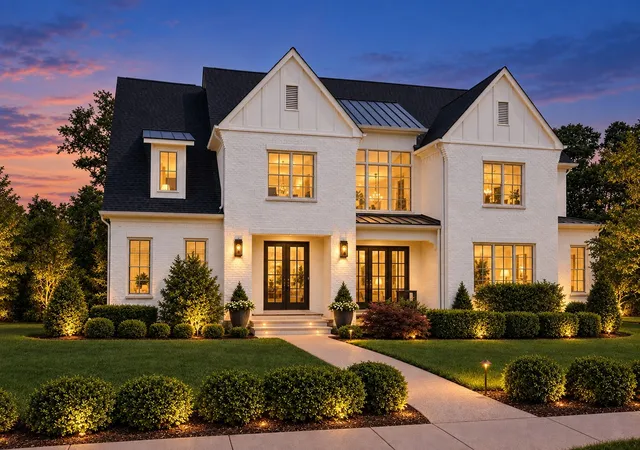
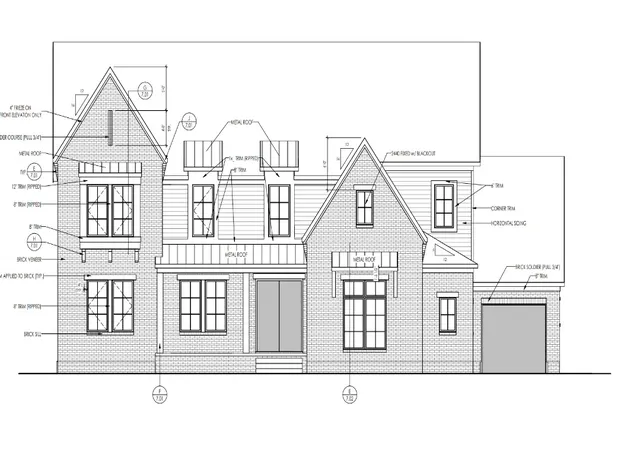
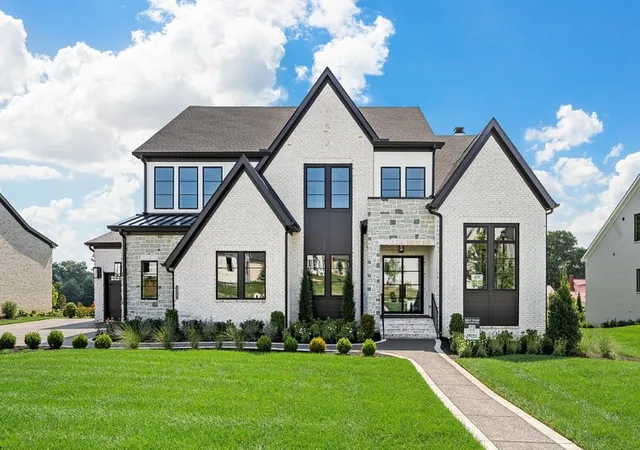
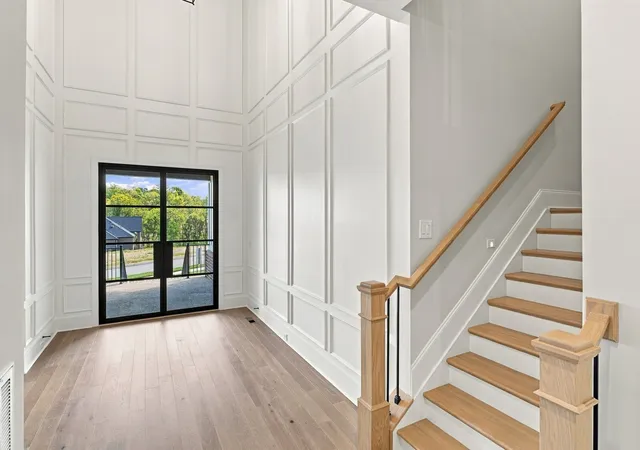
Find Homes by Property Features in Brentwood, TN
Nearby New Homes For Sale

Based on information from Realtracs® through Nov 02, 2026, 02:15PM. Data courtesy of Realtracs® MLS as distributed by MLS GRID. Some IDX listings have been excluded from this website. All data is obtained from various sources and may not have been verified by the broker or MLS GRID. Supplied Open House Information is subject to change without notice. All information should be independently reviewed and verified for accuracy. Properties may or may not be listed by the office/agent presenting the information. IDX information is provided exclusively for consumers’ personal, noncommercial use. It may not be used for any purpose other than to identify prospective properties consumers may be interested in purchasing. The data is deemed reliable but is not guaranteed by MLS GRID. The use of the MLS GRID Data may be subject to an end-user license agreement prescribed by Realtracs® MLS. © 2026 RealTracs Solutions. All Rights Reserved. Angela Fowler Real Estate, LLC | 423.320.4620 | afowler@catt.com Mailing Address: 452 Kailors Cove Cir, Ringgold, GA 30736
 Advertising Broker: Angela Fowler | Angela Fowler Real Estate, LLC.
