- Overview
- Description
- Property Details
- Location
- HOA Management
- Facts & Features
- Getting Around
- Nearby Homes

 New Construction
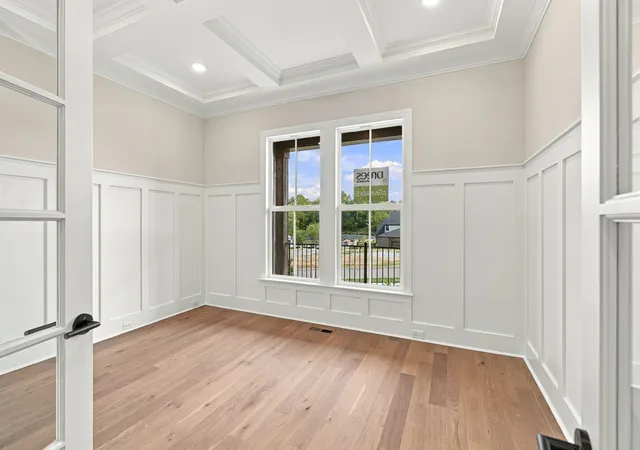

Street View
$1,999,900
Monthly Est:$9,954
 5 Beds
 7 Baths
5 full baths + 2 half baths
 4,364sqft
1839 Dartmouth Dr, Brentwood, TN 37027
$1,999,900
$9,954/moEst:
Get Pre-Approved
Single Family Residence
Built in 2026
$208.33/mo HOA
0.5 acre lot
$458/sq.ft
Description
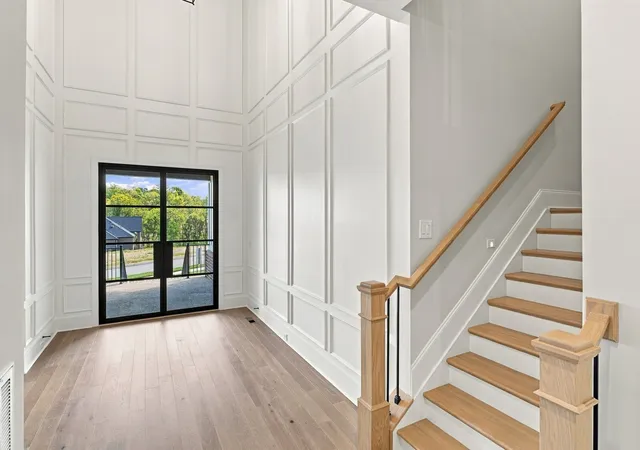
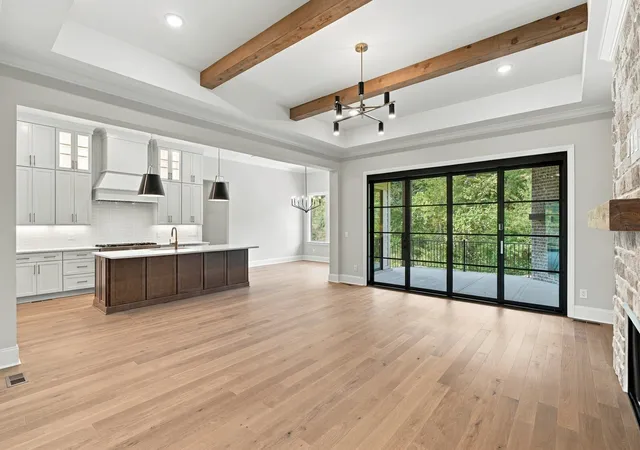
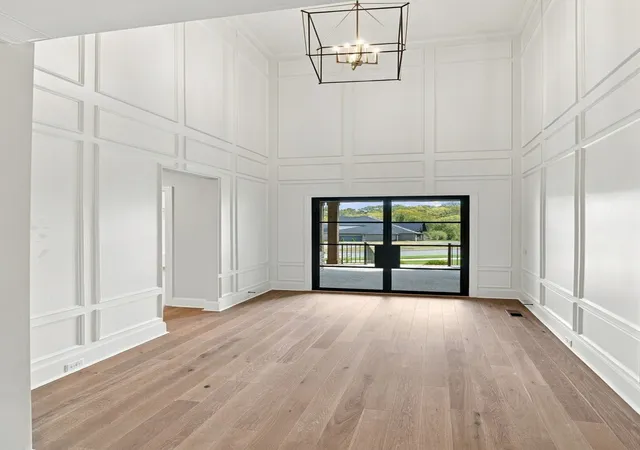
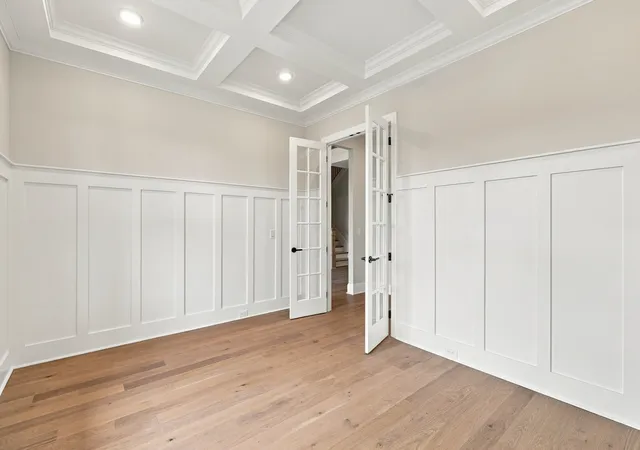
NEW-QUICK Move In Home located in a gorgeous area of Brentwood in Williamson county. Zoned for highly sought after schools, including Ravenwood High, Arcadia is located within 25 minutes from downtown Nashville and ten minutes from I-65 and the Cool Springs area. Nestled among tree filled hillsides, this home sits within a cul de sac and offers two covered outside living areas which overlook treed common area within the community. Double iron doors welcome you into the two story, trim filled Foyer. Once inside a Home Office with trim accents and a coffered ceiling is found on the first floor. The Primary bedroom is filled with light from large windows which overlook beautiful trees. The ceiling is accented in stained tongue and groove within the tray. Often mistaken for a second Primary suite, the main level Guest suite is oversized and also has beautiful view, ensuite with shower and spacious walk in closet. The Chef's kitchen features premium, luxury appliances, cabinetry and designer selections throughout. You will appreciate the incorporated working pantry and separate walk-in pantry providing ease, convenience and abundant storage. Grand iron, accordion doors bring the outdoor in and the inviting living areas flow seamlessly to a spacious two‑story covered outdoor living space, ideal for year‑round entertaining. Upstairs, enjoy a dedicated Media room for movie nights and a spacious Game room perfect for gatherings, recreation, or flexible lifestyle needs. Each of the five bedrooms offers generous space. Outside, the private homesite delivers peaceful surroundings with an ideal backdrop for relaxation or hosting. With upgraded finishes, versatile entertainment spaces, and unparalleled setting, this home is an opportunity to own true luxury in one of Tennessee’s most desirable communities. This home brings instant equity as it has been generously discounted. Inquire about incentives through First Equity Mortgage.
- Houzeo last checked: 5 minutes ago
- Listing updated: November 2, 2026 at 11:30 pm
- Listing Provided by: Susie Coles (615) 939-3666 DRE #265623 | Drees Homes (615) 371-9750
- Source: Nashville (RealTracs Mid) MLS-TN as distributed by MLS GRID | MLS#: 3630619

Property Details
Status
Active
Type
Single Family Residence
No. of Stories
2
County
City
Neighborhood
--
Year Built
2026
HOA Fees
$208.33/mo
Finished Area
4,364 sqft
Lot Size
0.5 acre lot
Basement Area
- sqft
MLS Name
Nashville (RealTracs Mid) MLS
MLS Number
3630619
MLS Status
Active
Days on Market
1

Continue Your Journey in App
Find your dream home, receive real-time updates, and many more!
Continue Your Journey in App
Find your dream home, receive real-time updates, and many more!
Location
HOA Management
N/A
HOA Fees
$2,500/ Annually
N/A
HOA Fees
$1,500/ One Time
Amenities
 Amenities and services may be covered by one or multiple associations and service providers.
 Maintenance
 Bike Trails
 Walk path
Underground Utilities
Disclaimer: Amenities are based on third-party information and may vary; buyers must independently verify all amenities, as information is deemed reliable but not guaranteed.
Facts & Features
Rooms
Bedrooms & bathrooms
Bedrooms: 5
Bathrooms: 7
Interior
Flooring
Carpet, Wood, Tile
Appliances
Built In Electric Oven, Double Oven, Built In Gas Range, Gas Range, Dishwasher, Disposal, Energy Star Qualified Appliances, Microwave, Refrigerator, Stainless Steel Appliance(s), Smart Appliance(s)
Interior Features
Built In Features, Entrance Foyer, Extra Closets, High Ceilings, Open Floorplan, Pantry, Smart Camera(s)/recording, Smart Light(s), Smart Thermostat, Walk In Closet(s), Wet Bar, High Speed Internet
Sewer
Public Sewer
Cooling
Ceiling Fan(s), Central Air, Electric
Heating
Central, Energy Star Qualified Equipment, Natural Gas
Exterior Features
Smart Camera(s)/recording, Smart Irrigation, Smart Light(s), Smart Lock(s)
Construction
Year Built
Year Built: 2026
Home type
Single Family Residence
Construction Materials
Fiber Cement, Brick
Foundation Details
Block
Roof
Shingle
Utilities & Energy
Water Source
Public
Laundry Features
Electric Dryer Hookup, Washer Hookup
Parking Features
Garage Door Opener, Garage Faces Side, Aggregate, Driveway
Fireplace Features
Family Room, Gas
Basement
Crawl Space, None
Association Amenities
Sidewalks, Underground Utilities, Trail(s)
Utilities
Electricity Available, Natural Gas Available, Water Available
Security Features
Carbon Monoxide Detector(s), Smoke Detector(s)
Other Features
Lot Features
Cul De Sac, Views
Patio And Porch Features
Deck, Covered, Patio, Porch
Subdivision Name
Arcadia Sec1
Price History
| Date | Event | Price |
|---|---|---|
10/02/2026 Source: | Price Decreased | $1,999,900 -4.77% $458/sqft |
10/02/2026 Source: | Price Decreased | $2,099,990 -2.33% $481/sqft |
09/01/2026 Source: | Price Decreased | $2,149,990 -2.27% $493/sqft |
07/31/2026 Source: | Off Market | $2,199,990 $504/sqft |
07/31/2026 Source: | Listed for Sale | $2,199,990 -2.22% $504/sqft |

Show more
Nearby Homes
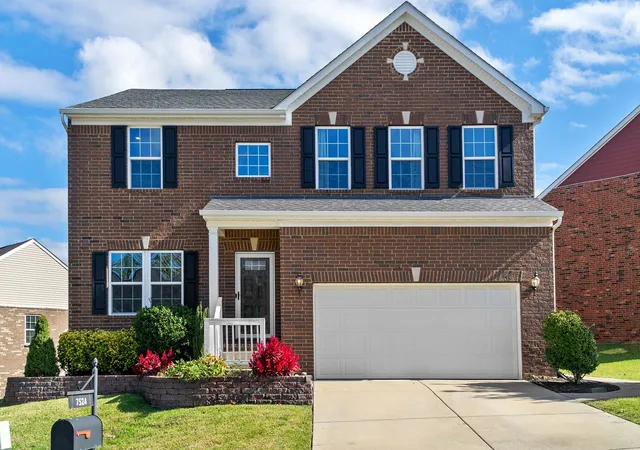
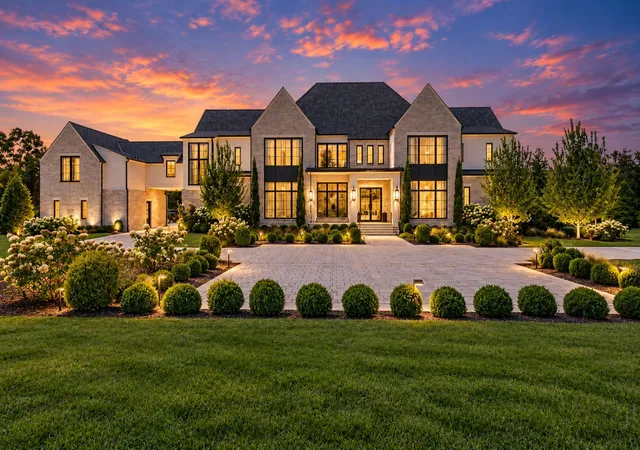
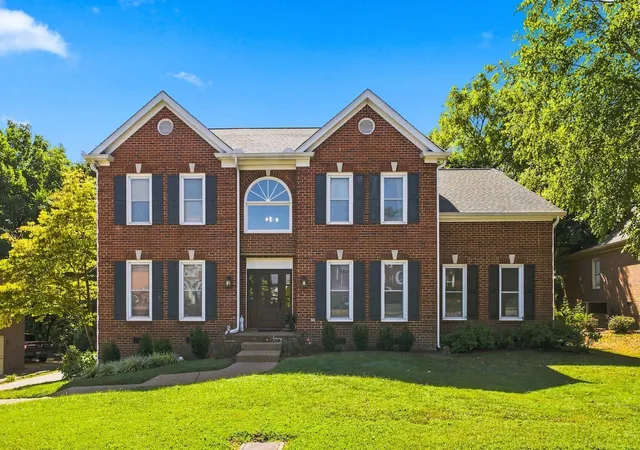
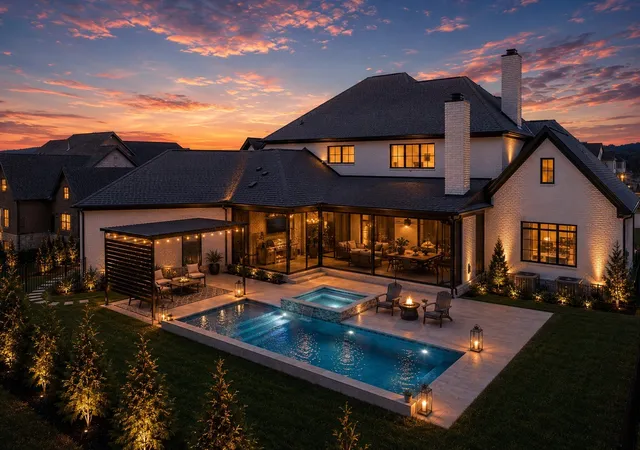
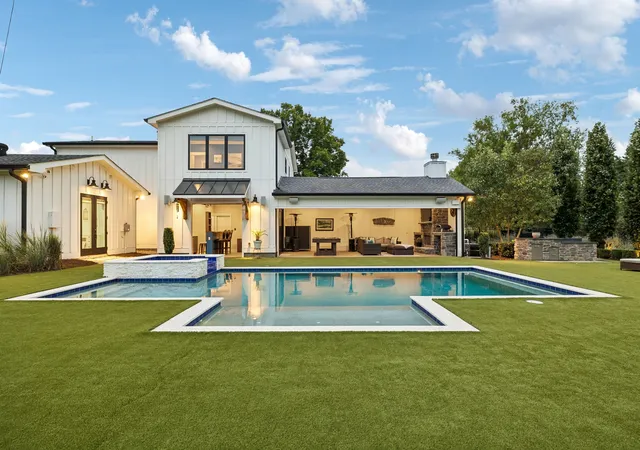
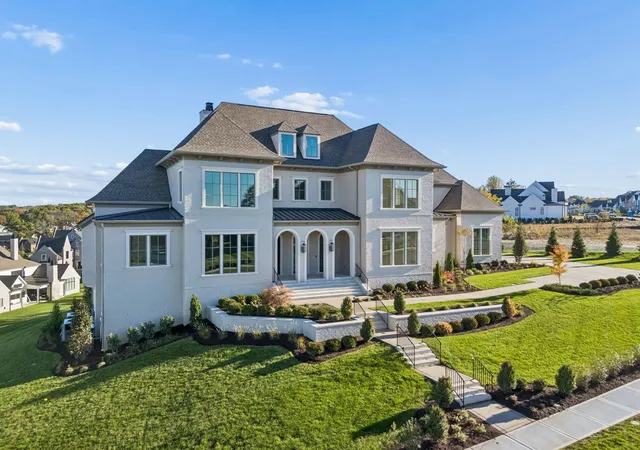
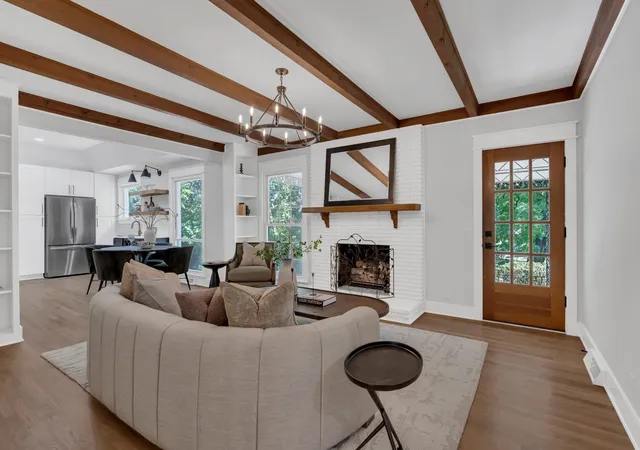
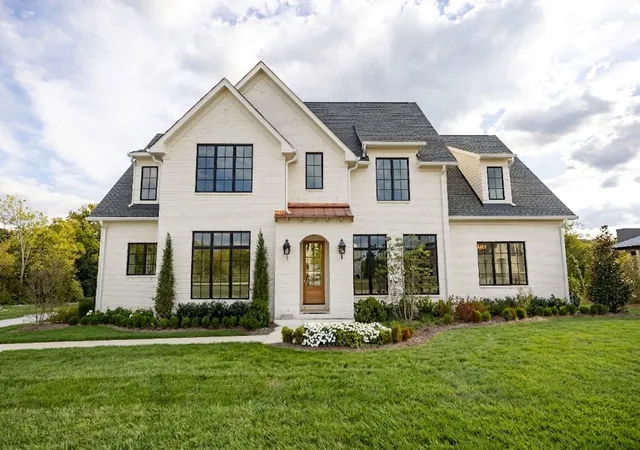
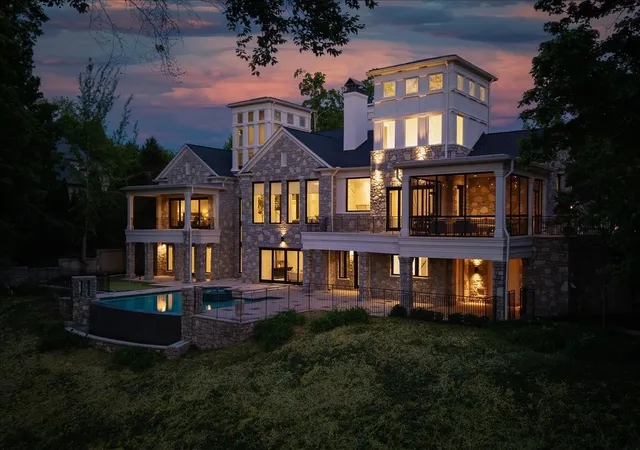
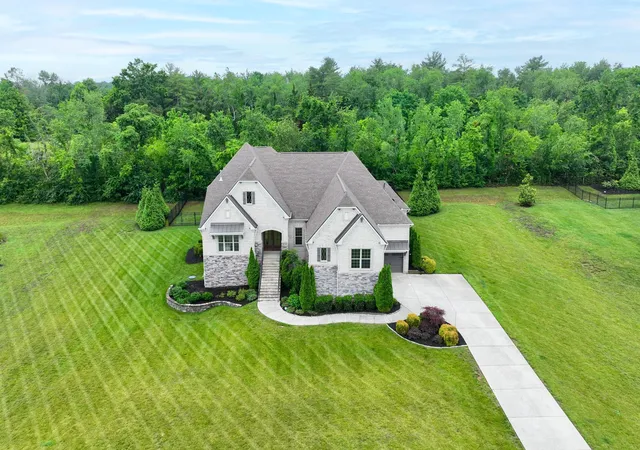
Find Homes by Property Features in Brentwood, TN
Nearby New Homes For Sale

Based on information from Realtracs® through Nov 04, 2026, 05:45AM. Data courtesy of Realtracs® MLS as distributed by MLS GRID. Some IDX listings have been excluded from this website. All data is obtained from various sources and may not have been verified by the broker or MLS GRID. Supplied Open House Information is subject to change without notice. All information should be independently reviewed and verified for accuracy. Properties may or may not be listed by the office/agent presenting the information. IDX information is provided exclusively for consumers’ personal, noncommercial use. It may not be used for any purpose other than to identify prospective properties consumers may be interested in purchasing. The data is deemed reliable but is not guaranteed by MLS GRID. The use of the MLS GRID Data may be subject to an end-user license agreement prescribed by Realtracs® MLS. © 2026 RealTracs Solutions. All Rights Reserved. Angela Fowler Real Estate, LLC | 423.320.4620 | afowler@catt.com Mailing Address: 452 Kailors Cove Cir, Ringgold, GA 30736
 Advertising Broker: Angela Fowler | Angela Fowler Real Estate, LLC.
