- Overview
- Description
- Property Details
- Location
- HOA Management
- Facts & Features
- Getting Around
- Nearby Homes





$4,250,000
Monthly Est:$21,154
 5 Beds
 5 Baths
4 full baths + 1 half bath
 4,574sqft
674 Leland Crk Cir, Winter Park, CO 80482
$4,250,000
$21,154/moEst:
Get Pre-Approved
Single Family Residence
Built in 2023
$25/mo HOA
26,136 sqft lot
$929/sq.ft
Description
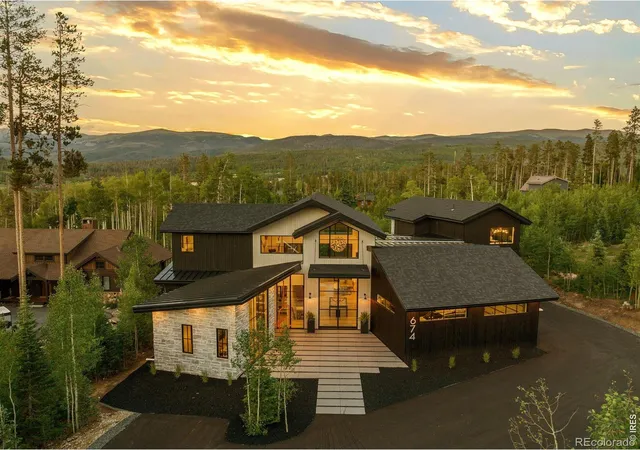
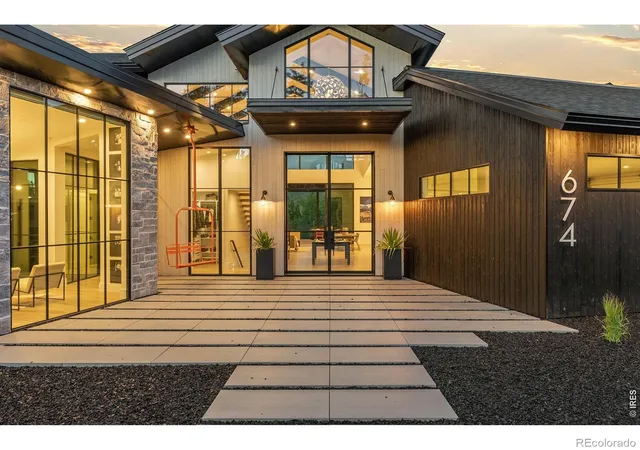
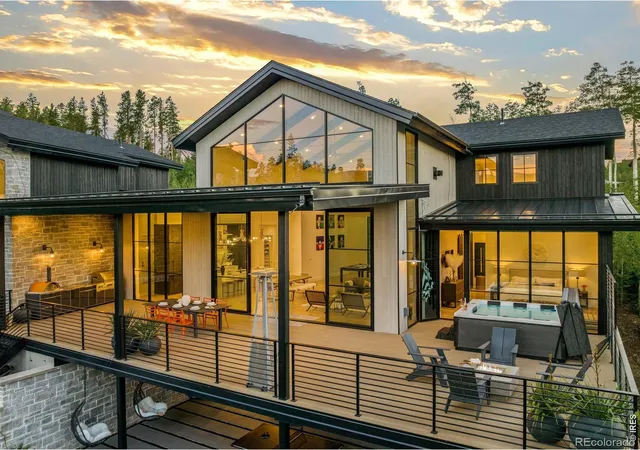
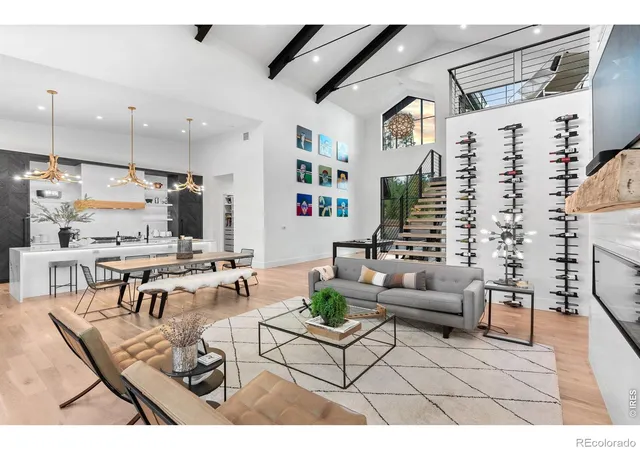
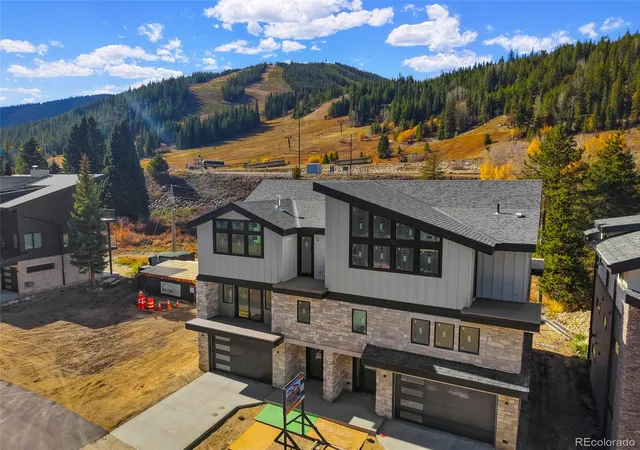
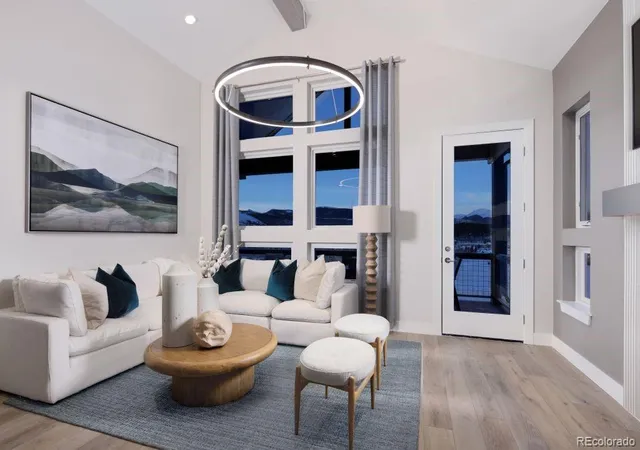
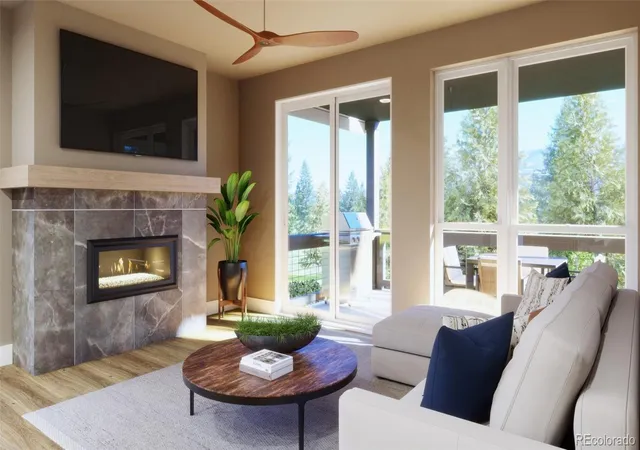
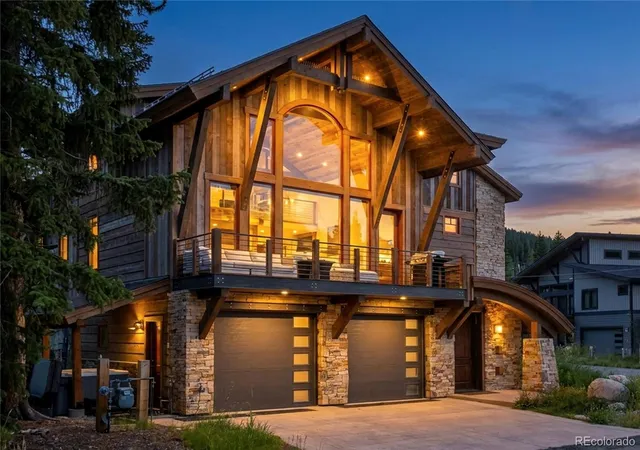
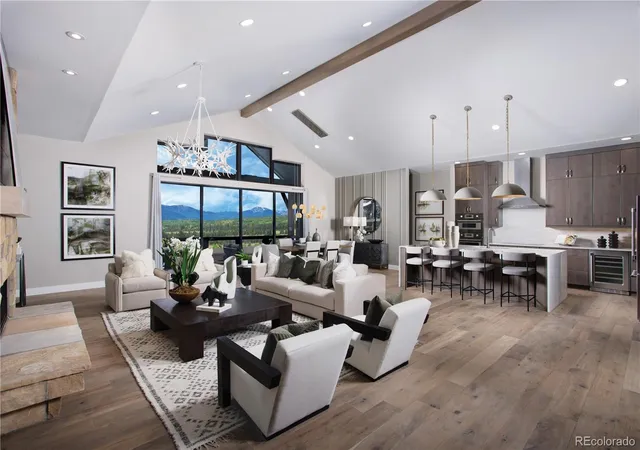
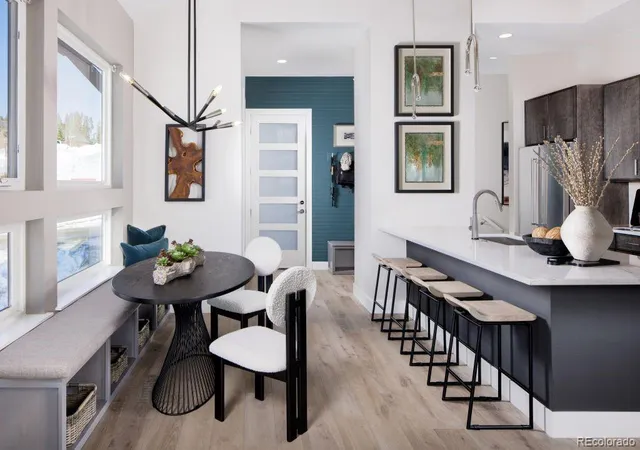
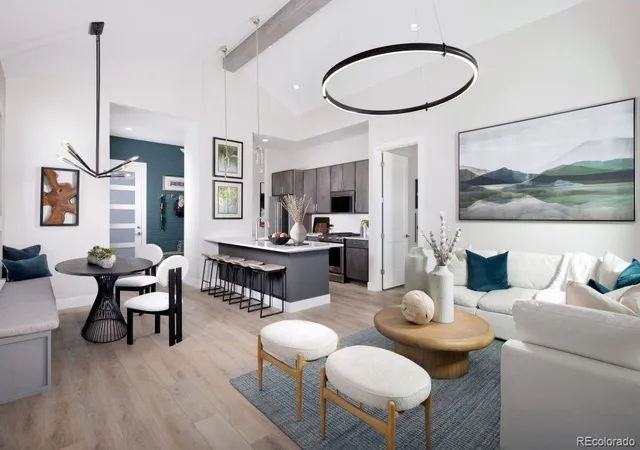
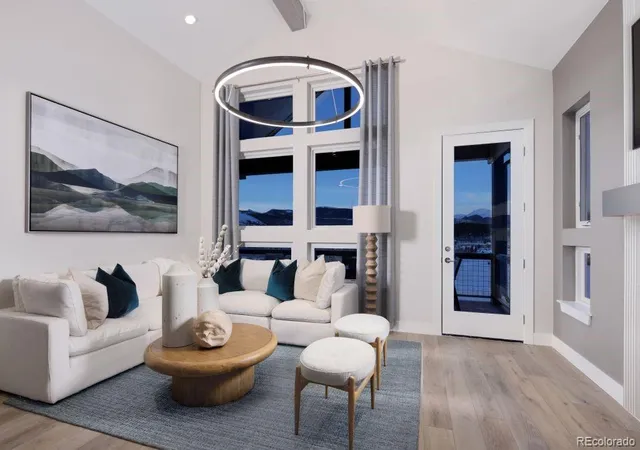
Exclusive Mountain Modern home in the prestigious Leland Creek neighborhood of Winter Park is truly one of a kind in Grand County. COMES AS FULLY FURNISHES + SET UP AS AIRBNB. Projected total AIRBNB income 325-375K. Built in 2023 by Never Summer Construction & designed by Munn Design, this 5-bed, 5-bath residence spans over 4,574 sq ft & offers breathtaking views of the Continental Divide. Super close to 2 bil expansion at Winter Park Resort,it's the perfect year-round retreat, blending sleek contemporary design w/warm rustic charm. Inside,the home is thoughtfully appointed w/ mix of Room&Board+other designer furnishings,designer lighting,Sonos sound system & a cozy gas fireplace.The gourmet kitchen is a chef's dream, featuring a 48" gas range, built-in fridge / freezer, hidden 100-spice rack, appliance garage & two pantries-one lockable for rentals.The open-concept layout is ideal for entertaining & everyday living. Step outside to enjoy 2,548 sq ft of outdoor living space, including a wraparound deck w/a wood-fired pizza oven, BBQ commercial-grade heaters & 10-person hot tub. Massive 20-ft glass sliding doors seamlessly connect indoor&outdoor areas,creating a true mountain oasis.The private master suite offers a freestanding tub w/a hidden view window, dual closets (one lockable) & direct hot tub access. Additional guest bedrooms include an upper-level king suite, a bunk room w/ two Room & Board bunk beds (space for a third),& a lower-level king bedroom w/easy access to a full bath. Entertainment&workspaces abound w/ a game room, home gym w/custom glass doors & a bright office featuring floor-to-ceiling windows.A separate studio apartment, styled as a mini version of the main home, earned $70K in 2025 & includes its own hot tub & mountain views.Located just 5 minutes from Winter Park Resort & close to Hideaway Park,Grand Park Rec Center&The Foundry,this home offers unmatched access to skiing, hiking&year-round adventure.
- Houzeo last checked: 4 minutes ago
- Listing updated: October 30, 2026 at 4:43 pm
- Listing Provided by: Amanda D. Dowell (303) 886-5177 | Modern Design Realty Group LLC (303) 886-5177
- Source: DENVER (RE COLORADO) MLS-CO as distributed by MLS GRID | MLS#: IR1071437

Property Details
Status
Active
Type
Single Family Residence
No. of Stories
-
County
City
Neighborhood
--
Year Built
2023
HOA Fees
$25/mo
Finished Area
4,574 sqft
Lot Size
26,136 sqft lot
Basement Area
- sqft
MLS Name
DENVER (RE COLORADO) MLS
MLS Number
IR1071437
MLS Status
Active
Days on Market
1

Continue Your Journey in App
Find your dream home, receive real-time updates, and many more!
Continue Your Journey in App
Find your dream home, receive real-time updates, and many more!
Location
HOA Management
Leland Creek HOA
HOA Fees
$300/ Annually
Amenities
 Amenities and services may be covered by one or multiple associations and service providers.
 Park Playground
 Bike Trails
Disclaimer: Amenities are based on third-party information and may vary; buyers must independently verify all amenities, as information is deemed reliable but not guaranteed.
Facts & Features
Rooms
Bedrooms & bathrooms
Bedrooms: 5
Bathrooms: 5
Great Room
Level: Main
Area: Square Feet
Dimensions: 252.00
Bathroom Half
Level: Main
Bathroom Full
Level: Basement
Bathroom Full
Level: Upper
Bathroom Full
Level: Upper
Family Room
Level: Basement
Area: Square Feet
Dimensions: 264.00
Bathroom Full
Level: Main
Office
Level: Main
Area: Square Feet
Dimensions: 117.00
Living Room
Level: Main
Area: Square Feet
Dimensions: 300.00
Laundry
Level: Main
Area: Square Feet
Dimensions: 230.00
Kitchen
Level: Main
Area: Square Feet
Dimensions: 300.00
Dining Room
Level: Main
Area: Square Feet
Dimensions: 300.00
Bedroom
Level: Upper
Area: Square Feet
Dimensions: 176.00
Bedroom
Level: Basement
Area: Square Feet
Dimensions: 270.00
Bedroom
Level: Upper
Area: Square Feet
Dimensions: 176.00
Bedroom
Level: Basement
Area: Square Feet
Dimensions: 165.00
Bedroom
Level: Main
Area: Square Feet
Dimensions: 195.00
Interior
Window Features
Double Pane Windows, Window Coverings
Flooring
Tile, Wood
Heating
Propane, Radiant
Appliances
Bar Fridge, Dishwasher, Disposal, Double Oven, Down Draft, Dryer, Freezer, Microwave, Oven, Refrigerator, Self Cleaning Oven, Trash Compactor, Washer
Exterior Features
Balcony, Dog Run, Gas Grill, Spa/hot Tub
Interior Features
Eat In Kitchen, Kitchen Island, Open Floorplan, Pantry, Vaulted Ceiling(s), Walk In Closet(s)
Cooling
Air Conditioning Room, Ceiling Fan(s)
Sewer
Public Sewer
Construction
Year Built
Year Built: 2023
Home type
Single Family Residence
Architectural Style
Contemporary
Construction Materials
Stone, Frame, Wood Siding
Roof
Composition
Utilities & Energy
Laundry Features
In Unit
Basement
Full, Walk Out Access
Water Source
Public
Parking Features
Heated Garage, Tandem
Security Features
Smoke Detector(s)
Association Amenities
Park, Trail(s)
Utilities
Cable Available, Electricity Available, Internet Access (wired), Natural Gas Available
Fireplace Features
Gas, Gas Log, Living Room, Other
Other Features
Vegetation
Wooded
Lot Features
Level
Patio And Porch Features
Deck, Patio
Subdivision Name
Leland Creek Sub
Price History
| Date | Event | Price |
|---|---|---|
10/30/2026 Source: | Listing Removed | $4,250,000 $929/sqft |
10/30/2026 Source: | Listed for Sale | $4,250,000 +6.25% $929/sqft |
04/14/2026 Source: | Listing Removed | $4,000,000 $875/sqft |
04/06/2026 Source: | Listed for Sale | $4,000,000 $875/sqft |
04/03/2026 Source: | Price Change | $3,999,990 $875/sqft |

Show more
Nearby Homes

Find Homes by Property Features in Winter Park, CO

Based on information from REcolorado®, Inc.through Oct 30, 2026, 06:00PM. Not all properties were listed and/or closed by Company. This representation is based in whole or in part on content supplied by REcolorado®, Inc. REcolorado®, Inc. does not guarantee nor is it in any way responsible for its accuracy. Content maintained by REcolorado®, Inc. may not reflect all real estate activity in the market. Some IDX listings have been excluded from this website. Any use search of data on the website, other than by a consumer looking to purchase real estate, is prohibited. If Houzeo suspect “scraping” of the data has occurred, the suspicion and any evidence will be reported to the MLS. IDX information is provided exclusively for consumers' personal non-commercial use. It may not be used for any purpose other than to identify prospective properties consumers may be interested in purchasing. The data is deemed reliable but is not guaranteed by REcolorado®. The use of the IDX Data may be subject to an end user license agreement prescribed by REcolorado® as amended from time to time.
Based on information submitted to the MLS GRID as of Oct 30, 2026, 06:00PM. All data is obtained from various sources and may not have been verified by broker or MLS GRID. Supplied Open House information is subject to change without notice. All information should be independently reviewed and verified for accuracy. Properties may or may not be listed by the office/agent presenting the information. ©2026 REcolorado®, Inc. All Rights Reserved.
 Advertising Broker: Albert Gollas | Gollas and Company, Inc.
