
- Overview
- Description
- Property Details
- Location
- Facts & Features
- Getting Around
- Nearby Homes

 3D Tour

$475,000
Monthly Est:$2,364
 3 Beds

2 full baths
 2,134sqft
674 Lomond Dr, Port Charlotte, FL 33953
$475,000
$2,364/moEst:
Single Family Residence
Built in 1999
$-- HOA
10,000 sqft lot
$223/sq.ft
Description
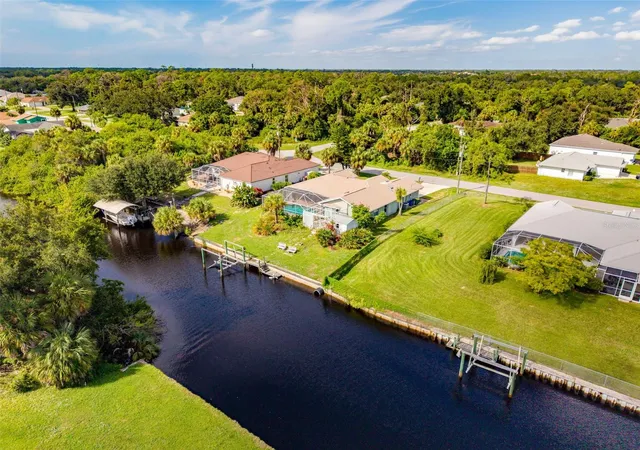
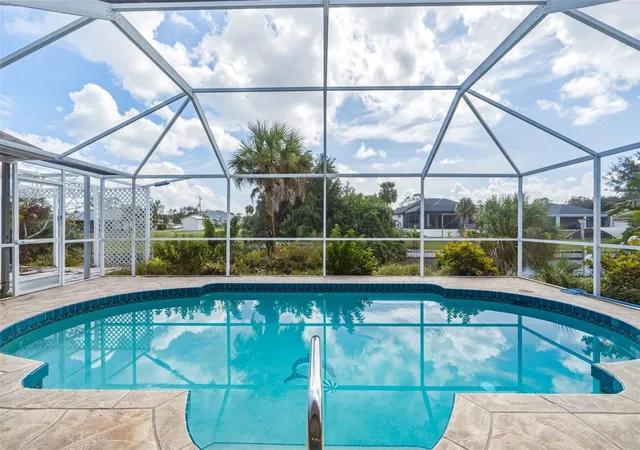
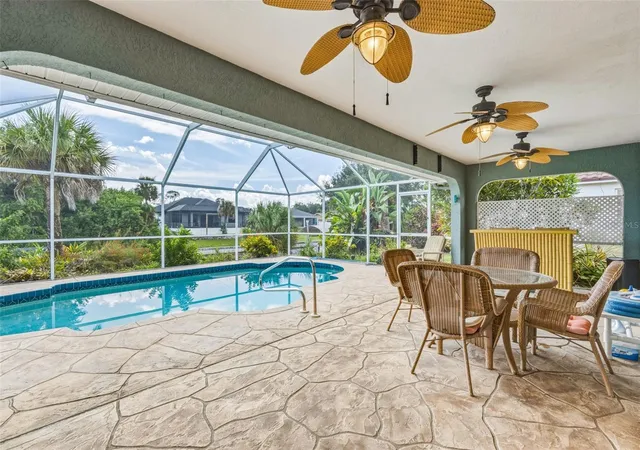
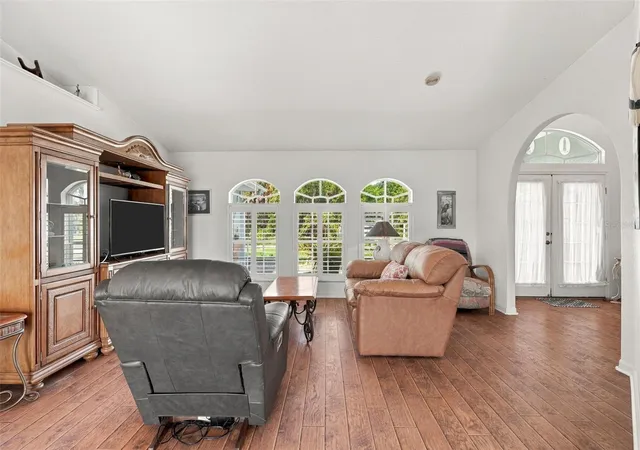
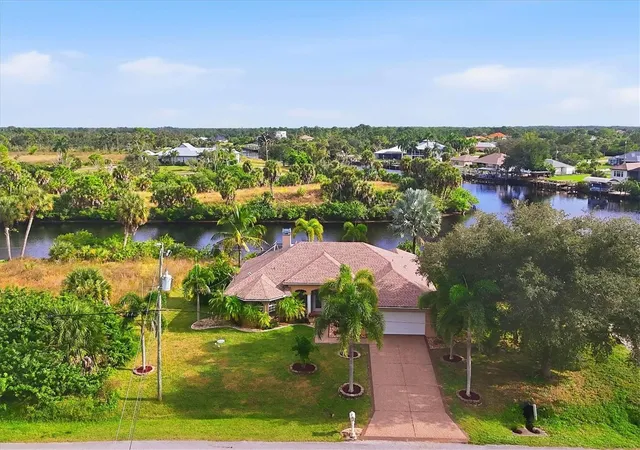
Welcome to your own PRIVATE TROPICAL SALT WATERFRONT RETREAT with quick GULF ACCESS! This elegant 3/2/2 split bedroom POOL HOME is most welcoming with rich concrete curbing, banded accents, screened entry way, decorator planter shelves, and soaring vaulted ceilings add unique architectural charm and character throughout. Boasting both a formal living room plus den, and separate dining room, ENTERTAINING IS EFFORTLESS. Beautiful newer flooring, natural light, WIDE WATER VIEWS FROM MOST ALL ROOMS and seamless access direct to the pool and lanai from multiple sliding glass doors create the indoor/outdoor Florida lifestyle you will undoubtedly fall in love with.The heart of the home is the oversized kitchen with its scenic dinette, convenient breakfast bar, ample cabinetry, generous counter space and decorator shelving. The primary suite provides owners a relaxing escape and panoramic canal view through french doors with built in blinds leading directly to the serene outdoor area.This haven boasts dual closets and its own deluxe ensuite bathroom featuring split vanities, glass shower and a soaking tub. Both guest bedrooms are nicely appointed with overhead fans, large walk in closets and one with its own private patio access to slip away and enjoy enchanting water views. And there is more, A POOL BATH too, serves these rooms and the rest of this lovely home nicely. Step outside to your own Florida paradise, complete with a sparkling screen enclosed pool, covered lanai with tiki bar set up, and plenty of room for entertaining or simply unwinding. Enjoy the peaceful views of this wide saltwater canal surrounded by mature tropical landscaping with a pergola open patio perfect for gardening enthusiasts alike. Imagine Fishing and boating at your leisure, this "slice of paradise found" also includes a private dock, boat lift, and concrete seawall with quick access to the Gulf of America. Other features that add value and convenience include large inside laundry with utility sink/ overhead cabinetry, MANABLOC plumbing, outside shed, partially furnished, no HOA, and no CDD. With its distinctive architectural details, incredible views, inviting outdoor spaces, and waterfront lifestyle, this tropical treasure is ready to welcome you home! DON'T DELAY and miss out, check this move in ready waterfront gem out TODAY!
- Houzeo last checked: 6 minutes ago
- Listing updated: November 21, 2026 at 1:04 pm
- Listing Provided by: Nick Demers (941) 585-3787 , Barbara Brooks | RE/MAX PALM REALTY (941) 889-7654
- Source: Stellar MLS-FL as distributed by MLS GRID | MLS#:

Property Details
Status
Active
Type
Single Family Residence
No. of Stories
1
County
City
Neighborhood
--
Year Built
1999
HOA Fees
-
Finished Area
2,134 sqft
Lot Size
10,000 sqft lot
Basement Area
- sqft
MLS Name
Stellar MLS
MLS Number
C7532743
MLS Status
Active
Days on Market
16
Cumulative Days on Market
15
Open House
Continue Your Journey in App
Find your dream home, receive real-time updates, and many more!
Location
Facts & Features
Rooms
Bedrooms & bathrooms
Bedrooms: 3
Bathrooms: 2
Living Room
Level: First
Area: 230.56 Square Feet
Dimensions: 17.6x13.1
Dining Room
Level: First
Area: 98.04 Square Feet
Dimensions: 12.9x7.6
Kitchen
Level: First
Area: 93.48 Square Feet
Dimensions: 12.3x7.6
Primary Bedroom
Level: First
Area: 208.29 Square Feet
Dimensions: 13.1x15.9
Primary Bathroom
Level: First
Area: 134.31 Square Feet
Dimensions: 12.1x11.1
Bedroom 2
Level: First
Area: 154.70 Square Feet
Dimensions: 11.9x13
Bedroom 3
Level: First
Area: 122.21 Square Feet
Dimensions: 10.1x12.1
Bathroom 2
Level: First
Area: 51.00 Square Feet
Dimensions: 6.8x7.5
Family Room
Level: First
Area: 253.26 Square Feet
Dimensions: 18.9x13.4
Laundry
Level: First
Area: 50.49 Square Feet
Dimensions: 9.9x5.1
Interior
Sewer
Septic Tank
Exterior Features
Lighting
Interior Features
Ceiling Fans(s), Eat In Kitchen, High Ceilings, Kitchen/family Room Combo, Living Room/dining Room Combo, Primary Bedroom Main Floor, Split Bedroom, Vaulted Ceiling(s), Walk In Closet(s), Window Treatments
Flooring
Luxury Vinyl, Tile
Cooling
Central Air
Heating
Central
Appliances
Dishwasher, Dryer, Range, Range Hood, Refrigerator, Washer
Construction
Year Built
Year Built: 1999
Home type
Single Family Residence
Architectural Style
Florida
Roof
Shingle
Foundation Details
Slab
Construction Materials
Block, Stucco
Utilities & Energy
Utilities
Electricity Connected
Laundry Features
Inside
Water Source
Public
Pool Features
In Ground, Gunite, Screen Enclosure
Other Features
Lot Features
In County, Paved
Vegetation
Mature Landscaping
Patio And Porch Features
Covered, Front Porch, Patio, Screened
Subdivision Name
Port Charlotte Sec 032
Price History
| Date | Event | Price |
|---|---|---|
11/06/2026 Source: | Listed for Sale | $450,000 -5.26% $211/sqft |
11/06/2026 Source: | Price Increased | $475,000 +97.92% $223/sqft |
03/29/2011 Source: | Sold | $240,000 $112/sqft |


Find Homes by Property Features in Port Charlotte, FL
Nearby New Homes For Sale

Based on information from Stellar MLS® through Nov 22, 2026, 10:45PM as submitted to and distributed by MLS GRID. All data is obtained from various sources and may not have been verified by the broker or MLS GRID. Supplied Open House Information is subject to change without notice. All information should be independently reviewed and verified for accuracy. Properties may or may not be listed by the office/agent presenting the information. IDX information is provided exclusively for consumers’ personal non-commercial use. It may not be used for any purpose other than to identify prospective properties consumers may be interested in purchasing. The data is deemed reliable but is not guaranteed by MLS GRID. The use of the MLS GRID Data may be subject to an end-user license agreement prescribed by the Member Participant’s applicable MLS, if any, and as amended from time to time. © 2026 Stellar MLS. All Rights Reserved.
 Advertising Broker: Fred McGill | Simple Showing, Inc