
- Overview
- Description
- Property Details
- Location
- Facts & Features
- Getting Around
- Nearby Homes
$675,000
Monthly Est:$3,360
 4 Beds

3 full baths + 1 half bath
 2,402sqft
674 Rittenhouse, Telford, PA 18969
$675,000
$3,360/moEst:
Single Family Residence
Built in 1977
$-- HOA
42,600 sqft lot
$281/sq.ft
Description
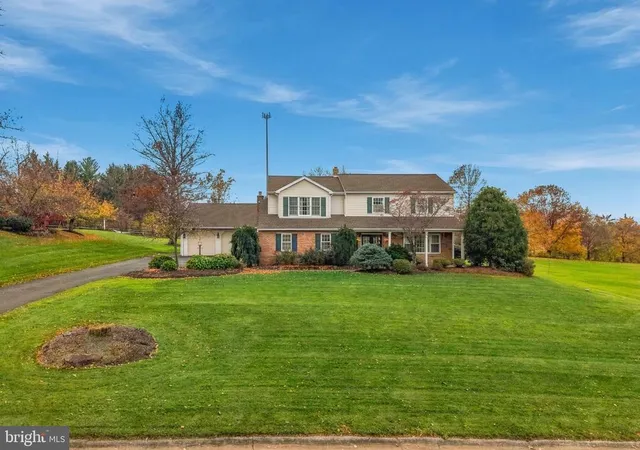
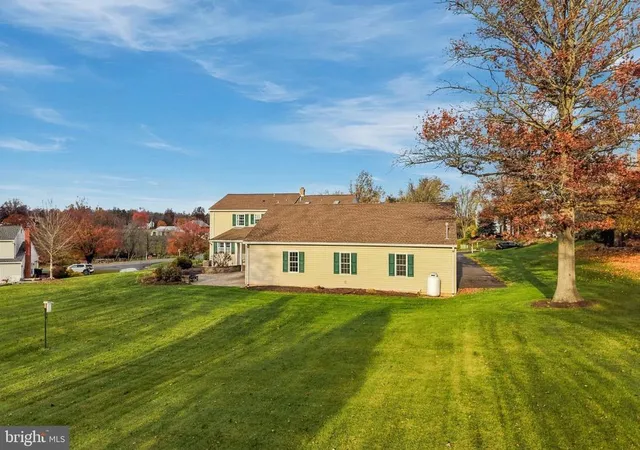
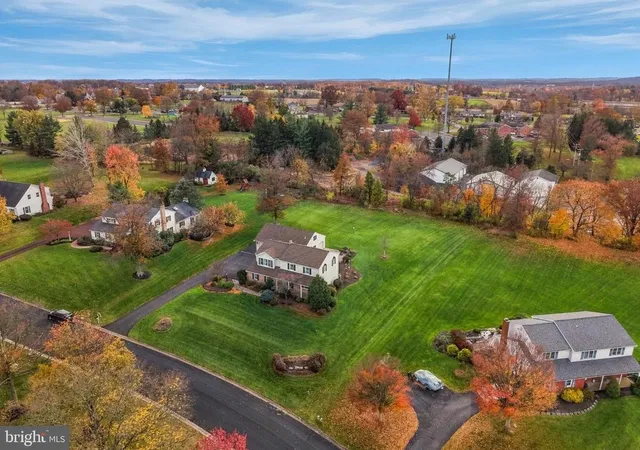
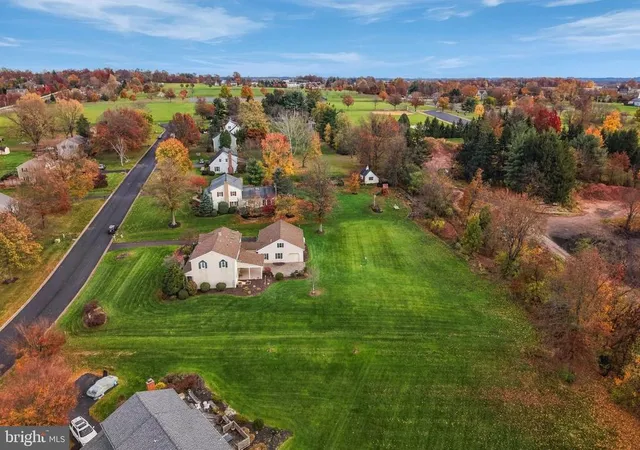
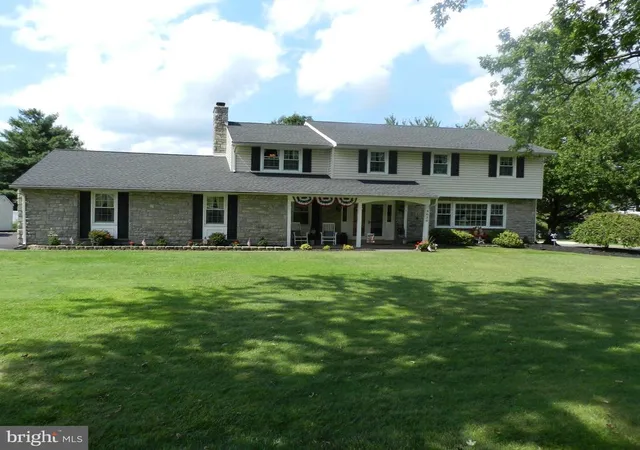
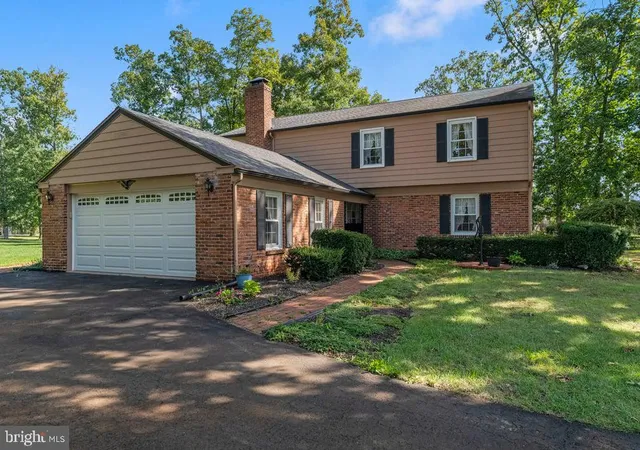
OPEN HOUSE SUNDAY CANCELED. Highest and best offers are due Saturday, November 21 at 4:00 PM. Welcome to 674 Rittenhouse Place, ideally situated in the highly desirable Franconia Township and award-winning Souderton Area School District! This beautifully appointed home offers an exceptional combination of spacious living and thoughtful updates all in a wonderful setting with picturesque farm views and walking distance to Franconia Park.
The main level welcomes you through elegant double front doors into inviting living spaces, including a formal living room and dining room, along with an eat-in kitchen featuring granite countertops, stainless steel appliances, and a pantry. A sliding door opens to the covered rear patio, where you can relax and enjoy the peaceful farm views beyond. Just off the kitchen, the cozy family room features a charming brick-surround gas fireplace, creating the perfect gathering space. A convenient main-floor half bath and laundry room complete this level.
Featuring 4 bedrooms and 3.5 bathrooms, this home offers a unique second-floor layout with three full bathrooms. The newly created primary suite is a true retreat, complete with a stunning vaulted ceiling, spacious walk-in closet with custom built-ins, and a beautifully appointed bathroom featuring a walk-in shower, double vanity, and heated floors. The original primary bedroom also offers its own full bathroom, providing added flexibility and comfort.
Additional living and storage space can be found in the partially finished basement, offering plenty of possibilities to suit your needs. Car enthusiasts, hobbyists, and those who appreciate extra workspace will be especially impressed by the oversized heated garage, featuring an epoxy floor, dedicated workshop area, and an expansive walk-up attic offering exceptional storage or the potential for a fun bonus hangout space.
The home also boasts numerous recent improvements, including a newer roof and a newer two-zone heating and cooling system, along with so many additional updates throughout.
With its generous living spaces, beautifully designed primary suite, impressive garage and workshop, and convenient location close to parks, shopping, and everyday amenities, this home offers so much to love. Enjoy the best of Franconia Township living with the added charm of beautiful countryside views right outside your back door!
- Houzeo last checked: 5 minutes ago
- Listing updated: November 21, 2026 at 4:56 pm
- Listing Provided by: Jessica A Kooker (267) 416-2848 , Daniel J. Smith (215) 723-4073 | Innovate Real Estate (215) 723-4073
- Source: Bright MLS-NJ | MLS#:

Property Details
Status
Active
Type
Single Family Residence
No. of Stories
-
County
City
Neighborhood
--
Year Built
1977
HOA Fees
-
Finished Area
2,402 sqft
Lot Size
42,600 sqft lot
Basement Area
- sqft
MLS Name
Bright MLS
MLS Number
PAMC2200400
MLS Status
ACTIVE-BRIGHT
Days on Market
4
Continue Your Journey in App
Find your dream home, receive real-time updates, and many more!
Location
Facts & Features
Rooms
Bedrooms & bathrooms
Bedrooms: 4
Bathrooms: 4
Interior
Heating
Central, Baseboard Electric, Baseboard Hot Water, Summer/winter Changeover, Radiant
Sewer
Public Sewer
Cooling
Central A/c
Flooring
Carpet, Ceramic Tile, Hardwood, Heated, Luxury Vinyl Plank
Interior Features
Attic, Bathroom Tub Shower, Bathroom Walk In Shower, Breakfast Area, Built Ins, Carpet, Combination Dining/living, Combination Kitchen/dining, Combination Kitchen/living, Dining Area, Family Room Off Kitchen, Floor Plan Traditional, Formal/separate Dining Room, Kitchen Eat In, Primary Bath(s), Recessed Lighting, Upgraded Countertops, Walk In Closet(s), Wood Floors
Construction
Year Built
Year Built: 1977
Home type
Single Family Residence
Architectural Style
Colonial
Construction Materials
Vinyl Siding, Brick
Foundation Details
Block
Utilities & Energy
Water Source
Well
Fireplace Features
Gas/propane
Basement
Partially Finished
Other Features
Subdivision Name
None Available
Price History
| Date | Event | Price |
|---|---|---|
11/18/2026 Source: | Listed for Sale | $675,000 $281/sqft |
11/13/2026 Source: | Coming Soon | $675,000 $281/sqft |

Find Homes by Property Features in Telford, PA
Nearby New Homes For Sale


Based on information from Bright MLS through Nov 22, 2026, 12:30PM. Listing information is from various brokers who participate in the Bright MLS IDX program and not all listings may be visible on the site. The property information being provided on or through the website is for the personal, non-commercial use of consumers and such information may not be used for any purpose other than to identify prospective properties consumers may be interested in purchasing. Some properties which appear for sale on the website may no longer be available because they are for instance, under contract, sold or are no longer being offered for sale. Property information displayed is deemed reliable but is not guaranteed. IDX information is provided exclusively for personal, non-commercial use, and may not be used for any purpose other than to identify prospective properties consumers may be interested in purchasing. Information is deemed reliable but not guaranteed. © 2026 Bright MLS, Inc. All Rights Reserved. Click here for more information
 Advertising Broker: Joe Hawkins | Hawkins Real Estate Services