- Overview
- Description
- Property Details
- Location
- HOA Management
- Facts & Features
- Getting Around
- Nearby Homes



$885,000
Monthly Est:$4,405
 3 Beds
 3 Baths
3 full baths
 2,544sqft
6743 Sunset Vista Way, Land O Lakes, FL 34637
$885,000
$4,405/moEst:
Get Pre-Approved
Single Family Residence
Built in 2019
$160/mo HOA
15,041 sqft lot
$348/sq.ft
Description
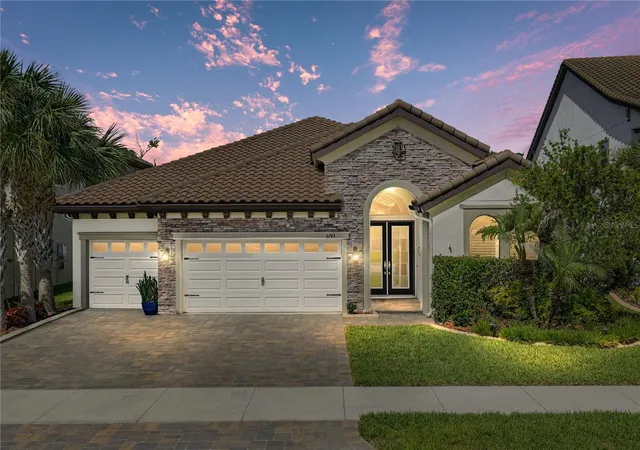
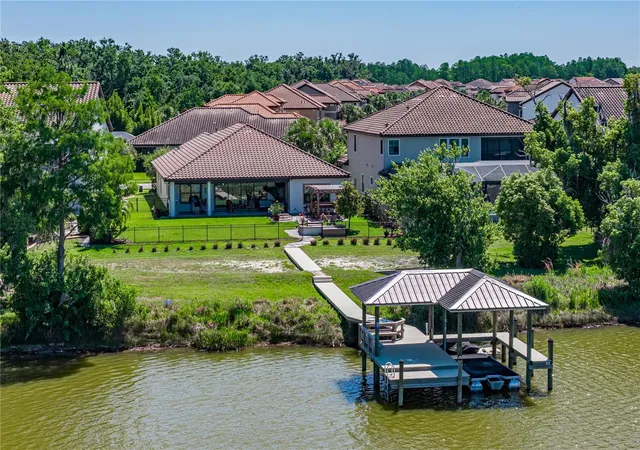
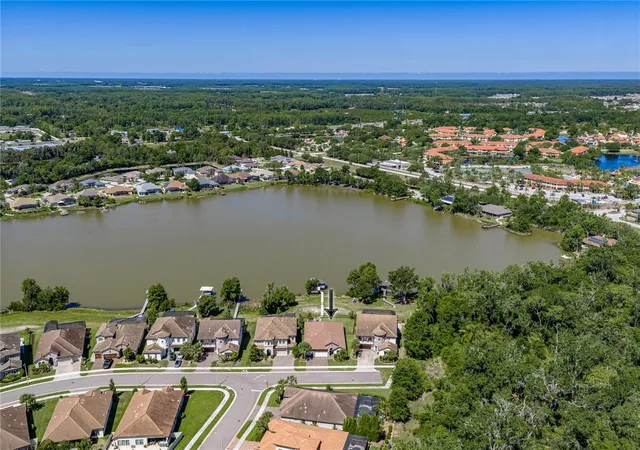
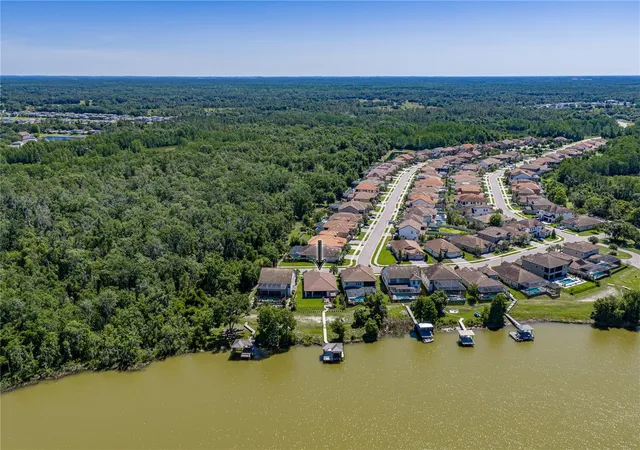
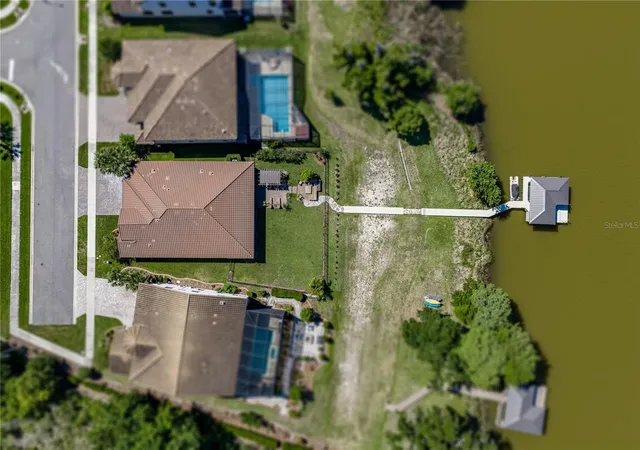
BACK ON MARKET - no fault of the house! This is the kind of lakefront setting people imagine when they dream about Florida living. Sunset views stretch across the water from the backyard, a private dock waits just beyond the lawn, & every gathering has Curve Lake as the backdrop. Built in 2019 w/ 3 bedrooms + office, 3 baths, & a 3 car garage, this home brings together a polished interior, a resort worthy outdoor retreat, and a waterfront lifestyle made for boats, jet skis, quiet mornings, & evening entertaining. The arrival feels elegant with sidewalk lined streets, a paver driveway, stone accents, seasonal trim lighting, and lush St. Augustine grass for a manicured finish, with layered landscaping adding privacy, style, and care before you step inside. The open concept main living areas carry a refined, custom feel. Plank tile flooring flows through the space, high ceilings with wood look beams draw the eye upward, and a stone feature wall adds texture. Quadruple sliders pull in natural light and frame views toward the lake, while generous sightlines connect the kitchen, dining, and living room for effortless gatherings. Anchoring the space, the gourmet kitchen is stunning and well appointed with finishes that make the room easy to love and use. Granite countertops cover the large central island that drops down into an extended granite table. Stainless steel appliances, a gas cooktop, decorative backsplash, walk in pantry, desk nook, and beautiful light fixtures complete the chef’s kitchen. Through modern sliding barn doors, the office/bonus room offers a fluted sound reducing wall to quiet noise transfer, making it a perfect fit for remote work, movie nights, or music practice! The private primary suite has calming water views, back porch access, added insulation in the walls and door for sound control, an oversized walk in closet, and an ensuite with dual sinks, granite topped counters, vanity seating, a private water closet, and a massive walk in shower with bench seating. Bedrooms 2 and 3 are also separated, giving guests or additional occupants their own sense of seclusion. Positioned near the second and third full bathrooms, these rooms welcome overnight company. Beyond the sliders, the property becomes the kind of Florida retreat people try to recreate on vacation. A covered paver patio with retractable screens creates a shaded lounge off the main living area, while the outdoor kitchen and bar include a built in grill, sink, refrigerator, and bar seating. Across the fenced yard, a separate pergola offers a peaceful place to sit facing the water, enjoy a meal, or linger at sunset. The firepit area with cypress benches adds another gathering spot, and lush upgraded St. Augustine grass keeps the backyard soft, green, and usable. A Mosquito Mist system keeps the outdoor experience comfortable throughout the year. The dock deserves its own moment. A dedicated walkway leads to the $40,000 lakefront dock, complete with covered boat parking, electric, and water. This gives the property true lake life function, not just a pretty view. Bring the boat, jet skis, fishing gear, paddleboards, or a quiet chair at the edge of Curve Lake. Set within the gated community of Pristine Lake Preserve, residents enjoy a playground and park in a convenient Land O Lakes location close to schools, shopping, dining, entertainment, and major roadways for an easier commute. Call us today to experience this lakefront oasis for yourself!
- Houzeo last checked: 28 minutes ago
- Listing updated: October 16, 2026 at 5:50 pm
- Listing Provided by: Makenzie Brown (813) 701-8200 , Lindsey Harrie | KING & ASSOCIATES REAL ESTATE LLC (352) 458-0291
- Source: Stellar MLS-FL | MLS#: TB8507221

Property Details
Status
Active
Type
Single Family Residence
No. of Stories
1
County
City
Neighborhood
--
Year Built
2019
HOA Fees
$160/mo
Finished Area
2,544 sqft
Lot Size
15,041 sqft lot
Basement Area
- sqft
MLS Name
Stellar MLS
MLS Number
TB8507221
MLS Status
Active
Days on Market
163
Cumulative Days on Market
147

Continue Your Journey in App
Find your dream home, receive real-time updates, and many more!
Download App
Continue Your Journey in App
Find your dream home, receive real-time updates, and many more!
Location
HOA Management
CMG Management Partners
HOA Fees
$480/ Quarterly
Disclaimer: Amenities are based on third-party information and may vary; buyers must independently verify all amenities, as information is deemed reliable but not guaranteed.
Facts & Features
Rooms
Bedrooms & bathrooms
Bedrooms: 3
Bathrooms: 3
Living Room
Level: First
Area: 378.00 Square Feet
Dimensions: 21x18
Kitchen
Level: First
Area: 297.00 Square Feet
Dimensions: 11x27
Dining Room
Level: First
Area: 108.00 Square Feet
Dimensions: 12x9
Office
Level: First
Area: 154.00 Square Feet
Dimensions: 11x14
Primary Bedroom
Level: First
Area: 238.00 Square Feet
Dimensions: 14x17
Bedroom 2
Level: First
Area: 143.00 Square Feet
Dimensions: 11x13
Bedroom 3
Level: First
Area: 100.00 Square Feet
Dimensions: 10x10
Interior
Interior Features
Ceiling Fans(s), Central Vaccum, Eat In Kitchen, High Ceilings, Kitchen/family Room Combo, Open Floorplan, Primary Bedroom Main Floor, Solid Wood Cabinets, Split Bedroom, Stone Counters, Walk In Closet(s), Wet Bar
Heating
Central
Sewer
Public Sewer
Exterior Features
Fire Pit, Lighting, Misting System, Outdoor Grill, Outdoor Kitchen, Rain Gutters, Sidewalk
Cooling
Central Air
Appliances
Bar Fridge, Built In Oven, Cooktop, Dishwasher, Dryer, Microwave, Range Hood, Refrigerator, Washer
Flooring
Carpet, Tile
Construction
Year Built
Year Built: 2019
Home type
Single Family Residence
Roof
Tile
Construction Materials
Block, Stucco
Foundation Details
Slab
Utilities & Energy
Utilities
Bb/hs Internet Available, Electricity Connected, Natural Gas Connected, Public, Sewer Connected
Laundry Features
Inside, Laundry Room
Water Source
Public
Other Features
Subdivision Name
Pristine Lake Preserve
Lot Features
In County, Landscaped, Sidewalk, Paved, Private
Patio And Porch Features
Covered, Patio, Rear Porch, Screened
Community Features
Gated Community No Guard, Playground, Sidewalks
Vegetation
Mature Landscaping, Trees/landscaped
Price History
| Date | Event | Price |
|---|---|---|
08/09/2026 Source: | Pending | $885,000 $348/sqft |
08/09/2026 Source: | Listed for Sale | $885,000 -1.66% $348/sqft |
06/24/2026 Source: | Price Decreased | $899,900 -2.08% $354/sqft |
05/12/2026 Source: | Listed for Sale | $919,000 +68.61% $361/sqft |
05/08/2019 Source: | Sold | $545,051 $214/sqft |

Nearby Homes
Find Homes by Property Features in Land O Lakes, FL

Based on information from Stellar MLS® through Oct 23, 2026, 06:00AM as submitted to and distributed by MLS GRID. All data is obtained from various sources and may not have been verified by the broker or MLS GRID. Supplied Open House Information is subject to change without notice. All information should be independently reviewed and verified for accuracy. Properties may or may not be listed by the office/agent presenting the information. IDX information is provided exclusively for consumers’ personal non-commercial use. It may not be used for any purpose other than to identify prospective properties consumers may be interested in purchasing. The data is deemed reliable but is not guaranteed by MLS GRID. The use of the MLS GRID Data may be subject to an end-user license agreement prescribed by the Member Participant’s applicable MLS, if any, and as amended from time to time. © 2026 Stellar MLS. All Rights Reserved.
 Advertising Broker: Fred McGill | Simple Showing, Inc
