- Overview
- Description
- Property Details
- Location
- Facts & Features
- Getting Around
- Nearby Homes


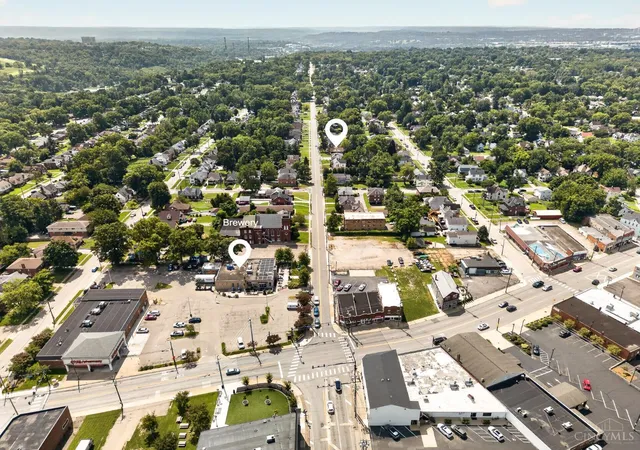


$294,900
Monthly Est:$1,468
 4 Beds
 3 Baths
2 full baths + 1 half bath
 2,186sqft
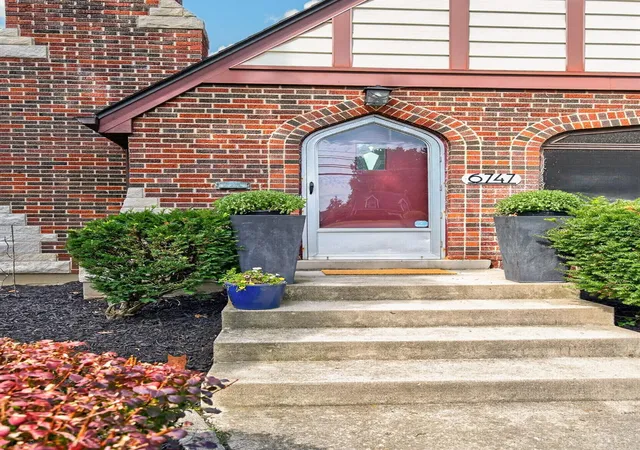
6747 Plainfield Rd, Cincinnati, OH 45236
$294,900
$1,468/moEst:
Get Pre-Approved
Single Family Residence
Built in 1949
$-- HOA
0.16 acre lot
$135/sq.ft
Description
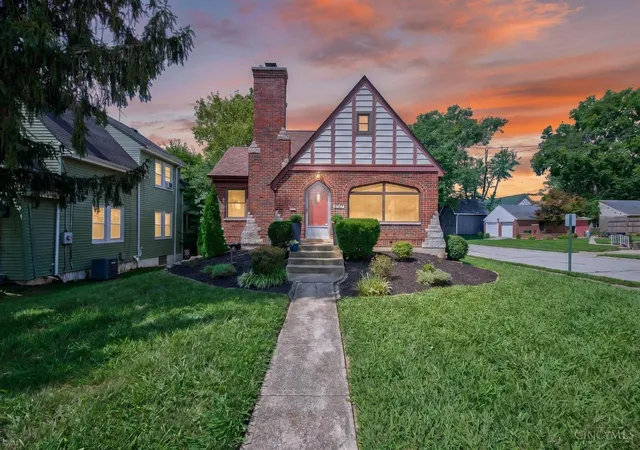
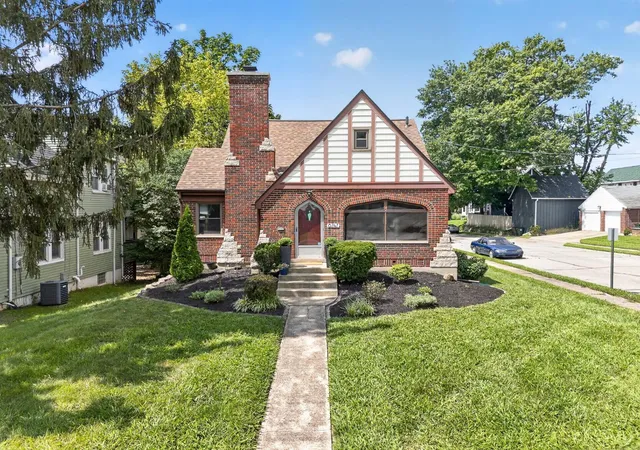
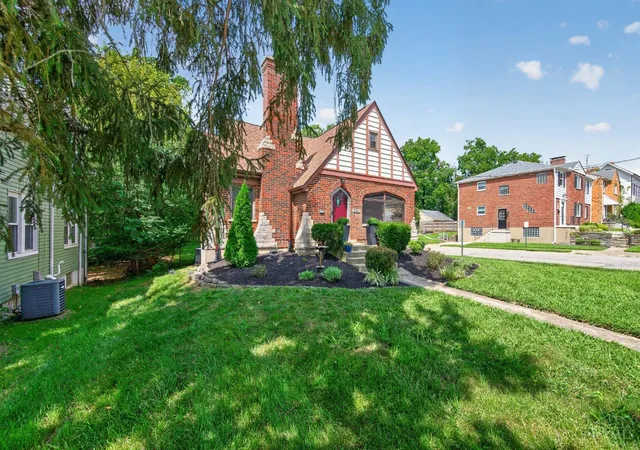
Character, Space & Location Your Silverton Lifestyle Starts Here! Fall in love with the timeless charm of this Tudor-style Cape Cod, offering 4 bedrooms, 2.5 baths, and three levels of versatile living space in the heart of Silverton! Full of personality and classic appeal, this inviting home features beautiful hardwood floors, a welcoming enclosed porch perfect for morning coffee or unwinding at the end of the day, and a partially finished basement offering even more room to spread out. Big-ticket updates bring added peace of mind! Enjoy a new roof and HVAC system (2023), plus a new hot water heater (2025). And the location? It's hard to beat! Step outside and enjoy the convenience of being within walking distance of HighGrain Taproom & Kitchen, local shopping, dining, and neighborhood favorites. Classic character, generous space, valuable updates, and a walkable locationthis Silverton gem checks all the boxes!
- Houzeo last checked: 9 minutes ago
- Listing updated: October 27, 2026 at 2:08 pm
- Listing Provided by: Kevin E Hildebrand (513) 509-5677 , Robyn L Rhein | eXp Realty
- Source: Cincinnati MLS-OH | MLS#: 1898505

Property Details
Status
Active
Type
Single Family Residence
No. of Stories
-
County
City
Neighborhood
Year Built
1949
HOA Fees
-
Finished Area
2,186 sqft
Lot Size
0.16 acre lot
Basement Area
- sqft
MLS Name
Cincinnati MLS
MLS Number
1898505
MLS Status
Active
Days on Market
17

Continue Your Journey in App
Find your dream home, receive real-time updates, and many more!
Continue Your Journey in App
Find your dream home, receive real-time updates, and many more!
Location
Facts & Features
Rooms
Bedrooms & bathrooms
Bedrooms: 4
Bathrooms: 3
Interior
Sewer
Public Sewer
Cooling
Ceiling Fans, Central Air, Window Unit
Appliances
Microwave, Oven/range, Dishwasher, Refrigerator
Window Features
Insulated, Double Hung
Heating
Forced Air, Gas
Construction
Year Built
Year Built: 1949
Home type
Single Family Residence
Construction Materials
Aluminum Siding, Brick
Architectural Style
Cape Cod
Foundation Details
Poured
Roof
Shingle
Utilities & Energy
Water Source
Public
Parking Features
On Street, Driveway
Security Features
Smoke Detector(s)
Fireplace Features
Brick, Inoperable
Basement
Full, 11, 2, 4
Other Features
Patio And Porch Features
Enclosed
Price History
| Date | Event | Price |
|---|---|---|
10/27/2026 Source: | Listed for Sale | $294,900 +39.43% $135/sqft |
06/04/2021 Source: | Sold | $211,500 +24.48% $97/sqft |
09/09/2019 Source: | Listing Removed | $169,900 +19.23% $78/sqft |
10/31/2017 Source: | Price Increased | $142,500 +14.00% $65/sqft |
02/03/2011 Source: | Sold | $125,000 $57/sqft |

Nearby Homes

Find Homes by Property Features in Cincinnati, OH
Nearby New Homes For Sale

Based on information from the Multiple Listing Service of Greater Cincinnati (alternatively the REALTOR Alliance of Greater Cincinnati) through Nov 13, 2026, 10:30PM. IDX information is provided exclusively for consumers’ personal, non-commercial use, it may not be used for any purpose other than to identify prospective properties consumers may be interested in purchasing, and the data is deemed reliable but is not guaranteed accurate by the MLS. The listings of some real estate brokerage firms have been excluded. The listing broker’s offer of compensation is made only to participants of the MLS where the listing is filed. Copyright 2026, MLS of Greater Cincinnati, Inc. All rights reserved
 Advertising Broker: Nicholas Huscroft | Chosen Realty
