- Overview
- Description
- Property Details
- Location
- HOA Management
- Facts & Features
- Getting Around
- Nearby Homes


$1,575,000
Monthly Est:$7,839
 3 Beds
 4 Baths
3 full baths + 1 half bath
 4,038sqft
6749 Arbor Cvs Dr, Frisco, TX 75034
$1,575,000
$7,839/moEst:
Get Pre-Approved
Single Family Residence
Built in 2018
$43.33/mo HOA
0.31 acre lot
$390/sq.ft
Description
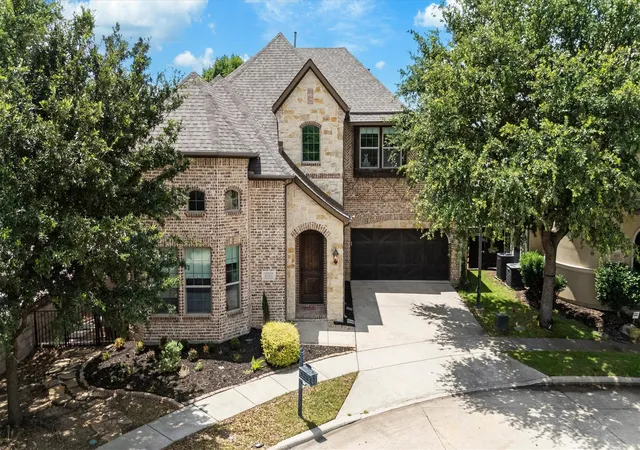
Welcome to Chapel Creek, Frisco’s prestigious 5-star neighborhood, where luxury, nature, prime location, and schools known for academic excellence make everyday living feel exceptional. Nestled within a beautiful setting of mature landscapes and creekside areas, with miles of scenic walking and biking trails, this bespoke custom estate seamlessly blends executive sophistication with everyday family warmth. Inside, chevron pattern hardwood flooring defines the stunning main living and dining spaces, leading to traditional straight-laid wood floors through the private office, dedicated game room, primary retreat, and upper staircase. The versatile layout thoughtfully features two full bedroom suites on the main level, ideal for hosting multi-generational families or guests. Upstairs, a dedicated media room creates the ultimate private cinematic experience for movie nights. Beyond the interior, an outdoor sanctuary awaits on the extended travertine patio, starring a resort-inspired pool & spa with an integrated daybed, a stone gas fire pit, built-in BBQ cooking with hood ventilation, and lush landscape with automated landscape illumination. Extensive, meticulously curated upgrades add a note of elegance and refined taste throughout. Ranging from designer light fixtures, state-of-the-art California Closets with Yale keyless entry and digital keypad, built-in Wi-Fi speakers, and motorized roller shades, to an epoxy garage with custom cabinets & storage racks, the list is endless. Recent big-ticket mechanical updates, such as the 3-tire roof shingles, an AC unit (Aug 2026), and a tankless water heater, ensure added comfort and peace of mind for future owners. Situated just moments from the Dallas North Tollway and Highway 121, you'll enjoy effortless connectivity to Legacy West, The Star Center, Stonebriar Mall, and games at Roughriders Stadium, bringing world-class dining, upscale retail, and lively local entertainment directly to your doorstep.
- Houzeo last checked: 1 minute ago
- Listing updated: October 1, 2026 at 12:14 pm
- Listing Provided by: Georgiana Indrea (720) 298-4865 | Keller Williams Legacy (972) 599-7000
- Source: NTREIS MLS-TX | MLS#: 21385669

Property Details
Status
Active
Type
Single Family Residence
No. of Stories
2
County
City
Neighborhood
Year Built
2018
HOA Fees
$43.33/mo
Finished Area
4,038 sqft
Lot Size
0.31 acre lot
Basement Area
- sqft
MLS Name
NTREIS MLS
MLS Number
21385669
MLS Status
Active
Cumulative Days on Market
5

Continue Your Journey in App
Find your dream home, receive real-time updates, and many more!
Download App
Continue Your Journey in App
Find your dream home, receive real-time updates, and many more!
Location
HOA Management
SBB Management Co
HOA Fees
$520/ Annually
Amenities
 Amenities and services may be covered by one or multiple associations and service providers.
 AssociationManagement
AllFacilities
Disclaimer: Amenities are based on third-party information and may vary; buyers must independently verify all amenities, as information is deemed reliable but not guaranteed.
Facts & Features
Rooms
Bedrooms & bathrooms
Bedrooms: 3
Bathrooms: 4
UtilityRoom
Level: First
Area: 77.00 Square Feet
Dimensions: 11 x 7
Bedroom
Level: Second
Area: 238.00 Square Feet
Dimensions: 17 x 14
Bedroom
Level: First
Area: 234.00 Square Feet
Dimensions: 18 x 13
PrimaryBedroom
Level: First
Area: 260.00 Square Feet
Dimensions: 20 x 13
Kitchen
Level: First
Area: 180.00 Square Feet
Dimensions: 18 x 10
DiningRoom
Level: First
Area: 247.00 Square Feet
Dimensions: 19 x 13
Office
Level: First
Area: 182.00 Square Feet
Dimensions: 14 x 13
MediaRoom
Level: Second
Area: 280.00 Square Feet
Dimensions: 20 x 14
GameRoom
Level: Second
Area: 378.00 Square Feet
Dimensions: 21 x 18
LivingRoom
Level: First
Area: 399.00 Square Feet
Dimensions: 21 x 19
Interior
Flooring
Carpet, Ceramic Tile, Wood
Interior Features
Wet Bar, Built In Features, Chandelier, Decorative Designer Lighting Fixtures, Double Vanity, Eat In Kitchen, Granite Counters, High Speed Internet, Kitchen Island, Open Floorplan, Pantry, Cable Tv, Vaulted Ceilings, Walk In Closets, Wired For Sound
Sewer
Public Sewer
Appliances
Some Gas Appliances, Dishwasher, Electric Water Heater, Gas Cooktop, Disposal, Gas Water Heater, Microwave, Plumbed For Gas, Refrigerator
Exterior Features
Garden, Gas Grill, Lighting, Outdoor Grill, Rain Gutters, Fire Pit
Heating
Central, Electric, Zoned
Window Features
Shutters, Window Coverings
Cooling
Central Air, Ceiling Fans, Electric, Zoned
Construction
Year Built
Year Built: 2018
Home type
Single Family Residence
Property Condition
Resale
Architectural Style
Traditional, Detached
Roof
Composition
Construction Materials
Brick, Rock, Stone
Foundation Details
Slab
Utilities & Energy
Fireplace Features
Gas Log, Gas Starter, Living Room, Outside
Security Features
Security System, Fire Alarm
Pool Features
Pool
Parking Features
Door Multi, Driveway, Epoxy Flooring, Garage, Garage Door Opener, Inside Entrance, Kitchen Level, Lighted, Oversized
Laundry Features
Washer Hookup, Dryer Hookup, Electric Dryer Hookup, Laundry In Utility Room
Utilities
Natural Gas Available, Sewer Available, Separate Meters, Underground Utilities, Water Available, Cable Available
Water Source
Public
Other Features
Community Features
Park, Trails Paths, Curbs, Sidewalks
Patio And Porch Features
Patio, Covered
Lot Features
Interior Lot, Irregular Lot, Landscaped, Steep Slope, Few Trees
Subdivision Name
Chapel Creek Ph 3b, Ph 3c & Ph 3d
Price History
| Date | Event | Price |
|---|---|---|
09/25/2026 Source: | Listed for Sale | $1,575,000 $390/sqft |

Nearby Homes



Find Homes by Property Features in Frisco, TX
Nearby New Homes For Sale

Based on information from the North Texas Real Estate Information Systems, Inc., through Oct 09, 2026, 11:00AM. Information is provided exclusively for consumers’ personal, non-commercial use. It may not be used for any purpose other than to identify prospective properties consumers may be interested in purchasing. Data is deemed reliable but is not guaranteed accurate. This website may not include listings or property addresses of sellers who have directed their listing brokers to withhold their listing or their property address from display on the Internet. ©2026 North Texas Real Estate Information Systems, Inc. All Rights Reserved.
 Advertising Broker: Michelle Brecker | Pathway To Home Realty