Realty Solution
Powered by 
- 4
- Overview
- Description
- Property Details
- Location
- HOA Management
- Facts & Features
- Getting Around
- Nearby Homes



Listed by: Jason Barry (858) 756-4024 DRE #01147550, Kendra Gibilisco DRE #01134900 | Barry Estates (858) 756-4024
$9,495,000
Monthly Est:$47,260
 6 Beds
 7 Baths
6 full baths + 1 half bath
 11,072sqft
6749 Calle Ponte Bella, Rancho Santa Fe, CA 92091
$9,495,000
$47,260/moEst:
Get Pre-Approved
Single Family Residence
Built in 2007
$772/mo HOA
0.95 acre lot
$858/sq.ft
Description
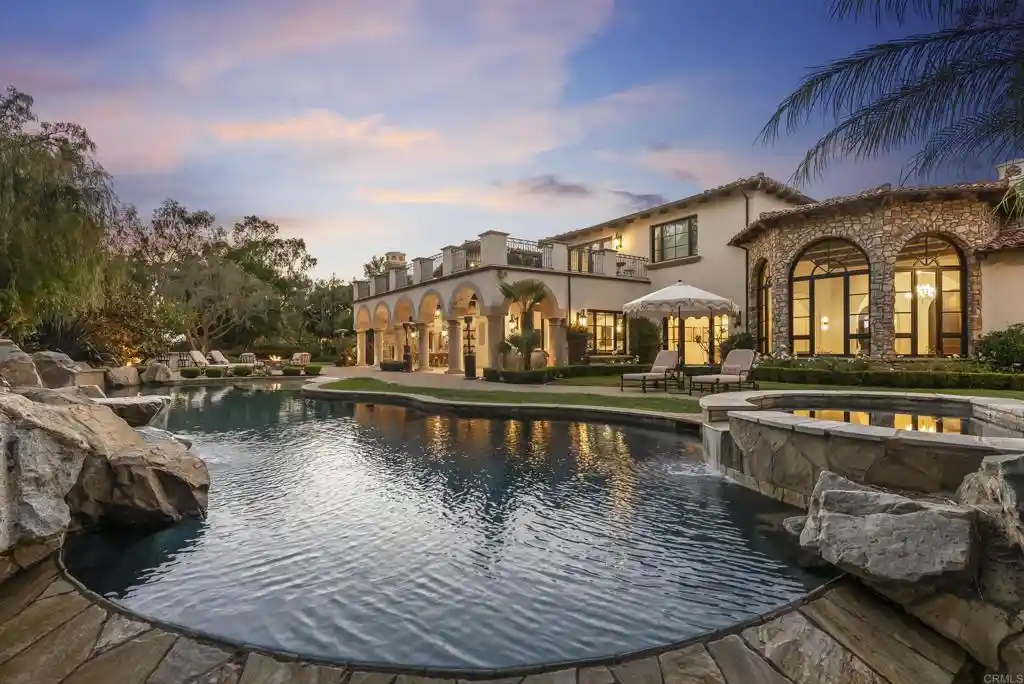
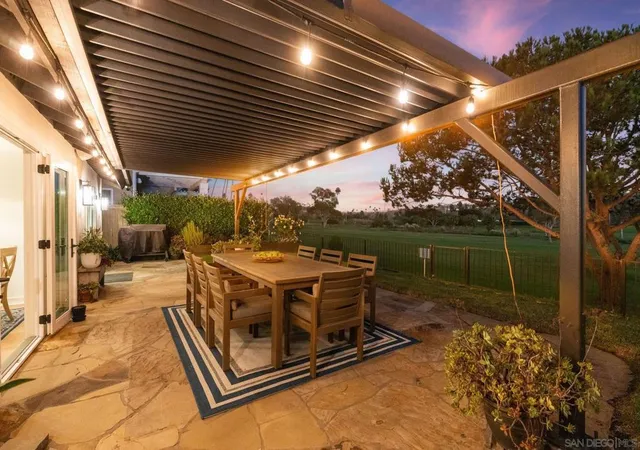
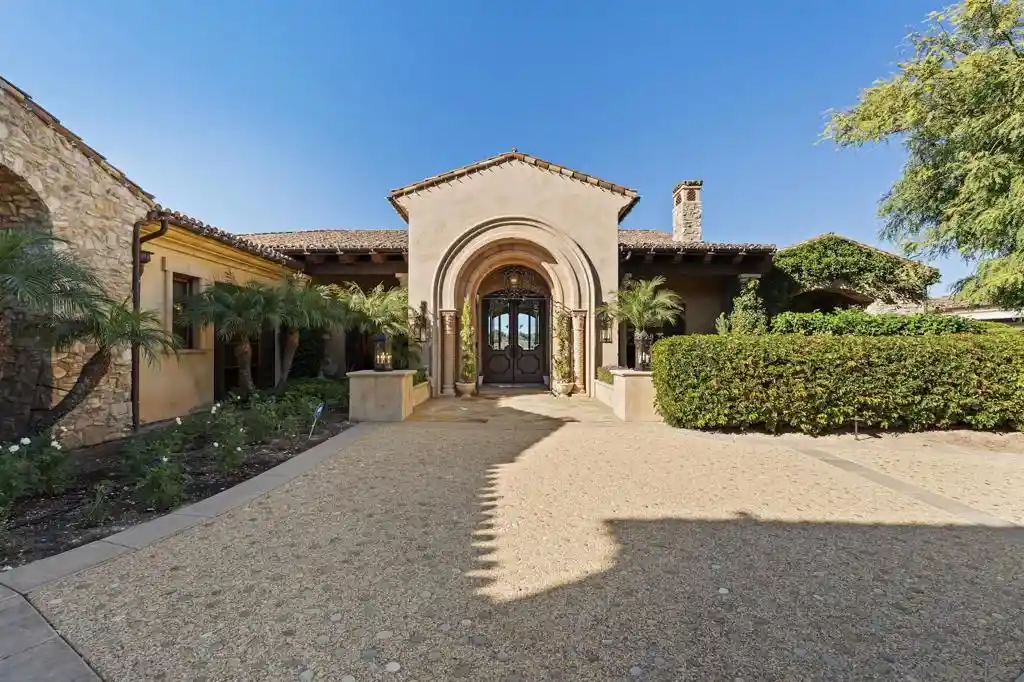
• 5+ Bedroom Estate • Mountain and Golf Course Views • Sophisticated and Tastefully Renovated • Exceptional indoor-outdoor living Set behind the guarded gates of the Bridges at Rancho Santa Fe, this beautiful custom estate has sweeping mountain vistas and views overlooking the 17th fairway of the golf course. Extensively renovated, the residence showcases timeless design and sophisticated finishes throughout, including elegant white limestone flooring, tasteful new kitchen, entertaining spaces, and seamless indoor-outdoor living. Designed for both grand-scale entertaining and comfortable everyday living, the home offers an exceptional floor plan centered around a spectacular great room featuring a stone fireplace, full bar, and temperature-controlled wine cellar. The gourmet kitchen is thoughtfully appointed for the culinary enthusiast and flows effortlessly into the home's gathering spaces. Occupying its own private wing, the primary retreat serves as a tranquil escape with a sitting area, fireplace, designer and boutique-style walk-in closet flooded with natural light, infrared sauna, spa-inspired bath, and a dedicated office or fitness room. The main residence includes five spacious ensuite bedrooms, an executive library, and a state-of-the-art theater. A charming breakfast nook adjoins the kitchen and opens to the expansive indoor-outdoor living areas. Resort-inspired grounds create an exceptional outdoor experience with a vanishing-edge pool, beach entry, waterfalls, spa, fire pit, and an outdoor kitchen and bar designed for year-round entertaining. An attached yet secluded guest casita with a full bath provides ideal accommodations for visitors. Completing the property are a garage for four or more vehicles and an expansive circular motor court offering abundant guest parking.
- Houzeo last checked: 5 minutes ago
- Listing updated: October 19, 2026 at 4:00 pm
- Source: California Regional MLS-CA | MLS#: NDP2609656

Property Details
Status
Active
Type
Single Family Residence
No. of Stories
2
County
City
Neighborhood
--
Year Built
2007
HOA Fees
$772/mo
Finished Area
11,072 sqft
Lot Size
0.95 acre lot
Basement Area
- sqft
MLS Name
California Regional MLS
MLS Number
NDP2609656
MLS Status
Active
Days on Market
19
Cumulative Days on Market
124

Continue Your Journey in App
Find your dream home, receive real-time updates, and many more!
Continue Your Journey in App
Find your dream home, receive real-time updates, and many more!
Location
HOA Management
Walters Management
HOA Fees
$772/ Monthly
Amenities
 Amenities and services may be covered by one or multiple associations and service providers.
 Gym
 Tennis
 Maintenance
 Club House
 Sewer
 Bike Trails
 Golf
 Park Playground
 Pool
 Trash Pickup
 Insurance
 Security Guard
 Sports Court
Meeting Room
LakeOrPond
FirePit
Management
PicnicArea
Disclaimer: Amenities are based on third-party information and may vary; buyers must independently verify all amenities, as information is deemed reliable but not guaranteed.
Facts & Features
Rooms
Bedrooms & bathrooms
Bedrooms: 6
Bathrooms: 7
Interior
Cooling
Central Air
Exterior Features
Fire Pit
Interior Features
Bedroom On Main Level, Entrance Foyer, Walk In Pantry, Wine Cellar, Walk In Closets
Construction
Year Built
Year Built: 2007
Home type
Single Family Residence
Architectural Style
Patio Home
Utilities & Energy
Security Features
Gated With Guard, Gated Community, Twenty Four Hour Security
Laundry Features
Inside, Laundry Room
Association Amenities
Clubhouse, Fitness Center, Fire Pit, Golf Course, Maintenance Grounds, Insurance, Lake Or Pond, Management, Meeting Banquet Party Room, Picnic Area, Paddle Tennis, Playground, Pickleball, Pool, Guard, Security, Tennis Courts, Trails, Trash
Pool Features
In Ground, Private, Association
Fireplace Features
Family Room, Library, Living Room, Primary Bedroom, Outside
Other Features
Community Features
Foothills, Golf, Hiking, Lake, Park, Preserve Public Land, Suburban, Sidewalks, Gated
Lot Features
Greenbelt, Lawn, Landscaped, Level, Paved, Walkstreet, Yard
Price History
| Date | Event | Price |
|---|---|---|
10/18/2026 Source: | Listed for Sale | $9,495,000 -5.00% $858/sqft |
06/14/2026 Source: | Off Market | $9,995,000 $903/sqft |

Nearby Homes

Find Homes by Property Features in Rancho Santa Fe, CA


Based on information from California Regional Multiple Listing Service, Inc. as of Nov 07, 2026, 07:30PM and /or other sources. All data, including all measurements and calculations of area, is obtained from various sources and has not been, and will not be, verified by broker or MLS. All information should be independently reviewed and verified for accuracy. Properties may or may not be listed by the office/agent presenting the information. Information being provided is for consumers’ personal, non-commercial use and may not be used for any purpose other than to identify prospective properties consumers may be interested in purchasing. This website may not include listings or property addresses of sellers who have directed their listing brokers to withhold their listing or their property address from display on the Internet. © 2026 California Regional Multiple Listing Service. All Rights Reserved.
 Advertising Broker: William Johnson DRE #01463271 | William Johnson Brokerage
