Realty Solution
Powered by 
- 0
- 9
- Overview
- Description
- Property Details
- Location
- HOA Management
- Facts & Features
- Getting Around
- Nearby Homes


Listed by: Jeanne Gleeson (858) 414-0686 DRE #01059544, Stacy Smith DRE #00860742 | Berkshire Hathaway HomeServices California Properties (858) 259-6400
$2,995,000
Monthly Est:$14,907
 3 Beds
 3 Baths
2 full baths + 1 half bath
 2,056sqft
3805 Avenida Feliz, Rancho Santa Fe, CA 92091
$2,995,000
$14,907/moEst:
Get Pre-Approved
Single Family Residence
Built in 1990
$8.33/mo HOA
5,890 sqft lot
$1,457/sq.ft
Description
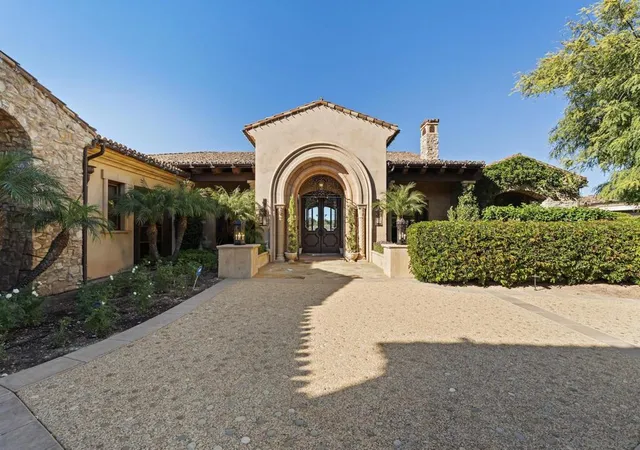
Golf course living on the 7th fairway at La Valle Coastal Club, this remodeled single-level, Santa Barbara-style fairway-front home pairs classic stucco architecture and mature landscaping with sweeping golf course views from nearly every principal room. From the moment you arrive, floor-to-ceiling French doors open onto the fairway, drawing the eye toward vaulted ceilings, graceful arched entries, and a stacked-stone fireplace anchoring a light-filled great room beneath soaring windows. Wide-plank European white oak flooring unifies the home throughout, while two mature Torrey pines frame the emerald fairway beyond. A covered, louvered pergola with string lighting extends living outdoors, ideal for evening meals or watching golfers play through — the true heart of the home’s indoor-outdoor lifestyle. The chef’s kitchen features a six-burner, double-oven Viking range, Sub-Zero refrigerator, and other professional-grade stainless steel appliances, finished with a Mont Blanc quartzite island. The oversized primary suite offers vaulted ceilings, a spacious layout, and a fully remodeled, spa-inspired bath with a freestanding soaking tub, instant hot water, an oversized glass-enclosed shower, matching Mont Blanc quartzite counters, and designer black fixtures. Direct golf course frontage like this is uncommon in the community — a true find for the avid golfer seeking a fairway home on the course. - Living Space: Light-filled great room with floor-to-ceiling French doors, vaulted ceilings, arched entries, a stacked-stone fireplace, and wide-plank European white oak flooring. - Outdoor Living: Covered, louvered pergola with string lighting framed by two mature Torrey pines, ideal for outdoor dining and entertaining. - Chef's Kitchen: Professional-grade stainless steel appliances, including a six-burner, double-oven Viking range and a Sub-Zero refrigerator, paired with a Macaubas quartzite island. - Primary Suite: Vaulted ceilings and a fully remodeled, spa-inspired bath with a freestanding soaking tub, oversized glass-enclosed shower, instant hot water, Macaubas quartzite counters, and designer fixtures.
- Houzeo last checked: 0 minutes ago
- Listing updated: October 20, 2026 at 2:56 am
- Source: California Regional MLS-CA | MLS#: 260024180SD

Property Details
Status
Active
Type
Single Family Residence
No. of Stories
1
County
City
Neighborhood
--
Year Built
1990
HOA Fees
$8.33/mo
Finished Area
2,056 sqft
Lot Size
5,890 sqft lot
Basement Area
- sqft
MLS Name
California Regional MLS
MLS Number
260024180SD
MLS Status
Active
Days on Market
15
Open House

Continue Your Journey in App
Find your dream home, receive real-time updates, and many more!
Download App
Continue Your Journey in App
Find your dream home, receive real-time updates, and many more!
Location
HOA Management
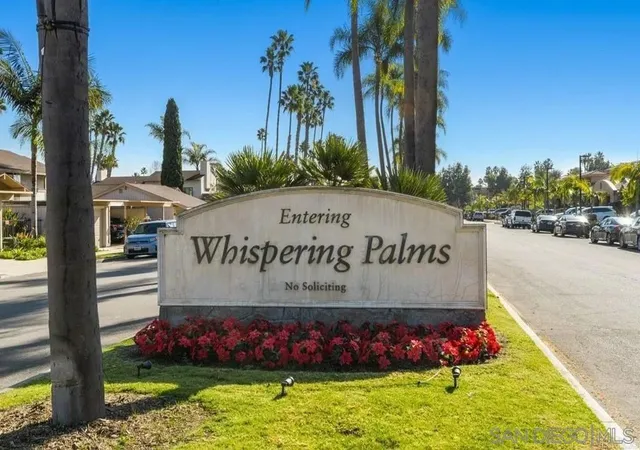
Whispering Palms HOA
HOA Fees
$100/ Annually
Disclaimer: Amenities are based on third-party information and may vary; buyers must independently verify all amenities, as information is deemed reliable but not guaranteed.
Facts & Features
Rooms
Bedrooms & bathrooms
Bedrooms: 3
Bathrooms: 3
Interior
Interior Features
High Ceilings, Pull Down Attic Stairs, Bedroom On Main Level, Main Level Primary, Walk In Closets
Cooling
Central Air, Whole House Fan
Heating
Forced Air, Natural Gas
Flooring
Wood
Appliances
Counter Top, Dishwasher, Gas Cooking, Gas Cooktop, Disposal, Gas Oven, Gas Range, Gas Water Heater, Ice Maker, Microwave, Refrigerator, Range Hood, Tankless Water Heater
Construction
Year Built
Year Built: 1990
Home type
Single Family Residence
Construction Materials
Stucco
Property Condition
Termite Clearance
Architectural Style
Mediterranean
Roof
Concrete
Utilities & Energy
Laundry Features
Electric Dryer Hookup, Gas Dryer Hookup, Laundry Room
Fireplace Features
Living Room
Pool Features
None
Parking Features
Direct Access, Driveway, Garage Faces Front, Garage, Garage Door Opener
Other Features
Disclosures
Covenants Restrictions Disclosure
Lot Features
Sprinklers In Front
Subdivision Name
Rancho Santa Fe
Patio And Porch Features
Concrete, Covered, Patio
Price History
| Date | Event | Price |
|---|---|---|
10/04/2026 Source: | Listed for Sale | $2,995,000 +113.93% $1,457/sqft |
07/02/2020 Source: | Price Decreased | $1,400,000 -6.35% $681/sqft |
07/02/2020 Source: | Price Increased | $1,495,000 +29800.00% $727/sqft |
08/12/2018 Source: | Price Decreased | $5,000 -9.09% $2/sqft |
08/12/2018 Source: | Price Increased | $5,500 +5.77% $3/sqft |

Show more
Nearby Homes



Find Homes by Property Features in Rancho Santa Fe, CA


Based on information from California Regional Multiple Listing Service, Inc. as of Oct 21, 2026, 02:15PM and /or other sources. All data, including all measurements and calculations of area, is obtained from various sources and has not been, and will not be, verified by broker or MLS. All information should be independently reviewed and verified for accuracy. Properties may or may not be listed by the office/agent presenting the information. Information being provided is for consumers’ personal, non-commercial use and may not be used for any purpose other than to identify prospective properties consumers may be interested in purchasing. This website may not include listings or property addresses of sellers who have directed their listing brokers to withhold their listing or their property address from display on the Internet. © 2026 California Regional Multiple Listing Service. All Rights Reserved.
 Advertising Broker: William Johnson DRE #01463271 | William Johnson Brokerage
