Realty Solution
Powered by 
- 18
- Overview
- Description
- Property Details
- Location
- HOA Management
- Facts & Features
- Getting Around
- Nearby Homes



Listed by: Shelly Wu (646) 706-1760 DRE #01973897 | Berkshire Hathaway HomeService (858) 756-7899
$3,195,000
Monthly Est:$15,903
 3 Beds
 3 Baths
3 full baths
 2,585sqft
16050 Avenida Calma, Rancho Santa Fe, CA 92091
$3,195,000
$15,903/moEst:
Get Pre-Approved
Single Family Residence
Built in 1990
$8.33/mo HOA
6,624 sqft lot
$1,236/sq.ft
Description
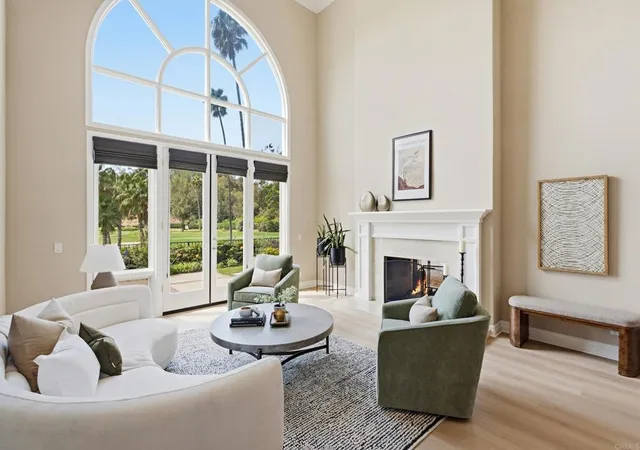
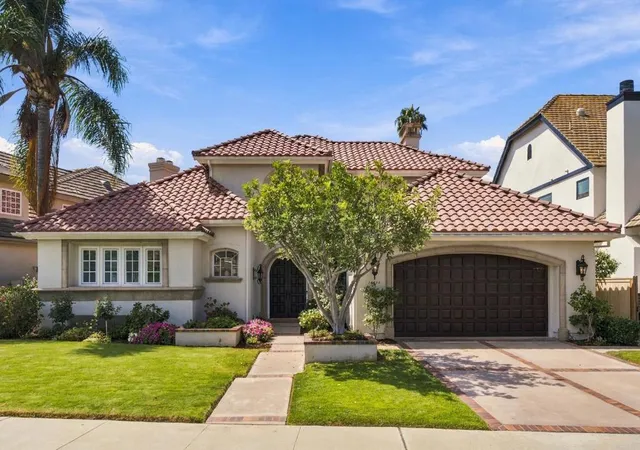
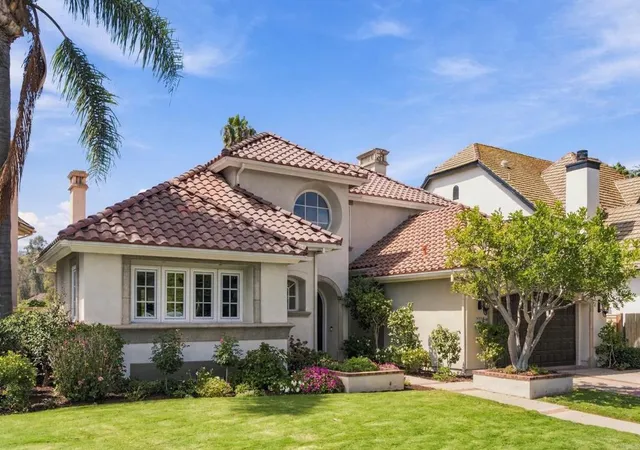
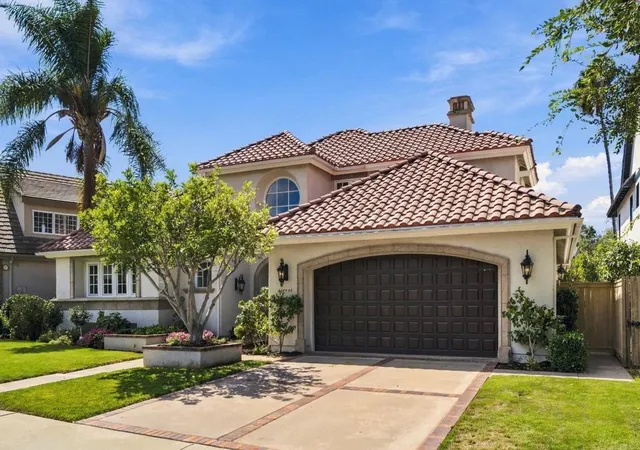
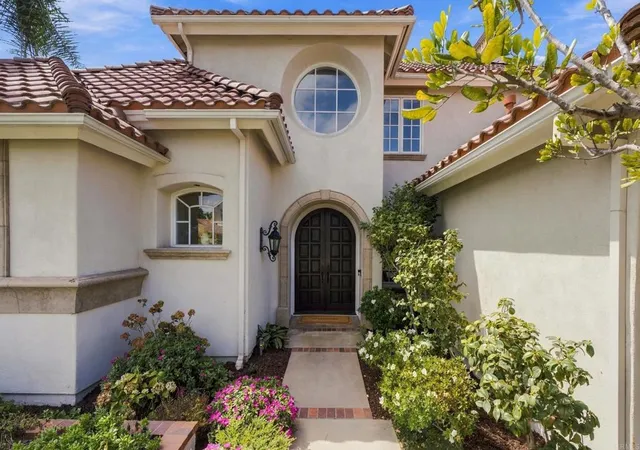
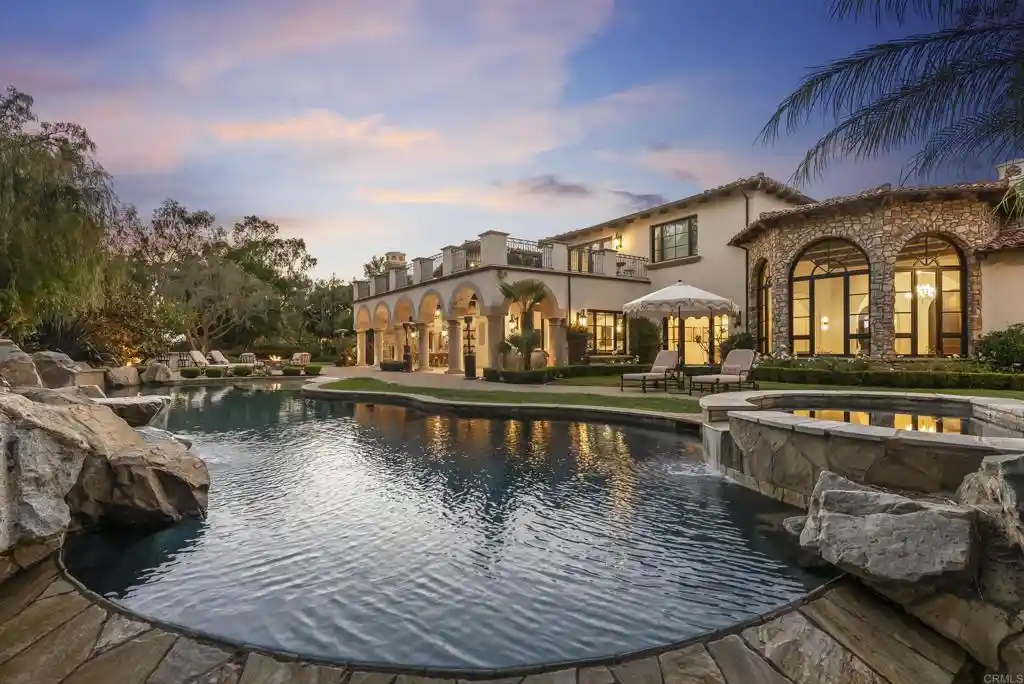
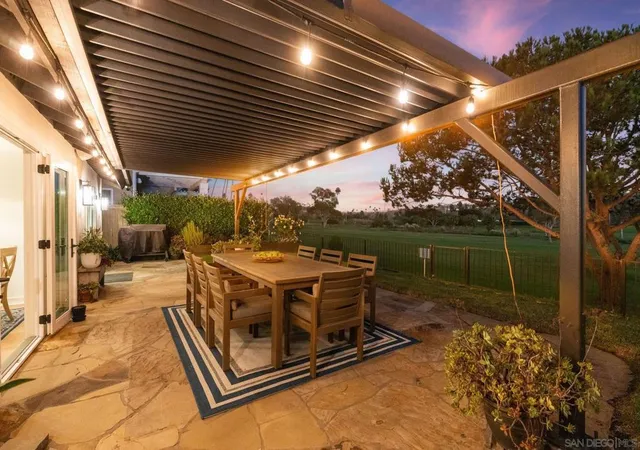
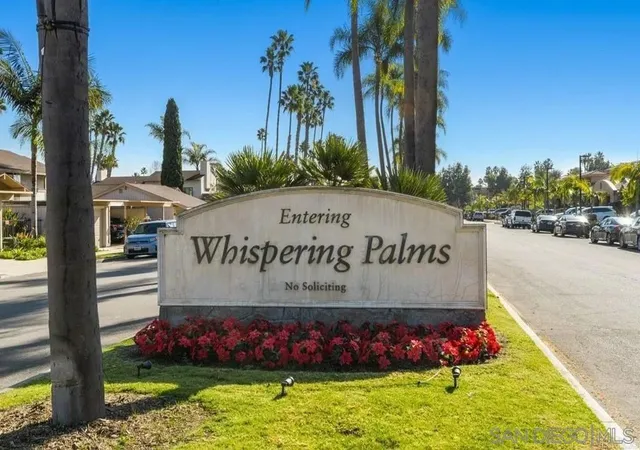
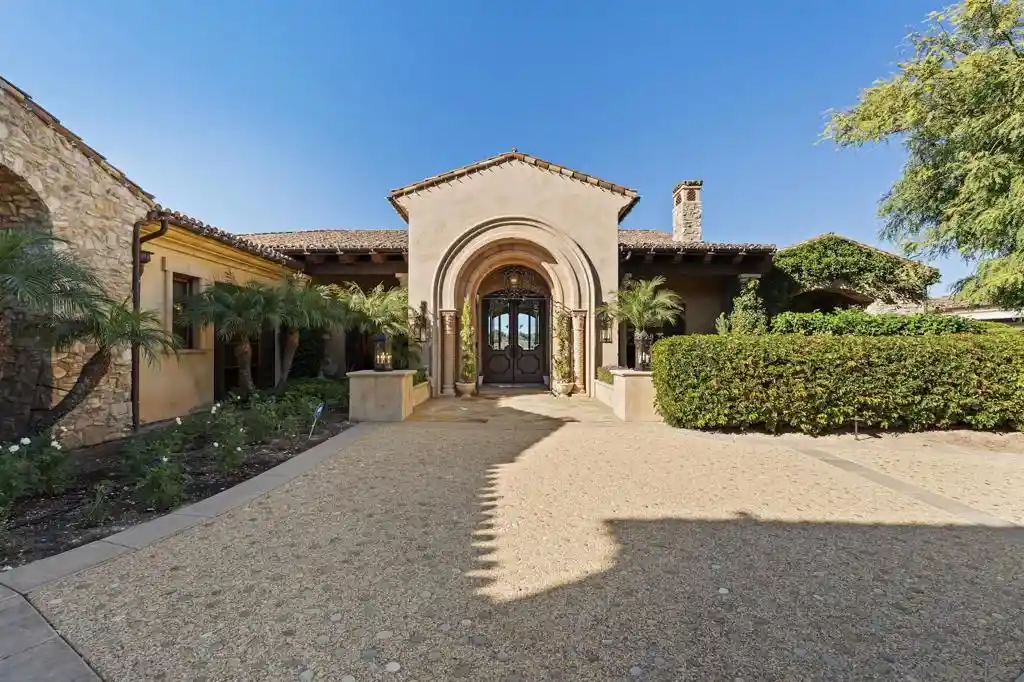
Panoramic Fairway Views & Timeless Coastal Charm! Set within the sought-after community of Whispering Palms and overlooking the newly renovated La Valle Coastal Club, this custom-built residence captures breathtaking panoramic views extending down the fairway and beyond. Beautifully maintained and thoughtfully updated, the home offers an exceptional blend of quality craftsmanship, inviting interiors, and seamless indoor-outdoor living. The desirable floor plan features two generously sized bedrooms, including a serene primary suite with its own fireplace and French doors opening directly to a beautiful private garden. A versatile third bedroom also enjoys a fireplace, wonderful views, and added privacy. With three fireplaces and three sets of French doors, the home is filled with warmth, character, and natural light. The sunny, welcoming kitchen showcases elegant Carrara marble countertops, crisp white cabinetry, stainless steel appliances, and a double oven. The spacious family room is perfect for gathering, featuring a dramatic two-sided fireplace shared with the formal living room, creating a warm and sophisticated setting for both everyday living and entertaining. New flooring throughout and a roof just two years old add to the home's appeal and peace of mind. Custom built by a renowned builder, the exceptional quality, style, and craftsmanship are evident throughout. Step outside and embrace the quintessential indoor-outdoor California lifestyle—enjoy alfresco dining, entertain guests, or simply relax in the beautiful garden while taking in the expansive fairway setting. Conveniently located with easy access to shopping, dining, major thoroughfares, and everyday amenities, this is a home that offers beautiful surroundings, effortless living, and timeless appeal.
- Houzeo last checked: 7 minutes ago
- Listing updated: November 5, 2026 at 4:14 am
- Source: California Regional MLS-CA | MLS#: NDP2608791

Property Details
Status
Pending
Type
Single Family Residence
No. of Stories
2
County
City
Neighborhood
--
Year Built
1990
HOA Fees
$8.33/mo
Finished Area
2,585 sqft
Lot Size
6,624 sqft lot
Basement Area
- sqft
MLS Name
California Regional MLS
MLS Number
NDP2608791
MLS Status
Pending
Days on Market
49
Cumulative Days on Market
45

Continue Your Journey in App
Find your dream home, receive real-time updates, and many more!
Continue Your Journey in App
Find your dream home, receive real-time updates, and many more!
Location
HOA Management
The Greens 3
HOA Fees
$100/ Annually
Amenities
 Amenities and services may be covered by one or multiple associations and service providers.
 Other
Disclaimer: Amenities are based on third-party information and may vary; buyers must independently verify all amenities, as information is deemed reliable but not guaranteed.
Facts & Features
Rooms
Bedrooms & bathrooms
Bedrooms: 3
Bathrooms: 3
Interior
Interior Features
Attic, Bedroom On Main Level, Main Level Primary
Cooling
Central Air
Utilities & Energy
Laundry Features
Laundry Closet
Fireplace Features
Family Room, Gas Starter, Living Room, Primary Bedroom, Multi Sided, Wood Burning
Association Amenities
Other
Pool Features
None
Other Features
Lot Features
Back Yard, Front Yard, Garden, On Golf Course, Paved
Community Features
Golf
Price History
| Date | Event | Price |
|---|---|---|
11/03/2026 Source: | Pending | $3,195,000 $1,236/sqft |
09/17/2026 Source: | Listed for Sale | $3,195,000 +13.14% $1,236/sqft |
01/28/2024 Source: | Price Increased | $2,824,000 +76.50% $1,092/sqft |
05/13/2018 Source: | Price Decreased | $1,600,000 -4.47% $619/sqft |
03/29/2018 Source: | Sold | $1,674,900 $648/sqft |

Nearby Homes

Find Homes by Property Features in Rancho Santa Fe, CA


Based on information from California Regional Multiple Listing Service, Inc. as of Nov 07, 2026, 07:15PM and /or other sources. All data, including all measurements and calculations of area, is obtained from various sources and has not been, and will not be, verified by broker or MLS. All information should be independently reviewed and verified for accuracy. Properties may or may not be listed by the office/agent presenting the information. Information being provided is for consumers’ personal, non-commercial use and may not be used for any purpose other than to identify prospective properties consumers may be interested in purchasing. This website may not include listings or property addresses of sellers who have directed their listing brokers to withhold their listing or their property address from display on the Internet. © 2026 California Regional Multiple Listing Service. All Rights Reserved.
 Advertising Broker: William Johnson DRE #01463271 | William Johnson Brokerage
