- Overview
- Description
- Property Details
- Location
- Facts & Features
- Getting Around
- Nearby Homes



$2,849,000
Monthly Est:$14,181
 4 Beds
 5 Baths
4 full baths + 1 half bath
 4,711sqft
675 E Woodland Rd, Lake Forest, IL 60045
$2,849,000
$14,181/moEst:
Get Pre-Approved
Single Family Residence
Built in 1965
$-- HOA
1.05 acres lot
$605/sq.ft
Description
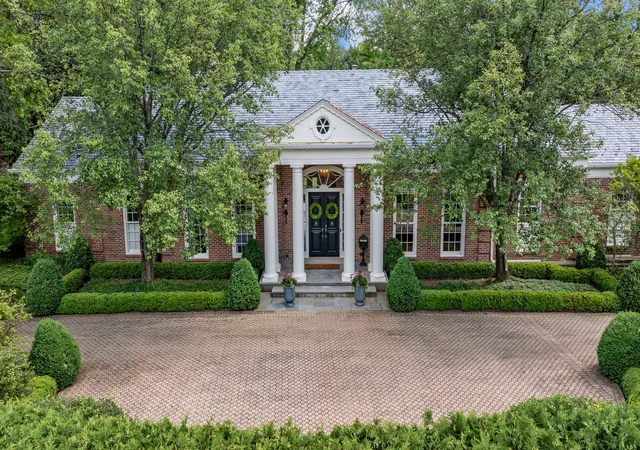
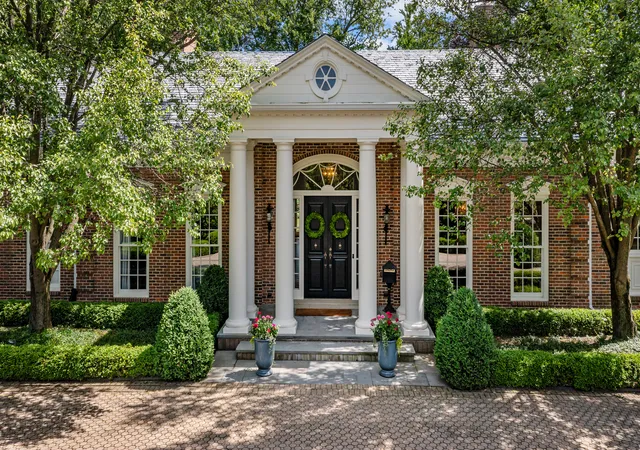
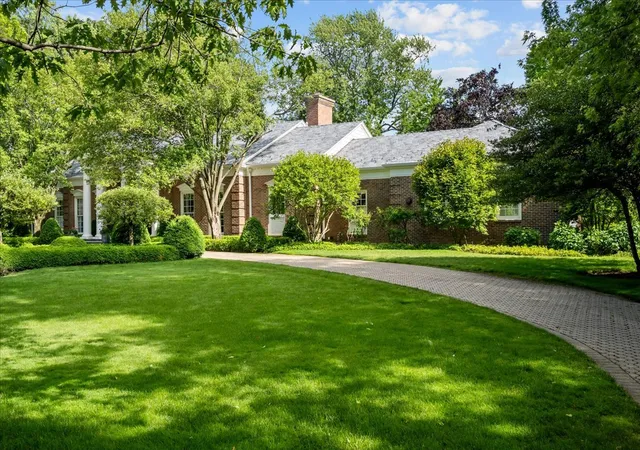
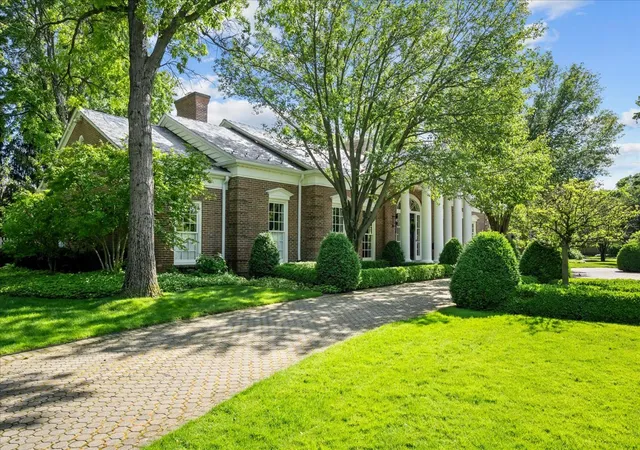
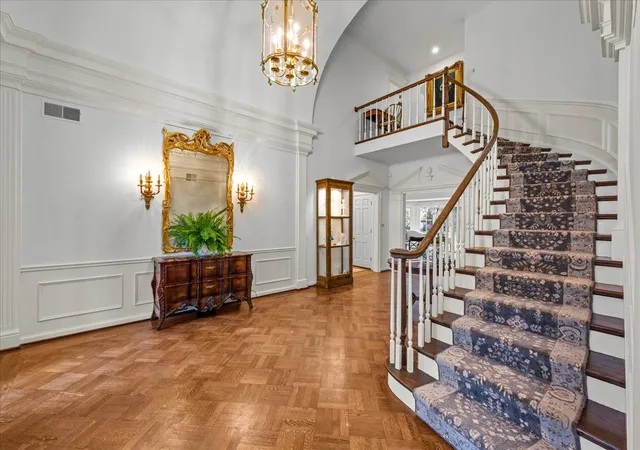
Perfectly positioned in one of East Lake Forest's most coveted locations just moments from the shores of Lake Michigan, this exceptional estate spans over an acre and offers a lifestyle defined by beauty, space, and effortless elegance. Thoughtfully crafted with timeless design and meticulous attention to detail, the home features a brand new DaVinci roof, a coveted first-floor primary suite, soaring 9' ceilings, exquisite moldings, and inviting, light-filled living spaces. A dramatic two-story foyer welcomes you in and sets the tone for the warmth and sophistication found throughout. The renovated kitchen flows seamlessly into a sun-filled family room-perfect for everyday living, gathering with family, or hosting with ease. Gracious formal spaces include a handsome paneled library, an elegant dining room with picture moldings, and a refined living room anchored by a gas log fireplace and oversized bay window. Outdoors, the experience is equally special. Professionally landscaped grounds by Chalet create a private, garden-like setting with a bluestone and paver patio, manicured boxwoods, and vibrant rose and peony gardens. The south-facing, fully fenced backyard-framed by a classic brick and picket fence-offers exceptional privacy and a truly secluded feel, with ample space to accommodate a future pool. A charming fountain, previously enjoyed as a koi pond, adds to the serene ambiance, creating an ideal backdrop for sun-filled days, summer entertaining, or simply enjoying the beauty of the seasons. The home offers four bedrooms and four full bathrooms, including two on the main level: a serene primary suite designed as a private retreat, and a well-appointed second ensuite bedroom that also lends itself beautifully to a private office or study, if desired. Upstairs, two expansive ensuite bedrooms provide exceptional space and storage, with one offering an adjoining bonus room ideal for a playroom, fitness studio, or additional retreat. The second floor easily accommodates the addition of a third bedroom and bathroom, if desired. An incredible opportunity to enjoy space, privacy, and an unbeatable location in one of East Lake Forest's most sought-after neighborhoods-this is a home not to be missed!
- Houzeo last checked: 8 hours ago
- Listing updated: August 13, 2026 at 7:03 pm
- Listing Provided by: Samantha Trace , Lisa Trace DRE #475127633 | @properties Christie's International Real Estate (847) 295-0700
- Source: MRED MLS-IL | MLS#: 12729472

Property Details
Status
Active Under Contract
Type
Single Family Residence
No. of Stories
-
County
City
Neighborhood
--
Year Built
1965
HOA Fees
-
Finished Area
4,711 sqft
Lot Size
1.05 acres lot
Basement Area
- sqft
MLS Name
MRED MLS
MLS Number
12729472
MLS Status
Contingent

Continue Your Journey in App
Find your dream home, receive real-time updates, and many more!
Download App
Continue Your Journey in App
Find your dream home, receive real-time updates, and many more!
Location
Facts & Features
Rooms
Bedrooms & bathrooms
Bedrooms: 4
Bathrooms: 5
Library
Level: Main
Area: 374.00 Square Feet
Dimensions: 17X22
Bonus Room
Level: Second
Area: 252.00 Square Feet
Dimensions: 12X21
Bedroom 2
Level: Main
Area: 288.00 Square Feet
Dimensions: 16X18
Bedroom 3
Level: Second
Area: 600.00 Square Feet
Dimensions: 20X30
Bedroom 4
Level: Second
Area: 570.00 Square Feet
Dimensions: 19X30
Dining Room
Level: Main
Area: 288.00 Square Feet
Dimensions: 16X18
Family Room
Level: Main
Area: 289.00 Square Feet
Dimensions: 17X17
Kitchen
Level: Main
Area: 238.00 Square Feet
Dimensions: 14X17
Laundry
Level: Main
Area: 140.00 Square Feet
Dimensions: 10X14
Living Room
Level: Main
Area: 560.00 Square Feet
Dimensions: 28X20
Master Bedroom
Level: Main
Area: 384.00 Square Feet
Dimensions: 24X16
Interior
Interior Features
1st Floor Bedroom, 1st Floor Full Bath, Built In Features, Walk In Closet(s), Bookcases, High Ceilings, Separate Dining Room
Flooring
Hardwood
Cooling
Central Air, Zoned
Sewer
Public Sewer
Heating
Natural Gas, Forced Air
Construction
Year Built
Year Built: 1965
Home type
Single Family Residence
Architectural Style
Colonial
Construction Materials
Brick
Roof
Shake
Utilities & Energy
Water Source
Lake Michigan, Public
Fireplace Features
Gas Log, Gas Starter
Laundry Features
Main Level
Basement
Unfinished, Partial
Parking Features
Brick Driveway, Circular Driveway, Garage Door Opener, Heated Garage, Yes, Garage Owned, Attached, Garage
Other Features
Patio And Porch Features
Patio
Price History
| Date | Event | Price |
|---|---|---|
08/13/2026 Source: #MRD12729472 | Contingent (Active Under Contract) | $2,849,000 -3.42% $605/sqft |
08/10/2026 Source: | Listing Removed | $2,950,000 $626/sqft |
07/10/2026 Source: | Listed for Sale | $2,950,000 $626/sqft |
07/03/2026 Source: | Contingent (Active Under Contract) | $2,950,000 $626/sqft |
05/11/2026 Source: | Price Decreased | $2,950,000 -10.47% $626/sqft |

Show more
Nearby Homes
Find Homes by Property Features in Lake Forest, IL
Nearby New Homes For Sale

This representation is based in whole or in part on data supplied by Midwest Real Estate Data, LLC through Oct 05, 2026, 03:01PM. Midwest Real Estate Data, LLC does not guarantee nor is it in any way responsible for its accuracy. Data maintained by Midwest Real Estate Data LLC may not reflect all real estate activity in the market. Based on information submitted to the MLS GRID as of Oct 05, 2026, 03:01PM. All data is obtained from various sources and has not been, and will not be, verified by broker or MLS GRID. Supplied Open House information is subject to change without notice. All information should be independently reviewed and verified for accuracy. Properties may or may not be listed by the office/agent presenting the information. This website may not include listings or property addresses of sellers who have directed their listing brokers to withhold their listing or their property address from display on the Internet. Some IDX listings have been excluded from this website. Information is provided exclusively for consumers’ personal non-commercial use. It may not be used for any purpose other than to identify prospective properties consumers may be interested in purchasing. The data is deemed reliable but is not guaranteed by MLS GRID, MRED or Houzeo. The use of the MLS GRID Data may be subject to an end user license agreement. Properties displayed may be listed or sold by various participants in the MLS, Listings courtesy of MRED as distributed by MLS GRID. ©2026 Midwest Real Estate Data LLC. All Rights Reserved
 Advertising Broker: Jorge Romero | Realty One Group Inc.