- Overview
- Description
- Property Details
- Location
- Facts & Features
- Getting Around

Street View
$325,000
Monthly Est:$1,618
 3 Beds
 2 Baths
2 full baths
 1,836sqft
6751 Hickory Xrds Rd, Princeton, NC 27569
$325,000
$1,618/moEst:
Get Pre-Approved
Manufactured Home
Built in 1999
$-- HOA
4.26 acres lot
$177/sq.ft
Description
WELCOME to 6751 Hickory Crossroads Road, where 4.26 acres in the sought-after PRINCETON SCHOOL DISTRICT come with NO HOA and NO COVENANTS leaving you free to use the land the way you see fit.
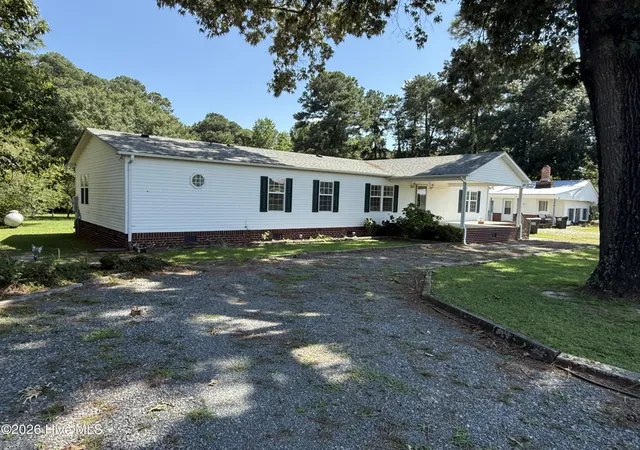
Bring your farm animals! Bring your chickens! Park the boat and the camper, plant a garden, or simply enjoy the elbow room and the quiet that comes with acreage like this.
The additional land also makes this the perfect opportunity for multigenerational living, with room to add a second home for family, subject to Johnston County approval (no perk testing to date). T
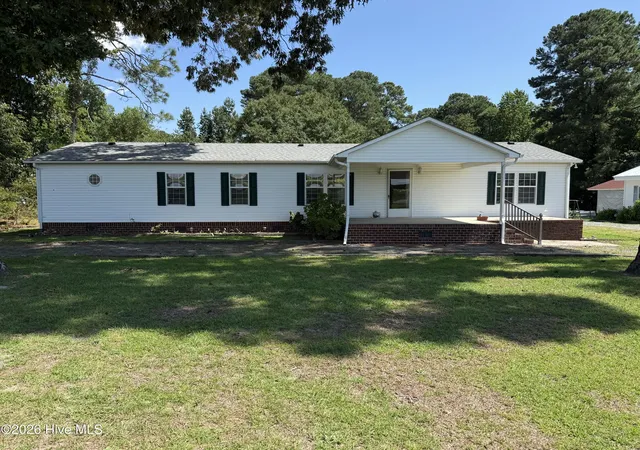
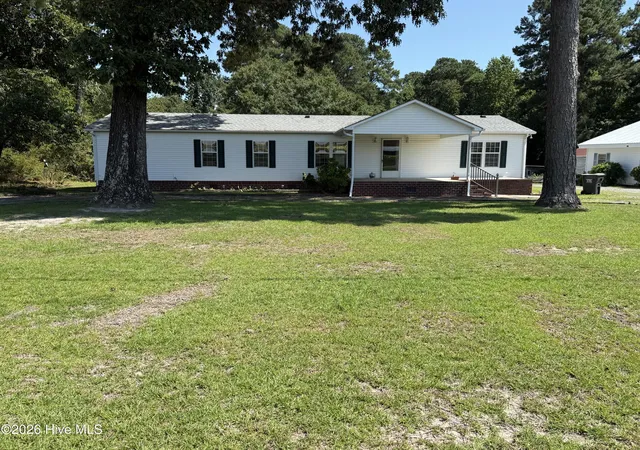
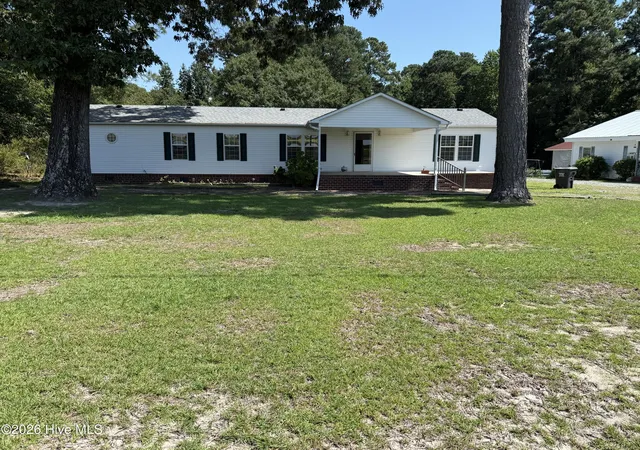
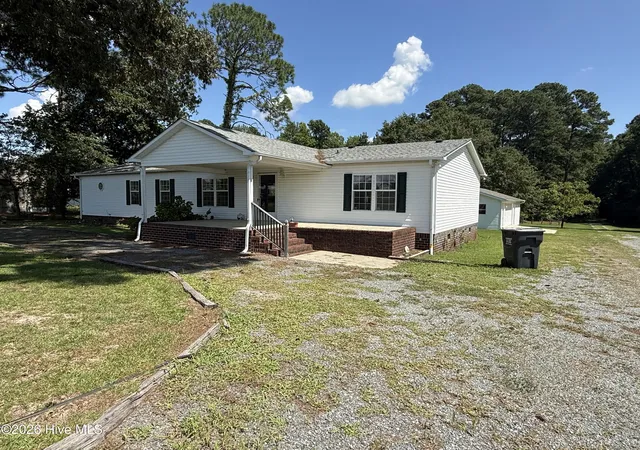
he home itself is a well maintained, move-in ready 1999 Fleetwood manufactured home offering a generous 1,836 square feet with three bedrooms and two full baths, beautifully set on a brick and mortar permanent foundation that gives it a settled, lasting quality!
This home has functionality, with a floor plan built for everyday living and two distinct living areas. A large open living room flows naturally into the dining room and a spacious kitchen, where an island with seating keeps everyone gathered around the cook, while a wonderful separate family room with a gas log fireplace sets the stage for cozy winter evenings.
The split bedroom plan places the oversized primary suite on its own side of the home, complete with two walk-in closets including a walk-in shower and a relaxing soaking tub.
Step outside onto the oversized covered front porch, pull up a rocking chair, and settle in for long evenings watching the sun go down over your own piece of the country.
Out back, an amazing yard with a tree swing already in place is ready for the kids, and an oversized 38.5ft x 23.5ft 2 car garage offers room for your vehicles with space left over for a workshop, man cave, or she shed.
All of this sits within an easy drive of Princeton, Goldsboro, and Smithfield for shopping, dining, and everyday conveniences. Do not miss this rare opportunity for acreage in the Princeton school district. CALL TODAY for your private tour!
- Houzeo last checked: 8 minutes ago
- Listing updated: October 30, 2026 at 7:48 pm
- Listing Provided by: Thomas Parker (919) 631-7400 DRE #327829 | The Thomas Parker Realty Group (919) 631-7400
- Source: Hive MLS-NC | MLS#: 100604281

Property Details
Status
Active
Type
Manufactured Mobile Home
No. of Stories
1
County
City
Neighborhood
--
Year Built
1999
HOA Fees
-
Finished Area
1,836 sqft
Lot Size
4.26 acres lot
Basement Area
- sqft
MLS Name
Hive MLS
MLS Number
100604281
MLS Status
Active
Days on Market
48

Continue Your Journey in App
Find your dream home, receive real-time updates, and many more!
Continue Your Journey in App
Find your dream home, receive real-time updates, and many more!
Location
Facts & Features
Rooms
Bedrooms & bathrooms
Bedrooms: 3
Bathrooms: 2
Dining Room
Level: First
Area: Square Feet
Dimensions: 124.30
Family Room
Level: First
Area: Square Feet
Dimensions: 231.17
Bedroom 2
Level: First
Area: Square Feet
Dimensions: 157.30
Master Bedroom
Level: First
Area: Square Feet
Dimensions: 202.90
Bathroom 1
Level: First
Area: Square Feet
Dimensions: 187.58
Bedroom 3
Level: First
Area: Square Feet
Dimensions: 154.69
Kitchen
Level: First
Area: Square Feet
Dimensions: 233.39
Living Room
Level: First
Area: Square Feet
Dimensions: 307.42
Interior
Heating
Heat Pump, Electric, Forced Air
Cooling
Central Air, Ceiling Fan(s), Heat Pump
Interior Features
Master Downstairs, Walk In Closet(s), Kitchen Island, Ceiling Fan(s), Walk In Shower, Blinds/shades, Eat In Kitchen, Gas Log, Walk In Closet(s)
Construction
Year Built
Year Built: 1999
Home type
Manufactured Home
Construction Materials
Vinyl Siding
Foundation Details
Brick/mortar
Roof
Shingle
Utilities & Energy
Utilities
Water Connected
Fireplace Features
Gas Log
Parking Features
Workshop In Garage, Garage Faces Side, Circular Driveway, Aggregate, Garage Door Opener, Off Street, Garage
Other Features
Patio And Porch Features
Covered, Porch, Front Porch
Subdivision Name
Not In Subdivision
Price History
| Date | Event | Price |
|---|---|---|
10/30/2026 Source: | Price Decreased | $299,000 -8.00% $163/sqft |
10/30/2026 Source: | Price Decreased | $325,000 -6.88% $177/sqft |
09/12/2026 Source: | Listed for Sale | $349,000 $190/sqft |

Find Homes by Property Features in Princeton, NC
Nearby New Homes For Sale
Nearby Pre-Owned Homes For Sale

Based on information from the Hive MLS, through Nov 05, 2026, 05:30AM. This website may not include listings or property addresses of sellers who have directed their listing brokers to withhold their listing or their property address from display on the Internet. The data relating to real estate on this web site comes in part from the Internet Data Exchange program of Hive MLS, and is updated as of Nov 05, 2026, 05:30AM. All information is deemed reliable but not guaranteed and should be independently verified. All properties are subject to prior sale, change, or withdrawal. Neither listing broker(s) nor Chosen Realty LLC nor Houzeo shall be responsible for any typographical errors, misinformation, or misprints, and shall be held totally harmless from any damages arising from reliance upon these data. IDX information is provided exclusively for personal, non-commercial use, and may not be used for any purpose other than to identify prospective properties consumers may be interested in purchasing. © 2026 Hive MLS. All Rights Reserved.
 Advertising Broker: Nicholas Huscroft | Chosen Realty
