- Overview
- Description
- Property Details
- Location
- Facts & Features
- Getting Around
- Nearby Homes




$499,900
Monthly Est:$2,488
 4 Beds
 3 Baths
3 full baths
 3,193sqft
6755 Old Stonehouse Dr, Newburgh, IN 47630
$499,900
$2,488/moEst:
Get Pre-Approved
Manufactured On Land
Built in 1987
$-- HOA
25,265 sqft lot
$157/sq.ft
Description
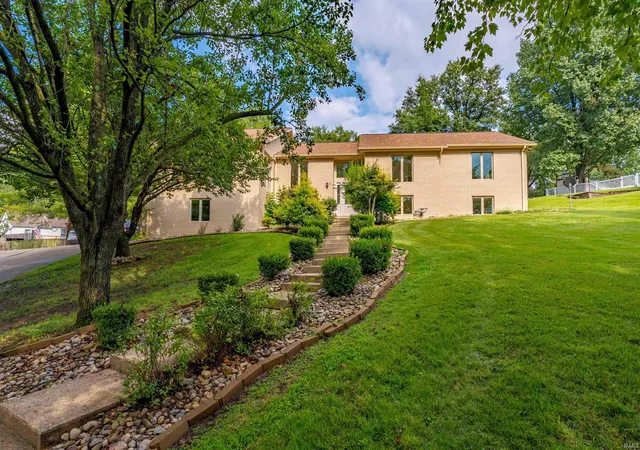
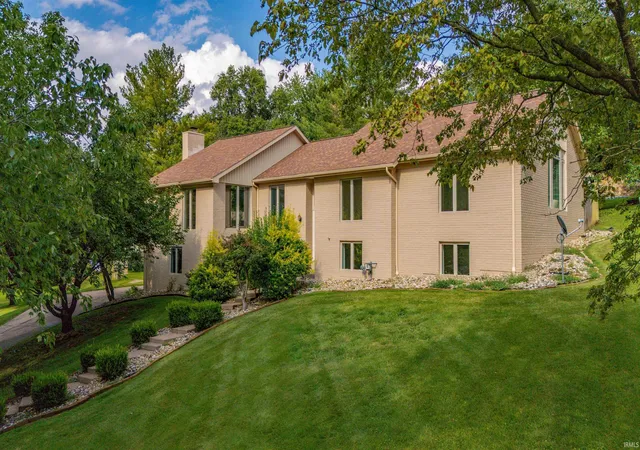
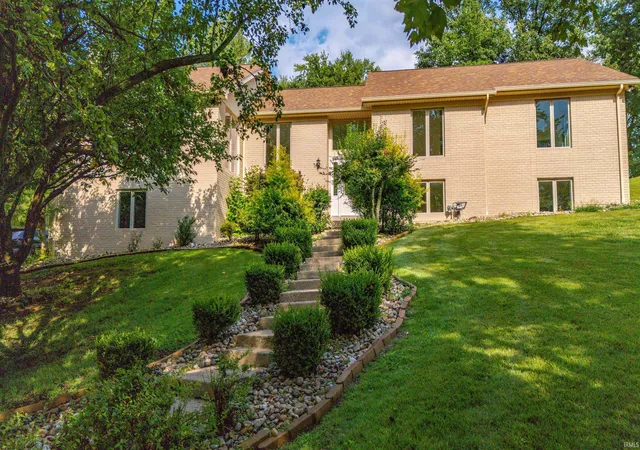
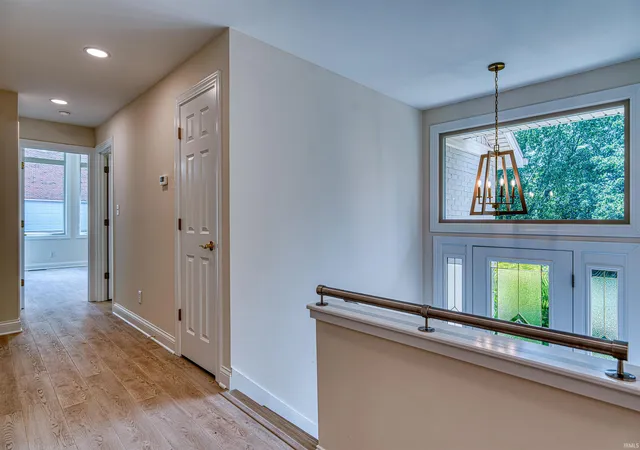
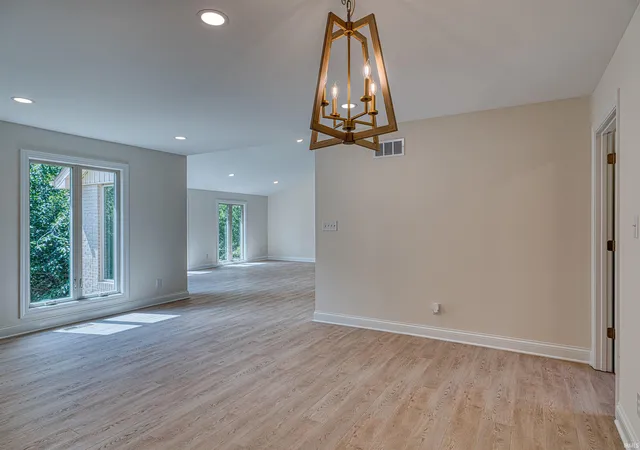
Welcome to 6755 Old Stonehouse Drive, where thoughtful updates, timeless style, and an unbeatable location come together. This beautifully renovated 4-bedroom, 3-bath home is just steps from the scenic Ohio River and offers exceptional living spaces both inside and out. From the updated flooring and windows to the modern lighting throughout, every detail has been carefully considered. The inviting main level features a spacious living room with a soaring vaulted ceiling, stunning stone gas fireplace, and expansive windows that fill the home with natural light while showcasing the surrounding greenery. The completely remodeled kitchen is equipped with stainless steel appliances, a breakfast bar, abundant cabinetry, and a casual dining area. A formal dining room sits just off this area, creating an ideal layout for entertaining. The well-appointed laundry room offers a utility sink, generous cabinetry, countertop, and a large storage closet. The private owner's suite boasts a vaulted ceiling, oversized windows, a spacious walk-in closet, and an updated en suite bath complete with a dual-sink vanity and oversized walk-in shower. Two additional main-level bedrooms share a beautifully updated hall bath. The finished lower level provides outstanding flexibility with a large recreation room, fourth bedroom, full bathroom, and an additional flex space perfect for a home office, gym, playroom, or hobby area. Step outside to enjoy the private backyard from the brand-new covered deck, an ideal place to relax or entertain while taking in the peaceful surroundings. Conveniently located just minutes from historic Downtown Newburgh, shopping, dining, and IN-66, this exceptional home offers the perfect combination of comfort, style, and location. This is one you won't want to miss!
- Houzeo last checked: 2 minutes ago (October 30, 2026 at 12:02 am)
- Listing updated: October 13, 2026 at 2:29 pm
- Listing Provided by: Janice Miller (812) 858-2400 | ERA FIRST ADVANTAGE REALTY, INC
- Source: Indiana Regional MLS-IN | MLS#: 202629692

Property Details
Status
Pending
Type
Manufactured Mobile Home
No. of Stories
-
County
--
City
Neighborhood
--
Year Built
1987
HOA Fees
-
Finished Area
3,193 sqft
Lot Size
25,265 sqft lot
Basement Area
- sqft
MLS Name
Indiana Regional MLS
MLS Number
202629692
MLS Status
Pending
Days on Market
98

Continue Your Journey in App
Find your dream home, receive real-time updates, and many more!
Continue Your Journey in App
Find your dream home, receive real-time updates, and many more!
Location
Facts & Features
Rooms
Bedrooms & bathrooms
Bedrooms: 4
Bathrooms: 3
Interior
Interior Features
1st Bdrm En Suite, Breakfast Bar, High Ceilings, Ceiling Fan(s), Vaulted Ceiling(s), Closet(s) Walk In, Stone Counters, Deck Covered, Detector Smoke, Disposal, Eat In Kitchen, Entrance Foyer, Garage Door Opener, Landscaped, Near Walking Trail, Open Floorplan, Porch Open, Split Br Floor Plan, Twin Sink Vanity, Stand Up Shower, Tub/shower Combination, Main Level Bedroom Suite, Formal Dining Room, Main Floor Laundry, Custom Cabinetry
Cooling
Central Air
Flooring
Other, Tile
Sewer
Public Sewer
Appliances
Dishwasher, Microwave, Refrigerator, Washer, Dryer Electric, Oven Built In, Electric Range
Heating
Natural Gas, Forced Air
Construction
Year Built
Year Built: 1987
Home type
Manufactured On Land
Architectural Style
Ranch
Roof
Asphalt
Construction Materials
Brick
Utilities & Energy
Parking Features
Concrete
Water Source
Public
Basement
Full, Finished
Fireplace Features
Great Room, Gas Log, One
Other Features
Subdivision Name
Old Stone House Estates
Lot Features
Irregular Lot, 0 2.9999
Price History
| Date | Event | Price |
|---|---|---|
10/05/2026 Source: | Pending | $499,900 $154/sqft |
09/13/2026 Source: | Price Decreased | $540,000 -0.92% $167/sqft |
08/21/2026 Source: | Price Decreased | $545,000 -0.91% $168/sqft |
08/02/2026 Source: | Price Decreased | $550,000 -7.56% $170/sqft |

Getting Around 6755 Old Stonehouse Dr
Bike Score®

Somewhat Bikeable
13/100
Walk Score®

Car-Dependent
3/100
Data provided by Redfin
Nearby Homes










Find Homes by Property Features in Newburgh, IN


IDX information is provided exclusively for consumer's personal, non-commercial use and may not be used for any purpose other than to identify prospective properties that consumers may be interested in purchasing. Data is deemed reliable but is not guaranteed accurate by the MLS.
 Advertising Broker: Jonah Hartsburg | Hoosier Hub Realty
