Andover RE
Powered by 
- 0
- 8
- Overview
- Description
- Property Details
- Location
- HOA Management
- Facts & Features
- Getting Around
- Nearby Homes



$495,000
Monthly Est:$2,464
 3 Beds
 3 Baths
2 full baths + 1 half bath
 2,193sqft
676 Greenhills Dr, Ann Arbor City Washtenaw, MI 48105
$495,000
$2,464/moEst:
Get Pre-Approved
Condominium
Built in 1972
$665/mo HOA
-- sqft lot
$226/sq.ft
Description
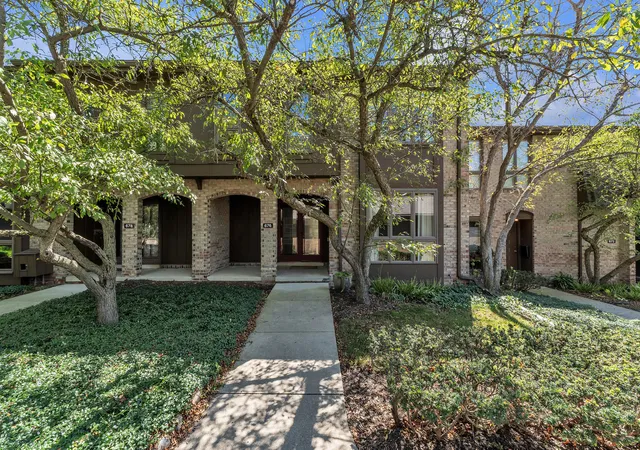
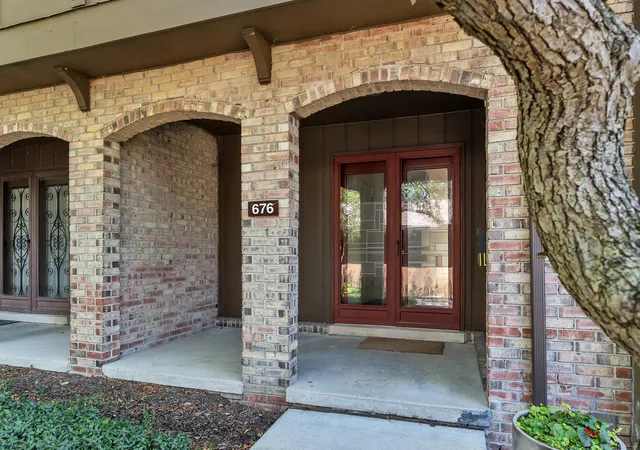
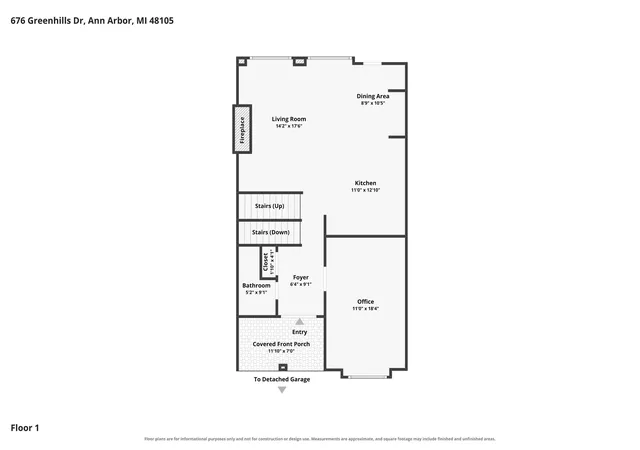
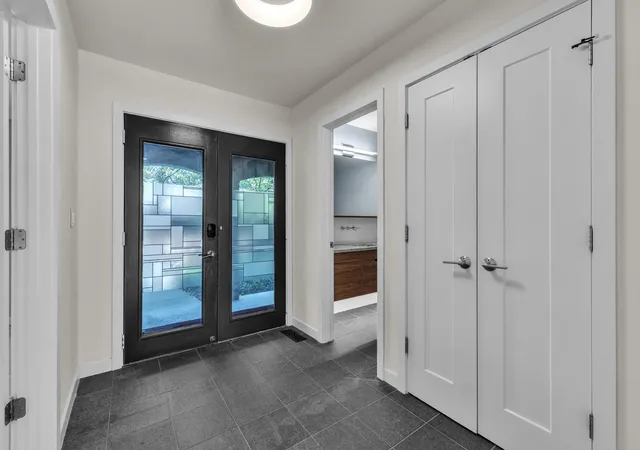
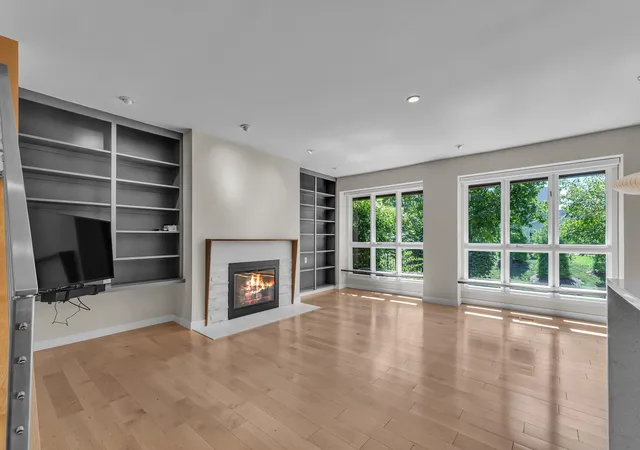
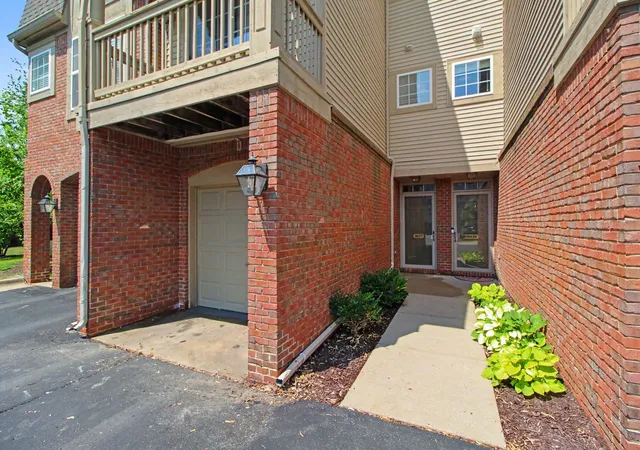
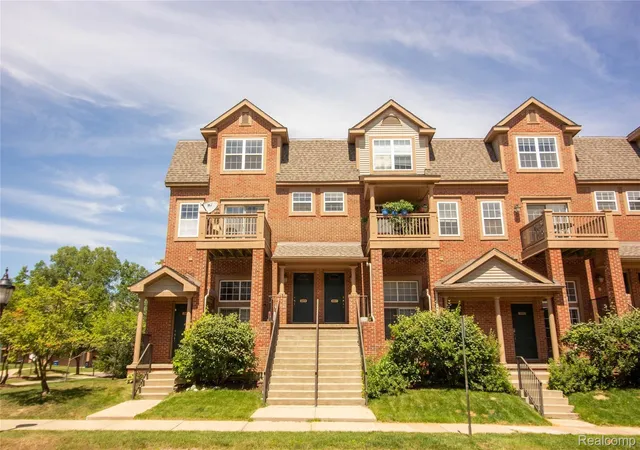
676 is a rare turn-key unit that has been completely reconfigured, top to bottom, for optimal living. On the main level, in addition to a formal living room, a sizable family space with an open concept kitchen and dining area provides harmonious and convivial living. The kitchen is designed with ergonomics in mind, high-end appliances and ample cabinet spaces are a pleasure to use. The family room opens out to a brick patio that can accommodate summer BBQ parties. A beautiful half bath is conveniently located on this floor. The second level has the large main bedroom with a great ensuite bathroom, and a walk-in closet that's been outfitted with built-in cabinetry. The other two bedrooms are generously sized with generous closet spaces. In the hallway, there is a beautiful modern bathroom and a large walk-in storage for linens and other household items. Hardwood floors & recessed ceiling lights have been added throughout. There is a spacious finished basement for more family space.A separate laundry room has more built-in storage. The perimeter of the unfinished basement is lined with even more storage shelving, and works perfectly well as an exercise space or work-shop. Ideally located in the exceptionally managed Earhart Village; close to shopping, hospitals, the Huron River and its parks, Ann Arbor's downtown, and easy access to Interstate 23. Right down the street from Greenhills school and King Elementary school. You can lease the units if you have occupied them for at least 2 years. Community cap is 34 units leased. So there may be a waitlist. Term of at least 12 months per lease. One dog or 2 cats, max 35 lbs each. HERD score is 6. Full report at https://www.a2gov.org/
- Houzeo last checked: 10 hours ago
- Listing updated: October 7, 2026 at 9:14 pm
- Listing Provided by: Maryann Ryan (734) 645-5703 , Michael Ryan | The Charles Reinhart Company (734) 769-3800
- Source: Realcomp MLS-MI | MLS#: 81026044927

- Originating MLS: Greater Metropolitan Association of REALTORS
Property Details
Status
Active
Type
Condominium
No. of Stories
2
County
City
Neighborhood
--
Year Built
1972
HOA Fees
$665/mo
Finished Area
2,193 sqft
Lot Size
-- sqft lot
Basement Area
- sqft
MLS Name
Realcomp MLS
MLS Number
81026044927
MLS Status
Active
Days on Market
48
Cumulative Days on Market
43

Continue Your Journey in App
Find your dream home, receive real-time updates, and many more!
Download App
Continue Your Journey in App
Find your dream home, receive real-time updates, and many more!
Location
HOA Management
N/A
HOA Fees
$665/ Monthly
Amenities
 Amenities and services may be covered by one or multiple associations and service providers.
 Sewer
Sewer
 Cable TV
 Pool
Pool
 Gym
Gym
 Trash Pickup
 Water
Water
 Snow Removal
 Club House
 Maintenance
Disclaimer: Amenities are based on third-party information and may vary; buyers must independently verify all amenities, as information is deemed reliable but not guaranteed.
Facts & Features
Rooms
Bedrooms & bathrooms
Bedrooms: 3
Bathrooms: 3
Interior
Window Features
Screens
Exterior Features
Private Entrance
Heating
Forced Air, Natural Gas
Appliances
Built In Electric Oven, Dishwasher, Disposal, Dryer, Humidifier, Microwave, Oven, Refrigerator, Washer
Flooring
Tile, Wood
Interior Features
Pantry, Window Treatments
Sewer
Public Sewer, Storm Drain
Cooling
Ceiling Fans, Central Air
Construction
Year Built
Year Built: 1972
Home type
Condominium
Construction Materials
Brick, Wood Siding
Roof
Shingle
Foundation Details
Basement
Architectural Style
Townhouse
Utilities & Energy
Utilities
Cable Connected, Natural Gas Connected
Security Features
Smoke Detectors
Fireplace Features
Gas Log, Living Room
Pool Features
Community
Water Source
Public
Basement
Full, Partially Finished
Association Amenities
Clubhouse, Fitness Center, Pool
Parking Features
Detached, Garage Door Opener, Paved
Laundry Features
In Basement, Laundry Room, Sink
Other Features
Community Features
Fitness Center, Sidewalks
Patio And Porch Features
Patio, Porch
Subdivision Name
Earhart Village
Lot Features
Sprinklers
Price History
| Date | Event | Price |
|---|---|---|
08/26/2026 Source: | Listed for Sale | $499,900 +0.99% $228/sqft |
08/26/2026 Source: | Price Decreased | $495,000 -0.98% $226/sqft |
08/25/2026 Source: | Coming Soon | $499,900 $228/sqft |

Nearby Homes

Find Homes by Property Features in Ann Arbor City Washtenaw, MI
Nearby New Homes For Sale


Based on information from the Board/Association of REALTORS® (alternatively, from the Realcomp II Ltd. MLS) through Oct 12, 2026, 10:30AM. All information provided is deemed reliable, but is not guaranteed to be accurate and should be independently verified. IDX provided courtesy of Realcomp II Ltd. via Andover Real Estate & Houzeo, Copyright 2026 Realcomp II Ltd. Shareholders Any use of search facilities of data on the site, other than by a consumer looking to purchase real estate, is prohibited. IDX information is provided exclusively for consumers' personal, noncommercial use and may not be used for any purpose other than to identify prospective properties consumers may be interested in purchasing. The accuracy of all information, regardless of source, is not guaranteed or warranted. All information should be independently verified. Listing Information presented by local MLS brokerage: Andover Real Estate, local REALTOR®- Scott Rubin - (248)206-3666 . Any use of search facilities of data on the site, other than by a consumer looking to purchase real estate, is prohibited. © 2024 Realcomp II Ltd. MLS. All Rights Reserved.
 Advertising Broker: Andover Real Estate | Andover Real Estate