- Overview
- Description
- Property Details
- Location
- HOA Management
- Facts & Features
- Getting Around
- Nearby Homes



$525,000
Monthly Est:$2,613
 4 Beds
 2 Baths
2 full baths
 2,029sqft
677 Buckhaven Loop, Ocoee, FL 34761
$525,000
$2,613/moEst:
Get Pre-Approved
Single Family Residence
Built in 1998
$258.33/mo HOA
8,804 sqft lot
$259/sq.ft
Description
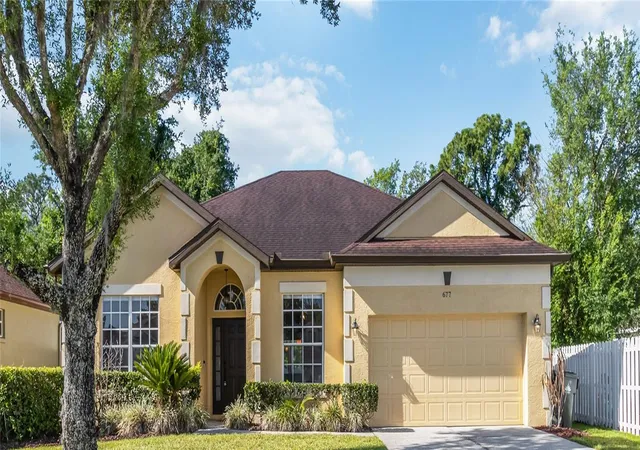
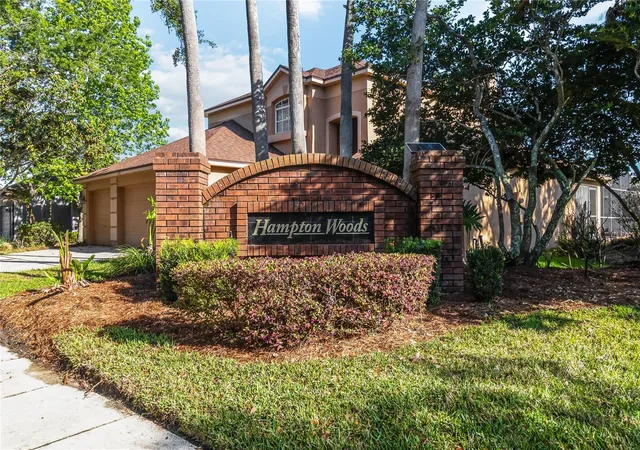
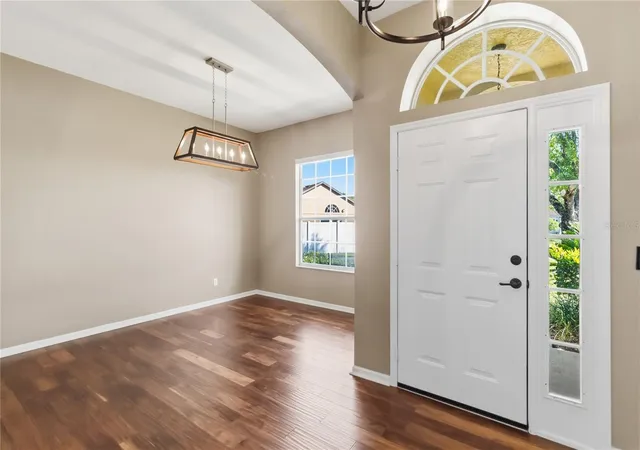
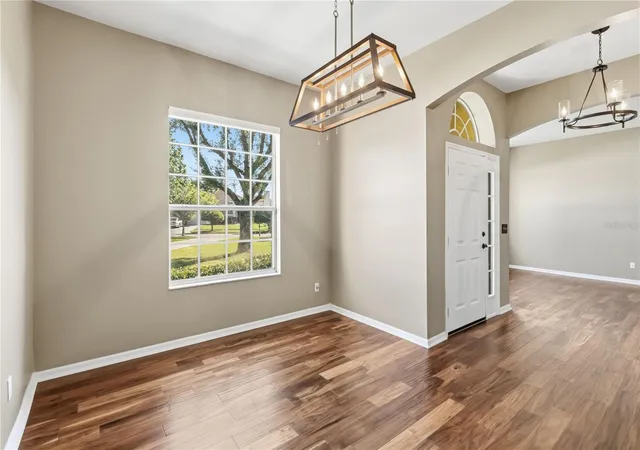
Available for the first time since it was built, this residence in the Hampton Woods community of Wesmere is now offered at its recently appraised value of **$525,000**. Set within a gated community and backing to conservation with no rear neighbors, the home offers privacy at the rear of the property. Inside, a flexible layout features high ceilings, arched details and new flooring with no carpet throughout. The four-bedroom, two-bath floor plan adapts to guests, a home office or additional living needs. Formal living and dining spaces connect for entertaining and everyday living, and natural light reaches the interior. The kitchen is updated with stone-inspired countertops, a subway tile backsplash, stainless steel appliances and a breakfast area. The primary suite includes dual vessel sinks, a soaking tub and a separate shower.
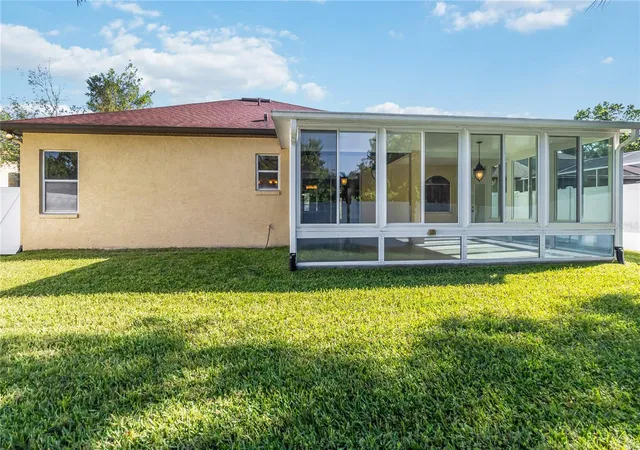
The glass-enclosed veranda, professionally constructed with a reinforced structural beam and double-pane insulated windows, overlooks the fenced backyard and conservation beyond. Updates include a roof replaced in 2018 and an air-conditioning system installed in 2022. The property includes an attached two-car garage and, per seller, one of the longest private driveways in the community. Residents of Wesmere enjoy a resort-style amenity center with a community pool, clubhouse, fitness center, tennis and basketball courts and a playground, along with a community garden and stocked ponds with fountains. The fully gated community offers two gated entrances and sits minutes from Winter Garden Village, Windermere and major routes including State Road 429, State Road 408 and Florida's Turnpike. Public records reflect three bedrooms and two baths, the home lives as a four-bedroom floor plan, with the versatile fourth room well suited as a bedroom, home office or flexible living space. Buyer to verify all room dimensions, permitted uses, bedroom count and total living area. Schedule a private showing today.
- Houzeo last checked: 9 hours ago
- Listing updated: October 1, 2026 at 12:12 am
- Listing Provided by: Elsie Benitez, PA (407) 982-6205 | BENITEZ ROYAL REALTY LLC (407) 420-0160
- Source: Stellar MLS-FL | MLS#: O6401211

Property Details
Status
Pending
Type
Single Family Residence
No. of Stories
-
County
City
Neighborhood
--
Year Built
1998
HOA Fees
$258.33/mo
Finished Area
2,029 sqft
Lot Size
8,804 sqft lot
Basement Area
- sqft
MLS Name
Stellar MLS
MLS Number
O6401211
MLS Status
Pending
Days on Market
168
Cumulative Days on Market
158

Continue Your Journey in App
Find your dream home, receive real-time updates, and many more!
Download App
Continue Your Journey in App
Find your dream home, receive real-time updates, and many more!
Location
HOA Management
Lisa Ellis
HOA Fees
$775/ Quarterly
Disclaimer: Amenities are based on third-party information and may vary; buyers must independently verify all amenities, as information is deemed reliable but not guaranteed.
Facts & Features
Rooms
Bedrooms & bathrooms
Bedrooms: 4
Bathrooms: 2
Kitchen
Level: First
Area: 252.00 Square Feet
Dimensions: 14x18
Primary Bedroom
Level: First
Area: 288.00 Square Feet
Dimensions: 16x18
Balcony/Porch/Lanai
Level: First
Area: 400.00 Square Feet
Dimensions: 20x20
Living Room
Level: First
Area: 255.00 Square Feet
Dimensions: 17x15
Bedroom 2
Level: First
Area: 120.00 Square Feet
Dimensions: 10x12
Interior
Heating
Central, Electric
Appliances
Convection Oven, Cooktop, Dishwasher, Disposal, Dryer, Exhaust Fan, Ice Maker, Microwave, Range, Refrigerator, Washer
Interior Features
Cathedral Ceiling(s), Eat In Kitchen, High Ceilings, Split Bedroom
Flooring
Ceramic Tile, Hardwood, Laminate
Cooling
Central Air
Exterior Features
Lighting, Private Entrance, Private Mailbox, Private Yard, Sidewalk
Sewer
Public Sewer
Construction
Year Built
Year Built: 1998
Home type
Single Family Residence
Foundation Details
Slab
Construction Materials
Stucco
Roof
Shingle
Utilities & Energy
Utilities
Bb/hs Internet Available, Cable Available, Electricity Available, Electricity Connected, Sprinkler Meter, Water Available, Water Connected
Water Source
None
Laundry Features
Laundry Room
Other Features
Community Features
Street Lights
Subdivision Name
Hampton Woods
Price History
| Date | Event | Price |
|---|---|---|
10/01/2026 Source: | Pending | $525,000 $259/sqft |
07/01/2026 Source: | Price Decreased | $525,000 -6.75% $259/sqft |
05/15/2026 Source: | Price Decreased | $563,000 -1.23% $277/sqft |
04/23/2026 Source: | Price Increased | $570,000 +8.57% $281/sqft |
04/23/2026 Source: | Listed for Sale | $525,000 $259/sqft |

Getting Around 677 Buckhaven Loop
Bike Score®

Somewhat Bikeable
33/100
Walk Score®

Car-Dependent
9/100
Data provided by Redfin
Nearby Homes
Find Homes by Property Features in Ocoee, FL
Nearby New Homes For Sale

Based on information from Stellar MLS® through Oct 09, 2026, 02:30PM as submitted to and distributed by MLS GRID. All data is obtained from various sources and may not have been verified by the broker or MLS GRID. Supplied Open House Information is subject to change without notice. All information should be independently reviewed and verified for accuracy. Properties may or may not be listed by the office/agent presenting the information. IDX information is provided exclusively for consumers’ personal non-commercial use. It may not be used for any purpose other than to identify prospective properties consumers may be interested in purchasing. The data is deemed reliable but is not guaranteed by MLS GRID. The use of the MLS GRID Data may be subject to an end-user license agreement prescribed by the Member Participant’s applicable MLS, if any, and as amended from time to time. © 2026 Stellar MLS. All Rights Reserved.
 Advertising Broker: Fred McGill | Simple Showing, Inc