- Overview
- Description
- Property Details
- Location
- HOA Management
- Facts & Features
- Getting Around
- Nearby Homes



$425,000
Monthly Est:$2,115
 4 Beds
 3 Baths
2 full baths + 1 half bath
 2,066sqft
677 Timberlake Dr, Westerville, OH 43081
$425,000
$2,115/moEst:
Get Pre-Approved
Single Family Residence
Built in 1968
$5.25/mo HOA
13,939.2 sqft lot
$206/sq.ft
Description
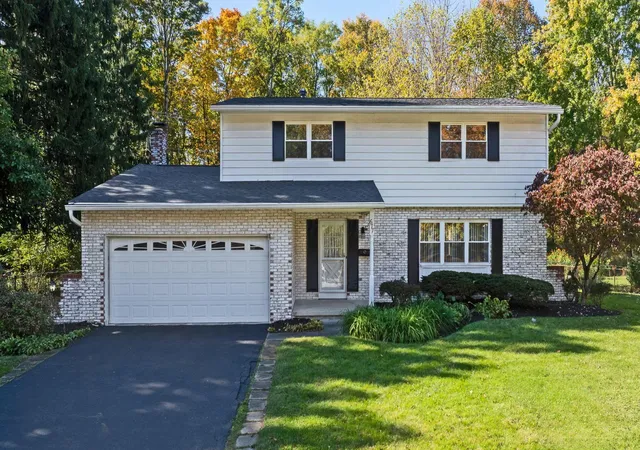
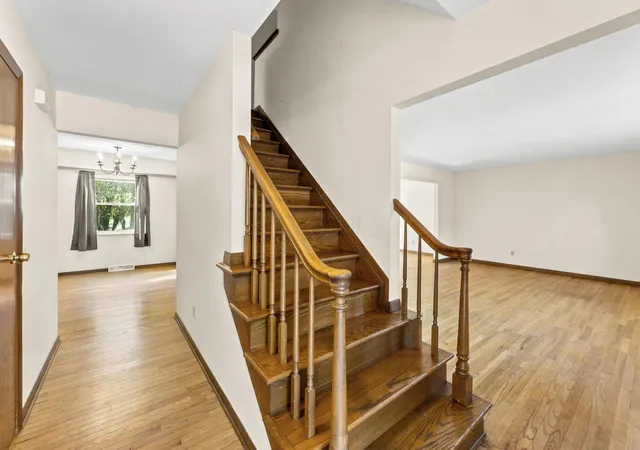
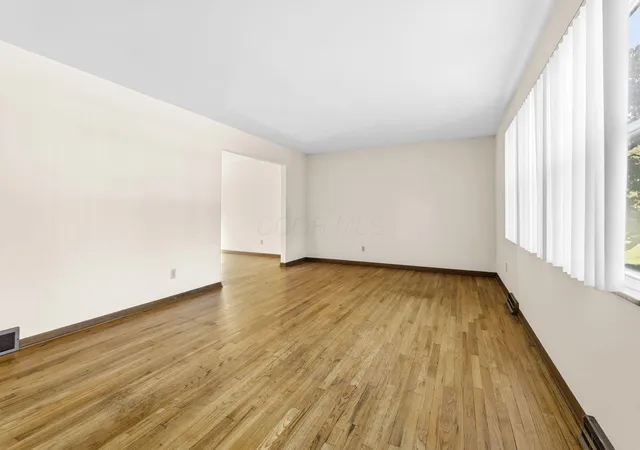
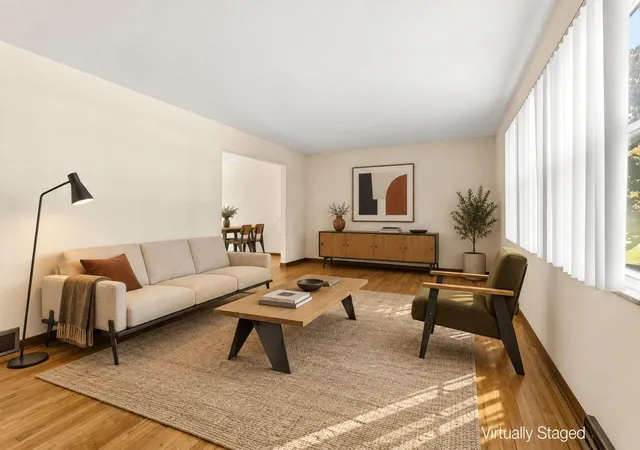
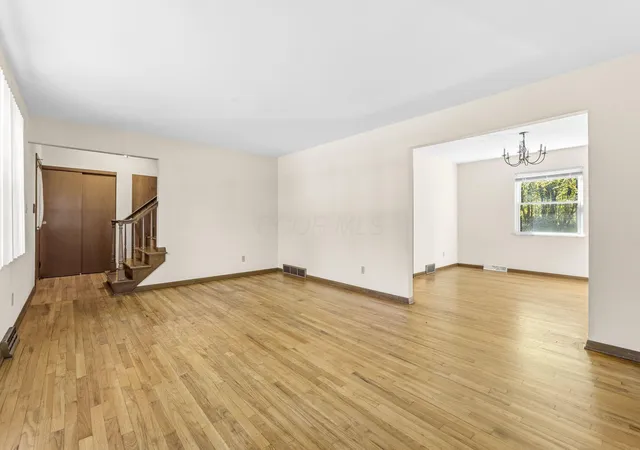
Nearly 1/3 acre, approximately 107' wide lot with substantial distance between neighboring homes, this property provides a rare combination of privacy, space, and comfort, backing to Sharon Woods Metro Park, with a fenced backyard and ample shade. Spacious 4-bedroom, 2.5-bath, two-story home features timeless hardwood flooring throughout. The traditional floor plan includes a generous 20' x 12' living room, formal 12' x 12' dining room, convenient eating space, and a large 20' x 13' family room highlighted by a brick hearth and concrete mantel, creating the perfect gathering space. Kitchen with refrigerator, electric range, dishwasher, and stylish backsplash. Upstairs, the spacious 16' x 15' primary suite features two closets and a private bath with shower. Three additional bedrooms are all generously sized and share a full hall bath with tub/shower combination.
Additional features include a 2-car attached garage and important mechanical updates: New Roof (October 2026); new sump pump and 200 AMP Electrical Panel (2026), furnace (2010), A/C (2013), and water heater (2016). Ideally situated in the desirable Annehurst Village subdivision, this home is just minutes from Polaris Fashion Place, Uptown Westerville, restaurants, grocery stores, churches, schools, Otterbein University, Annehurst Pool, the Westerville Recreation Center, and provides easy access to I-270 and I-71 for convenient commuting.
- Houzeo last checked: 12 hours ago
- Listing updated: October 29, 2026 at 7:43 pm
- Listing Provided by: Richard J Rano (614) 570-8888 | RE/MAX Affiliates, Inc. (614) 891-1661
- Source: Columbus and Central Ohio Regional MLS-OH | MLS#: 226035535

Property Details
Status
Active
Type
Single Family Residence
No. of Stories
-
County
City
Neighborhood
--
Year Built
1968
HOA Fees
$5.25/mo
Finished Area
2,066 sqft
Lot Size
13,939.2 sqft lot
Basement Area
- sqft
MLS Name
Columbus and Central Ohio Regional MLS
MLS Number
226035535
MLS Status
Active
Days on Market
47

Continue Your Journey in App
Find your dream home, receive real-time updates, and many more!
Continue Your Journey in App
Find your dream home, receive real-time updates, and many more!
Location
HOA Management
N/A
HOA Fees
$63/ Annually
Amenities
 Amenities and services may be covered by one or multiple associations and service providers.
 Pool
 Park Playground
 Walk path
Disclaimer: Amenities are based on third-party information and may vary; buyers must independently verify all amenities, as information is deemed reliable but not guaranteed.
Facts & Features
Rooms
Bedrooms & bathrooms
Bedrooms: 4
Bathrooms: 3
Interior
Flooring
Wood
Sewer
Public Sewer
Heating
Forced Air
Appliances
Dishwasher, Electric Range, Refrigerator
Cooling
Central Air
Construction
Year Built
Year Built: 1968
Home type
Single Family Residence
Foundation Details
Block
Architectural Style
Traditional
Utilities & Energy
Fireplace Features
One
Water Source
Public
Basement
Crawl Space, Partial
Association Amenities
Park, Pool, Sidewalk
Parking Features
Garage Door Opener, Attached Garage
Other Features
Subdivision Name
Annehurst Village
Price History
| Date | Event | Price |
|---|---|---|
09/17/2026 Source: | Listed for Sale | $425,000 $206/sqft |

Nearby Homes
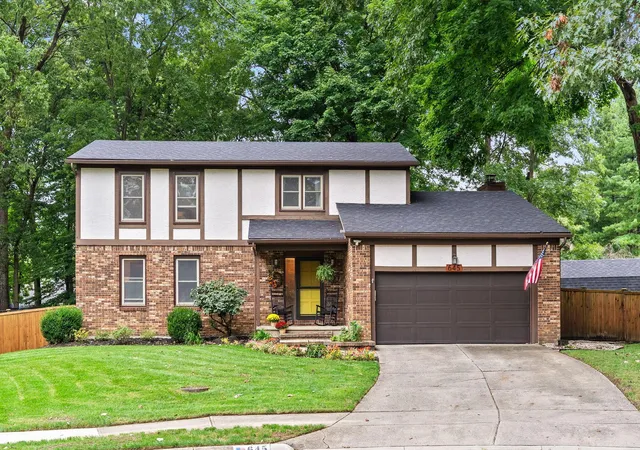
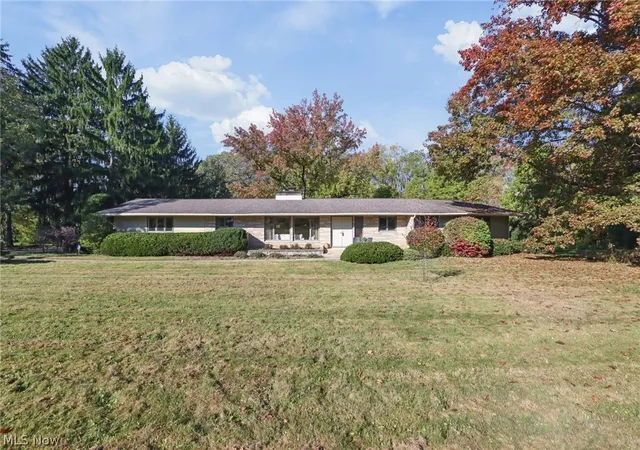

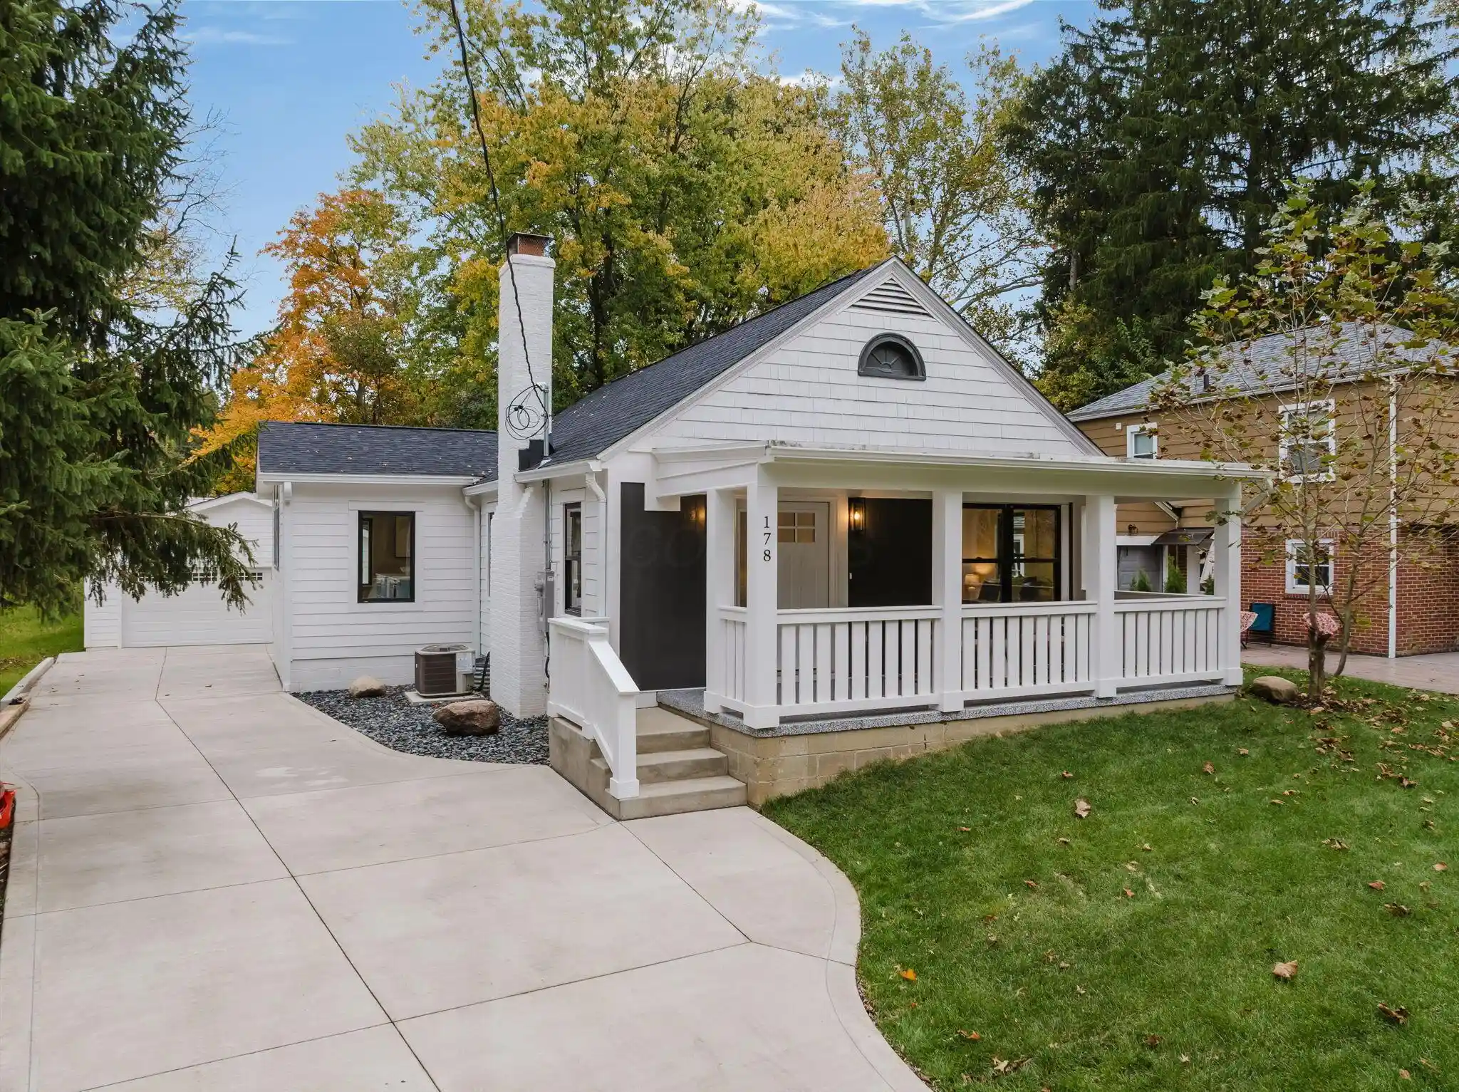
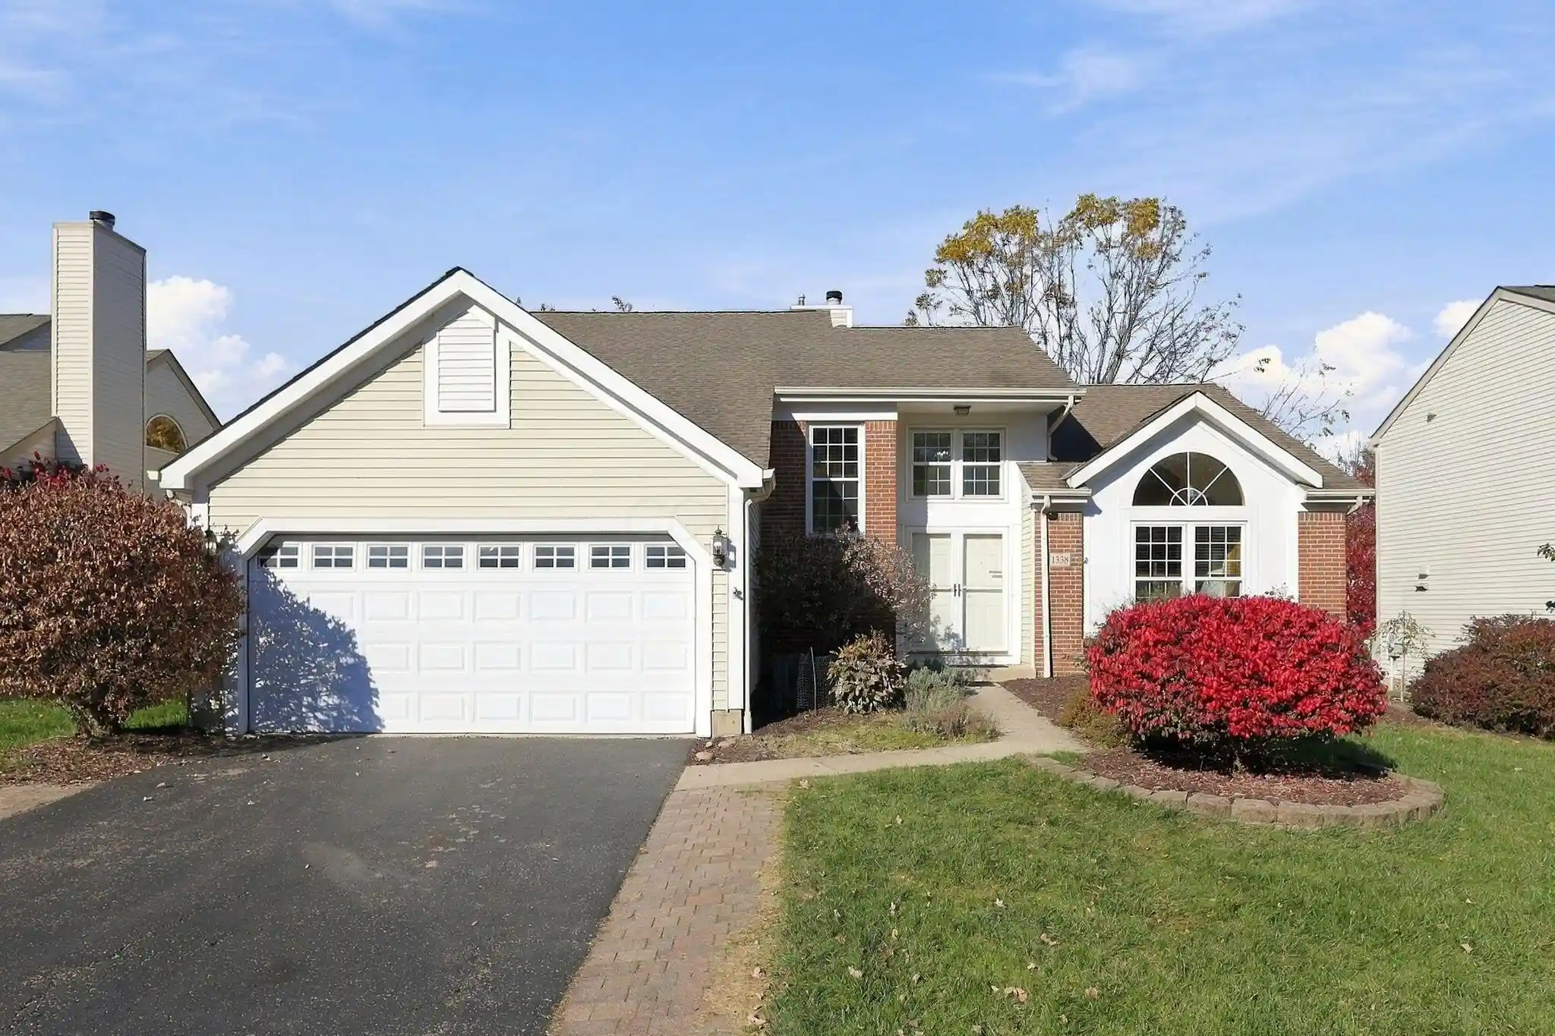

Find Homes by Property Features in Westerville, OH

Based on information from the Columbus Association of REALTORS (alternatively, from Multiple Listing Service of the Columbus Association of Realtors, Inc.) through Nov 02, 2026, 02:15PM. Information is provided exclusively for consumers’ personal, non-commercial use. It may not be used for any purpose other than to identify prospective properties that consumers may be interested in purchasing. The data is deemed reliable but is not guaranteed accurate by the MLS. No guarantee, warranty or representation of any kind is made regarding the completeness or accuracy of property information; such should be independently verified. Columbus Association of REALTORS expressly disclaims any liability in connection therewith. This website may not include listings or property addresses of sellers who have directed their listing brokers to withhold their listing or their property address from display on the Internet. © 2026 Copyright Columbus Association of REALTORS. All rights reserved.
 Advertising Broker: Nicholas Huscroft | Chosen Realty
