- Overview
- Description
- Property Details
- Location
- HOA Management
- Facts & Features
- Getting Around
- Nearby Homes

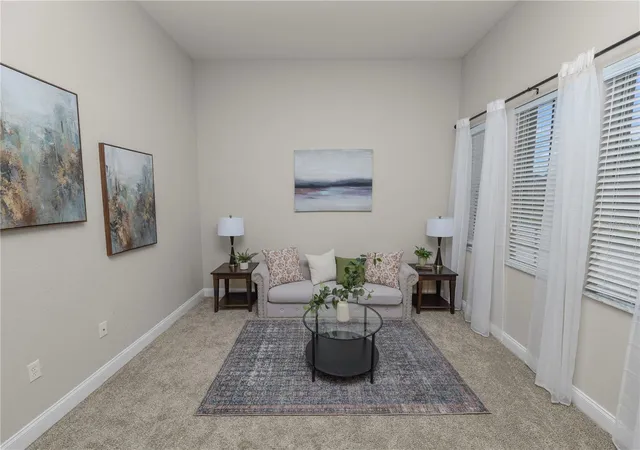


$499,000
Monthly Est:$2,484
 4 Beds
 3 Baths
3 full baths
 2,576sqft
6776 Hampshire Blvd, Lakeland, FL 33813
$499,000
$2,484/moEst:
Get Pre-Approved
Single Family Residence
Built in 2007
$28.75/mo HOA
9,527 sqft lot
$194/sq.ft
Description
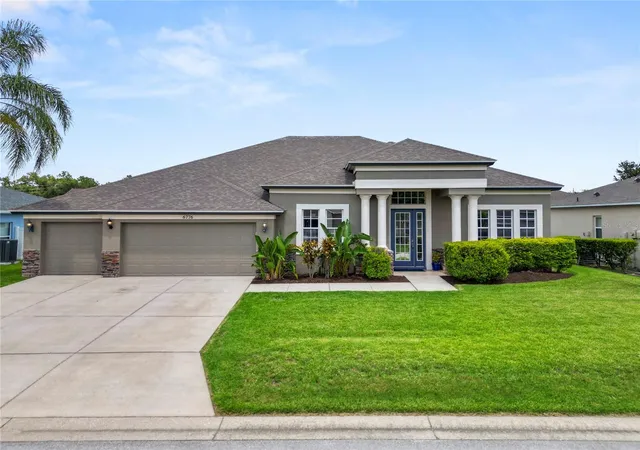
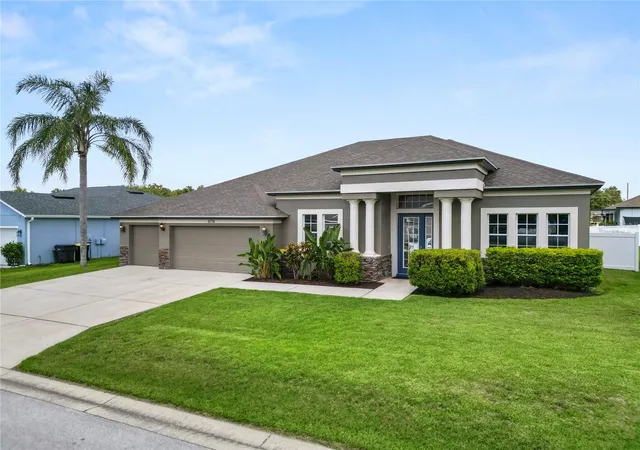
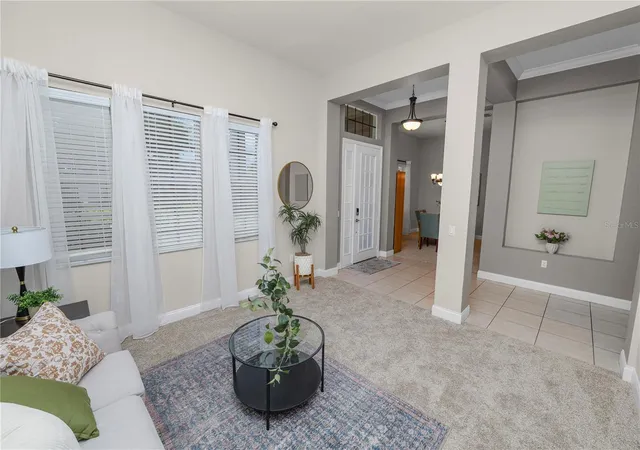
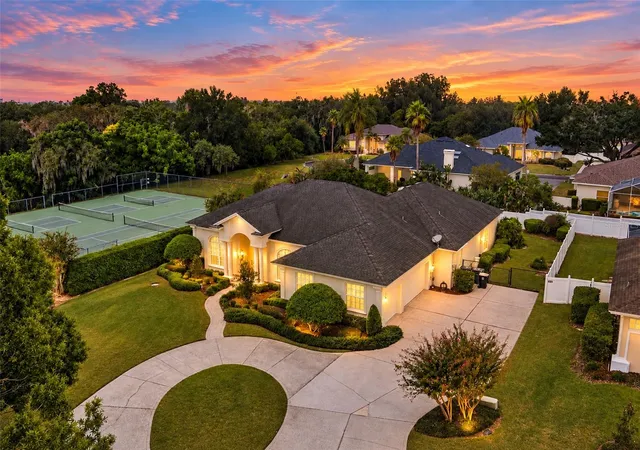
Walk in and this house just feels good. It’s bright, open and spacious without feeling like one giant room. The high ceilings, natural light and easy single-story layout give you plenty of space to spread out, with four bedrooms, three full baths and multiple living and dining areas that can actually flex with real life.
The kitchen sits right in the middle of everything, exactly where it should be. It opens to the main living area, so you can cook, entertain and still be part of the conversation instead of being banished to the kitchen. Corian countertops, solid wood cabinetry, a center island, pantry and breakfast bar give you plenty of prep space and storage. Morning coffee, working from home, happy hour, dinner with friends... this space can handle all of it.
The primary suite gives you a little breathing room at the end of the day with a walk-in closet and ensuite bath featuring dual sinks, a garden tub and separate shower. The three additional bedrooms give you options, whether you need guest space, an office, hobby room or just somewhere to hide all the stuff you don’t want in the main living areas. Bonus: one of the secondary bedrooms has its own ensuite bath, which is always a win.
And then there’s the backyard.
The screened, heated saltwater pool was completed in 2023, which means you get the fun part of Florida living without inheriting somebody else’s ancient pool project. Morning swims, lazy Sundays, evening cocktails, or simply unwinding after a long day... you get the idea. And unlike a lot of pool homes, you still have a substantial fenced backyard outside the screen enclosure, so the pool didn’t eat the entire yard.
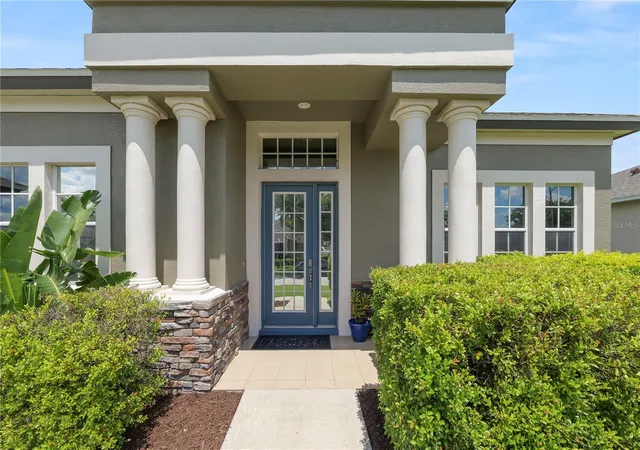
A few other things you’ll be very happy not to worry about: the roof was replaced approximately a year ago, the exterior was painted in 2024, and newer carpet and laminate flooring give the home a fresh, updated feel. The three-car garage is another major bonus because, let’s be honest, nobody has ever complained about having too much garage space.
Located at 6776 Hampshire Blvd in Lakeland’s Southchase community, you’re close to shopping, dining, recreation and Lakeside Village.
Come for the four-bedroom layout, three full baths and open kitchen. Stay for the three-car garage. Then walk out back, see that heated saltwater pool and start mentally canceling your weekend plans.
- Houzeo last checked: 6 minutes ago
- Listing updated: October 7, 2026 at 5:23 pm
- Listing Provided by: Jen Lay (863) 370-1793 | EXP REALTY LLC (863) 248-5838
- Source: Stellar MLS-FL | MLS#: L4964932

Property Details
Status
Active
Type
Single Family Residence
No. of Stories
1
County
City
Neighborhood
--
Year Built
2007
HOA Fees
$28.75/mo
Finished Area
2,576 sqft
Lot Size
9,527 sqft lot
Basement Area
- sqft
MLS Name
Stellar MLS
MLS Number
L4964932
MLS Status
Active
Days on Market
26
Cumulative Days on Market
26

Continue Your Journey in App
Find your dream home, receive real-time updates, and many more!
Download App
Continue Your Journey in App
Find your dream home, receive real-time updates, and many more!
Location
HOA Management
SOUTHCHASE HOA
HOA Fees
$345/ Annually
Disclaimer: Amenities are based on third-party information and may vary; buyers must independently verify all amenities, as information is deemed reliable but not guaranteed.
Facts & Features
Rooms
Bedrooms & bathrooms
Bedrooms: 4
Bathrooms: 3
Living Room
Level: First
Area: 156.00 Square Feet
Dimensions: 12x13
Kitchen
Level: First
Primary Bedroom
Level: First
Area: 273.00 Square Feet
Dimensions: 13x21
Primary Bathroom
Level: First
Bedroom 1
Level: First
Area: 180.00 Square Feet
Dimensions: 12x15
Bedroom 2
Level: First
Area: 132.00 Square Feet
Dimensions: 12x11
Bedroom 3
Level: First
Area: 132.00 Square Feet
Dimensions: 12x11
Bathroom 1
Level: First
Bathroom 2
Level: First
Family Room
Level: First
Laundry
Level: First
Dining Room
Level: First
Interior
Sewer
Public Sewer
Cooling
Central Air
Interior Features
Ceiling Fans(s), Eat In Kitchen, High Ceilings, Open Floorplan, Primary Bedroom Main Floor, Solid Surface Counters, Solid Wood Cabinets, Thermostat, Walk In Closet(s), Window Treatments
Window Features
Blinds, Drapes, Window Treatments
Flooring
Carpet, Laminate
Appliances
Dishwasher, Disposal, Electric Water Heater, Microwave, Range, Refrigerator
Heating
Central, Electric
Construction
Year Built
Year Built: 2007
Home type
Single Family Residence
Foundation Details
Slab
Roof
Shingle
Construction Materials
Concrete, Stucco
Utilities & Energy
Parking Features
Garage Door Opener
Laundry Features
Inside
Water Source
Public
Pool Features
Chlorine Free, Gunite, Heated, In Ground, Lighting, Other, Pool Sweep, Salt Water, Screen Enclosure, Tile
Utilities
Electricity Connected, Public, Sewer Connected, Water Connected
Other Features
Patio And Porch Features
Rear Porch, Screened
Community Features
Deed Restrictions
Vegetation
Mature Landscaping
Subdivision Name
Southchase
Lot Features
In County, Paved, Unincorporated
Price History
| Date | Event | Price |
|---|---|---|
09/11/2026 Source: | Listed for Sale | $499,000 +5.27% $194/sqft |
03/31/2022 Source: | Price Increased | $474,000 +1.07% $184/sqft |
03/31/2022 Source: | Price Increased | $469,000 +62.28% $182/sqft |
07/19/2018 Source: | Price Increased | $289,000 +15521.62% $112/sqft |
10/27/2015 Source: | Price Decreased | $1,850 -99.31% $1/sqft |

Show more
Nearby Homes

Find Homes by Property Features in Lakeland, FL
Nearby New Homes For Sale

Based on information from Stellar MLS® through Oct 08, 2026, 07:15AM as submitted to and distributed by MLS GRID. All data is obtained from various sources and may not have been verified by the broker or MLS GRID. Supplied Open House Information is subject to change without notice. All information should be independently reviewed and verified for accuracy. Properties may or may not be listed by the office/agent presenting the information. IDX information is provided exclusively for consumers’ personal non-commercial use. It may not be used for any purpose other than to identify prospective properties consumers may be interested in purchasing. The data is deemed reliable but is not guaranteed by MLS GRID. The use of the MLS GRID Data may be subject to an end-user license agreement prescribed by the Member Participant’s applicable MLS, if any, and as amended from time to time. © 2026 Stellar MLS. All Rights Reserved.
 Advertising Broker: Fred McGill | Simple Showing, Inc