- Overview
- Description
- Property Details
- Location
- HOA Management
- Facts & Features
- Getting Around
- Nearby Homes




$950,000
Monthly Est:$4,728
 6 Beds
 6 Baths
6 full baths
 4,224sqft
775 Christina Lake Dr, Lakeland, FL 33813
$950,000
$4,728/moEst:
Get Pre-Approved
Single Family Residence
Built in 2020
$120.92/mo HOA
1.03 acres lot
$225/sq.ft
Description
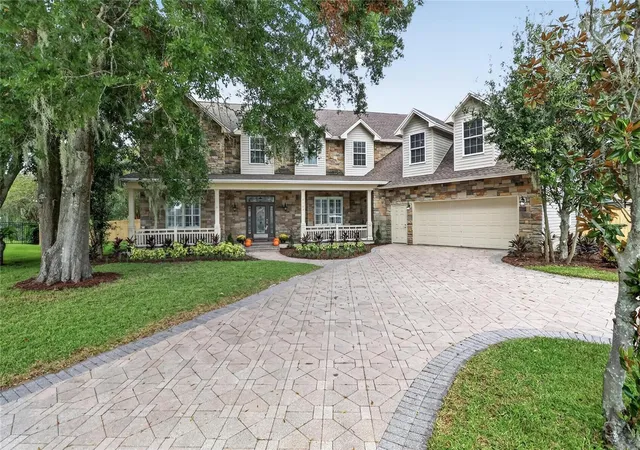
Virtually Staged. RARE OPPORTUNITY to own a spacious lakefront estate on beautiful Lake Christina in one of Lakeland’s most desirable areas. Nestled within The Lakes at Christina, an exclusive gated enclave of just 23 homesites, this property offers a rare combination of privacy, space, and lakefront living in one of Lakeland’s most sought-after locations. Located at 775 Christina Lake Dr, this custom-built Mediterranean-style residence offers breathtaking water views, impressive architectural presence, and an expansive floor plan designed for both comfortable living and entertaining.
This impressive two-story home features 6 bedrooms and 6 bathrooms, making it ideal for multi-generational living, large households, or hosting guests. Five of the bedrooms feature private en-suite bathrooms, a rare and highly desirable feature that provides comfort and privacy throughout the home. The primary suite is conveniently located on the main floor and offers a peaceful retreat with a spacious en-suite bath.
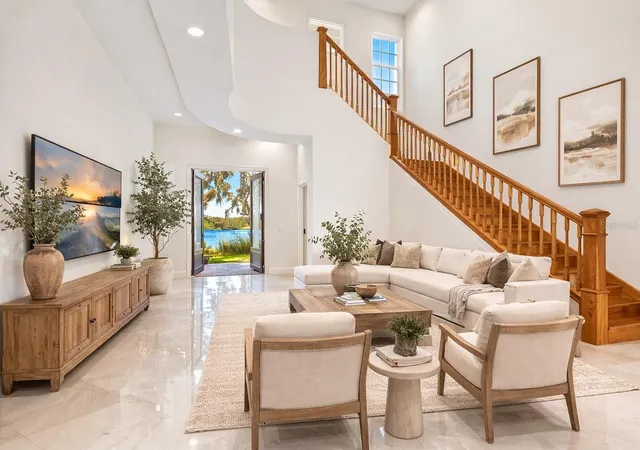
Upon arrival, the home welcomes you with striking curb appeal, including Mediterranean-inspired architecture, a circular driveway with decorative fountain, and an impressive entry that sets the tone for the home’s grand scale. Inside, soaring ceilings, generous living spaces, and thoughtful architectural details including rounded corners and custom finishes create an open and inviting atmosphere. The neutral interior palette provides a move-in ready canvas while allowing future owners to personalize the space to their style.
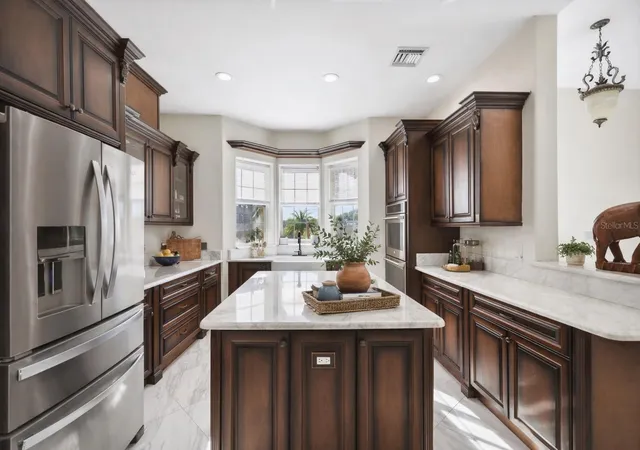
The gourmet kitchen is designed with both functionality and entertaining in mind, featuring marble countertops, custom cabinetry, and high-end appliances with ample space for cooking, gathering, and hosting. The thoughtful floor plan also includes a large laundry room on the main level and an additional laundry room upstairs, providing added convenience for larger households.
Additional flexible spaces throughout the home offer opportunities for a home office, study, prep kitchen, or additional storage areas, allowing the layout to adapt to a variety of lifestyles.
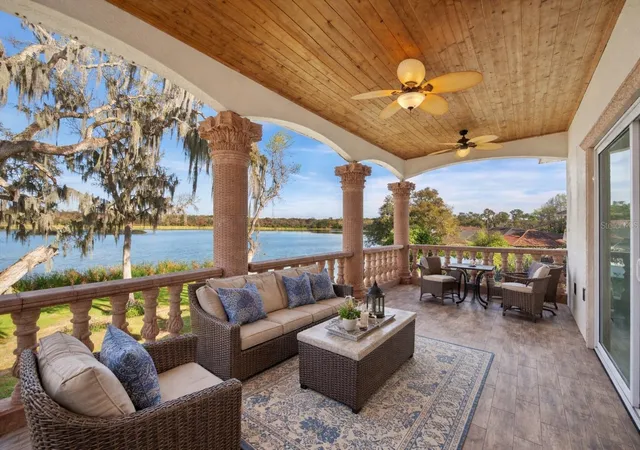
Step outside to experience true Florida lakefront living. The covered back porch overlooks Lake Christina, offering a peaceful setting for outdoor dining, relaxing evenings, and enjoying tranquil water views. An upstairs rear patio provides another scenic vantage point of the lake, perfect for morning coffee or sunset views.
Lake Christina offers a serene waterfront lifestyle where residents can enjoy boating, fishing, paddleboarding, and watching Florida’s natural wildlife right from their backyard. The peaceful lake setting provides the feeling of a private retreat while still being close to Lakeland’s shopping, dining, medical facilities, and major roadways.
Located in the sought-after Christina area of Lakeland, the home offers excellent proximity to Lakeland Linder International Airport, new medical facilities and hospitals, shopping, dining, and major roadways with convenient access throughout Central Florida.
With its expansive layout, multiple private bedroom suites, gated community setting, and beautiful lakefront location, this home presents a rare opportunity to own a spacious waterfront property in one of Lakeland’s most desirable communities.
Seller is motivated and open to reasonable offers. Schedule your private showing today and experience the lifestyle that Lake Christina living has to offer.
- Houzeo last checked: 23 minutes ago
- Listing updated: October 7, 2026 at 1:23 pm
- Listing Provided by: Amanda Wright (863) 221-5230 | REMAX EXPERTS (863) 802-5262
- Source: Stellar MLS-FL | MLS#: L4959993

Property Details
Status
Active
Type
Single Family Residence
No. of Stories
2
County
City
Neighborhood
--
Year Built
2020
HOA Fees
$120.92/mo
Finished Area
4,224 sqft
Lot Size
1.03 acres lot
Basement Area
- sqft
MLS Name
Stellar MLS
MLS Number
L4959993
MLS Status
Active
Days on Market
205
Cumulative Days on Market
204

Continue Your Journey in App
Find your dream home, receive real-time updates, and many more!
Download App
Continue Your Journey in App
Find your dream home, receive real-time updates, and many more!
Location
HOA Management
H.LEE WALL
HOA Fees
$1,451/ Annually
Amenities
 Amenities and services may be covered by one or multiple associations and service providers.
 Common Area Taxes
Disclaimer: Amenities are based on third-party information and may vary; buyers must independently verify all amenities, as information is deemed reliable but not guaranteed.
Facts & Features
Rooms
Bedrooms & bathrooms
Bedrooms: 6
Bathrooms: 6
Primary Bedroom
Level: First
Area: 286.75 Square Feet
Dimensions: 18.5x15.5
Dining Room
Level: First
Area: 273.00 Square Feet
Dimensions: 21x13
Kitchen
Level: First
Area: 162.50 Square Feet
Dimensions: 12.5x13
Bedroom 1
Level: First
Area: 143.75 Square Feet
Dimensions: 12.5x11.5
Bedroom 2
Level: First
Area: 143.75 Square Feet
Dimensions: 12.5x11.5
Bedroom 3
Level: First
Area: 168.75 Square Feet
Dimensions: 12.5x13.5
Bedroom 4
Level: Second
Area: 156.00 Square Feet
Dimensions: 13x12
Bedroom 5
Level: Second
Area: 204.00 Square Feet
Dimensions: 17x12
Living Room
Level: First
Area: 396.00 Square Feet
Dimensions: 18x22
Interior
Sewer
Public Sewer
Cooling
Central Air
Interior Features
Built In Features, Cathedral Ceiling(s), High Ceilings, Kitchen/family Room Combo, Living Room/dining Room Combo, Open Floorplan, Primary Bedroom Main Floor, Stone Counters, Thermostat, Vaulted Ceiling(s), Walk In Closet(s)
Exterior Features
Balcony, Outdoor Kitchen
Flooring
Marble, Wood
Appliances
Built In Oven, Convection Oven, Cooktop, Dishwasher, Disposal, Electric Water Heater, Exhaust Fan, Ice Maker, Range Hood, Refrigerator
Heating
Central
Construction
Year Built
Year Built: 2020
Home type
Single Family Residence
Foundation Details
Slab
Roof
Tile
Construction Materials
Stucco
Utilities & Energy
Laundry Features
Inside
Water Source
Public
Utilities
Cable Available, Electricity Connected, Public, Water Connected
Other Features
Community Features
Deed Restrictions, Gated Community No Guard, Irrigation Reclaimed Water
Subdivision Name
Lakes At Christina
Price History
| Date | Event | Price |
|---|---|---|
03/17/2026 Source: | Listed for Sale | $950,000 +6.74% $225/sqft |
06/02/2025 Source: | Listing Removed | $890,000 $211/sqft |
01/28/2025 Source: | Listed for Sale | $890,000 -7.29% $211/sqft |
01/07/2024 Source: | Price Increased | $960,000 +433.33% $227/sqft |
06/09/2005 Source: | Listing Removed | $180,000 $43/sqft |

Nearby Homes
Find Homes by Property Features in Lakeland, FL
Nearby New Homes For Sale

Based on information from Stellar MLS® through Oct 08, 2026, 08:45AM as submitted to and distributed by MLS GRID. All data is obtained from various sources and may not have been verified by the broker or MLS GRID. Supplied Open House Information is subject to change without notice. All information should be independently reviewed and verified for accuracy. Properties may or may not be listed by the office/agent presenting the information. IDX information is provided exclusively for consumers’ personal non-commercial use. It may not be used for any purpose other than to identify prospective properties consumers may be interested in purchasing. The data is deemed reliable but is not guaranteed by MLS GRID. The use of the MLS GRID Data may be subject to an end-user license agreement prescribed by the Member Participant’s applicable MLS, if any, and as amended from time to time. © 2026 Stellar MLS. All Rights Reserved.
 Advertising Broker: Fred McGill | Simple Showing, Inc