- Overview
- Description
- Property Details
- Location
- Facts & Features
- Getting Around
- Nearby Homes



$1,025,000
Monthly Est:$5,102
 3 Beds
 3 Baths
1 full bath
 2,493sqft
6783 Snowshoe Trl, Evergreen, CO 80439
$1,025,000
$5,102/moEst:
Get Pre-Approved
Single Family Residence
Built in 2021
$-- HOA
1.15 acres lot
$411/sq.ft
Description
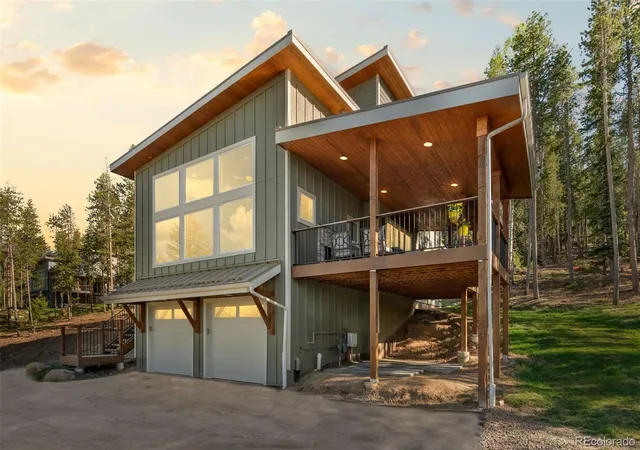
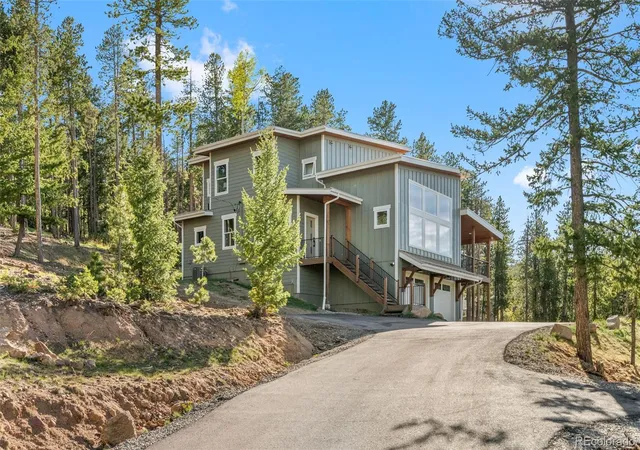
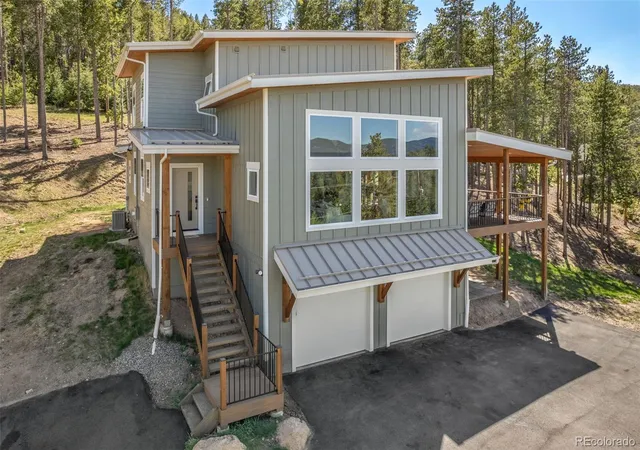
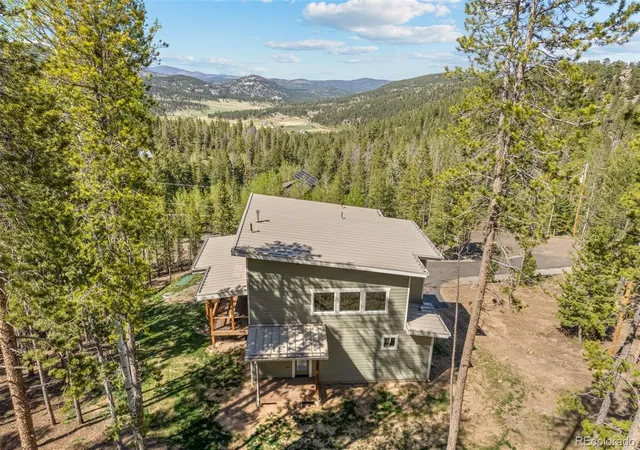
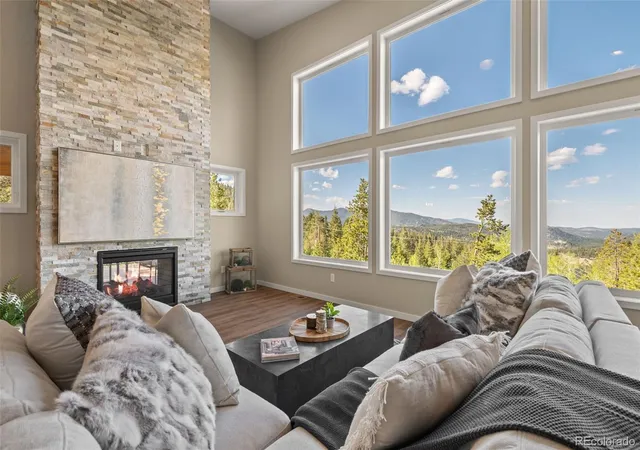
Set in the Brook Forest area of South Evergreen, 6783 Snowshoe Trail blends mountain modern design with a private alpine setting, abundant natural light, and convenient access to Evergreen and Conifer. Positioned on 1.15 acres, this property offers a quieter atmosphere and the scenic beauty of mountain living. The open-concept layout is centered around a dramatic great room with soaring ceilings, oversized windows, and expansive views of Hangen Ranch and Elephant Butte. Clean architectural lines, warm finishes, and a floor-to-ceiling stone fireplace create a refined yet inviting living space, while the dual-sided fireplace extends to the covered patio with composite decking for seamless indoor-outdoor entertaining. Designed with both style and functionality in mind, the kitchen features a large center island, generous countertop space, extensive cabinetry, and a spacious walk-in pantry. The kitchen, dining, and living areas flow effortlessly together beneath expansive windows that frame the surrounding landscape and fill the home with natural light throughout the day. The upper-level primary suite offers a more secluded retreat with wooded views, a walk-in closet, and a modern ensuite bathroom with a clean, contemporary feel. An additional upper-level bedroom and full bathroom provide comfortable separation, while the main-level secondary bedroom offers flexibility for guests or office space. The laundry room, with utility sink, cabinetry, and additional workspace, adds practicality without compromising design.The oversized 1,000 sq ft 3-car garage provides exceptional space for vehicles, outdoor gear, workshop needs, and additional storage. Direct access through the functional mudroom creates an ideal transition space for every season of mountain living. Built in 2021, this home offers a polished blend of contemporary comfort and mountain character with proximity to Evergreen Lake, local trails, dining, recreation, and convenient access to Highway 285.
- Houzeo last checked: 1 hour ago
- Listing updated: October 19, 2026 at 11:35 am
- Listing Provided by: Dawn Havery (720) 413-0318 | Berkshire Hathaway HomeServices Elevated Living RE (303) 670-3232
- Source: DENVER (RE COLORADO) MLS-CO as distributed by MLS GRID | MLS#: 7193284

Property Details
Status
Active
Type
Single Family Residence
No. of Stories
-
County
City
Neighborhood
--
Year Built
2021
HOA Fees
-
Finished Area
2,493 sqft
Lot Size
1.15 acres lot
Basement Area
- sqft
MLS Name
DENVER (RE COLORADO) MLS
MLS Number
7193284
MLS Status
Active
Days on Market
173

Continue Your Journey in App
Find your dream home, receive real-time updates, and many more!
Continue Your Journey in App
Find your dream home, receive real-time updates, and many more!
Location
Facts & Features
Rooms
Bedrooms & bathrooms
Bedrooms: 3
Bathrooms: 3
Great Room
Level: Main
Kitchen
Level: Main
Dining Room
Level: Main
Laundry
Level: Main
Bathroom Three Quarter
Level: Main
Bedroom
Level: Main
Bedroom
Level: Upper
Bathroom Three Quarter
Level: Upper
Bedroom
Level: Upper
Bathroom Full
Level: Upper
Mud Room
Level: Basement
Interior
Flooring
Carpet, Tile, Vinyl
Exterior Features
Private Yard, Rain Gutters
Window Features
Double Pane Windows
Interior Features
Built In Features, Ceiling Fan(s), High Ceilings, High Speed Internet, Kitchen Island, Open Floorplan, Pantry, Primary Suite, Quartz Counters, Walk In Closet(s)
Heating
Forced Air, Natural Gas, Radiant Floor
Cooling
Central Air
Appliances
Dishwasher, Disposal, Dryer, Microwave, Range, Refrigerator, Washer
Sewer
Septic Tank
Construction
Year Built
Year Built: 2021
Home type
Single Family Residence
Construction Materials
Cement Siding, Frame
Architectural Style
Mountain Contemporary
Foundation Details
Slab
Roof
Metal
Utilities & Energy
Laundry Features
Sink
Fireplace Features
Gas Log, Great Room, Outside
Basement
Finished, Partial
Parking Features
Asphalt, Dry Walled, Finished Garage, Heated Garage, Insulated Garage, Oversized, Storage, Tandem
Water Source
Well
Utilities
Cable Available, Electricity Connected, Natural Gas Connected
Security Features
Carbon Monoxide Detector(s), Smoke Detector(s)
Other Features
Lot Features
Fire Mitigation, Foothills, Sloped
Vegetation
Aspen, Pine, Wooded
Patio And Porch Features
Covered, Deck, Patio
Subdivision Name
Buffalo Park Estates
Price History
| Date | Event | Price |
|---|---|---|
08/23/2026 Source: | Listed for Sale | $1,025,000 -2.38% $411/sqft |
08/23/2026 Source: | Price Decreased | $1,050,000 -4.55% $421/sqft |
08/04/2026 Source: | Contingent (Active Under Contract) | $1,100,000 $441/sqft |
05/15/2026 Source: | Listed for Sale | $1,100,000 +1000.00% $441/sqft |
11/09/2019 Source: | Sold | $100,000 $40/sqft |

Nearby Homes










Find Homes by Property Features in Evergreen, CO

Based on information from REcolorado®, Inc.through Nov 05, 2026, 12:45PM. Not all properties were listed and/or closed by Company. This representation is based in whole or in part on content supplied by REcolorado®, Inc. REcolorado®, Inc. does not guarantee nor is it in any way responsible for its accuracy. Content maintained by REcolorado®, Inc. may not reflect all real estate activity in the market. Some IDX listings have been excluded from this website. Any use search of data on the website, other than by a consumer looking to purchase real estate, is prohibited. If Houzeo suspect “scraping” of the data has occurred, the suspicion and any evidence will be reported to the MLS. IDX information is provided exclusively for consumers' personal non-commercial use. It may not be used for any purpose other than to identify prospective properties consumers may be interested in purchasing. The data is deemed reliable but is not guaranteed by REcolorado®. The use of the IDX Data may be subject to an end user license agreement prescribed by REcolorado® as amended from time to time.
Based on information submitted to the MLS GRID as of Nov 05, 2026, 12:45PM. All data is obtained from various sources and may not have been verified by broker or MLS GRID. Supplied Open House information is subject to change without notice. All information should be independently reviewed and verified for accuracy. Properties may or may not be listed by the office/agent presenting the information. ©2026 REcolorado®, Inc. All Rights Reserved.
 Advertising Broker: Albert Gollas | Gollas and Company, Inc.
