- Overview
- Description
- Property Details
- Location
- HOA Management
- Facts & Features
- Getting Around
- Nearby Homes

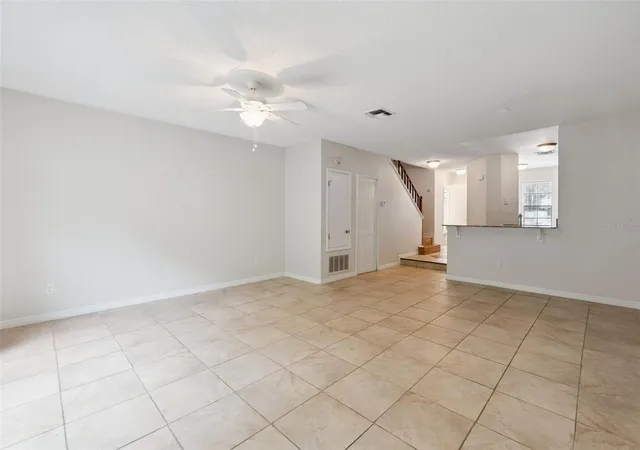


$239,900
Monthly Est:$1,194
 2 Beds
 3 Baths
2 full baths + 1 half bath
 1,378sqft
679 Clemson Dr, Altamonte Springs, FL 32714
$239,900
$1,194/moEst:
Get Pre-Approved
Townhouse
Built in 1986
$410/mo HOA
1,393 sqft lot
$174/sq.ft
Description
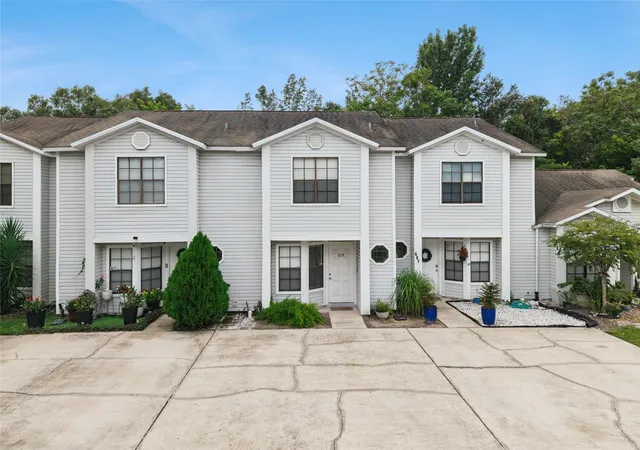
· Stunning 2 bedroom 2 1/2 bath home in a highly desirable location.
· The sellers are relocating and motivated to secure a smooth, fast transition.
· Offering flexible closing timelines and open to assisting with buyer closing costs with the right offer.
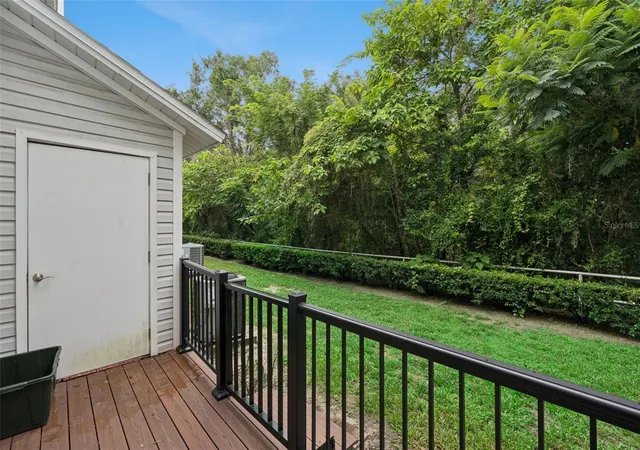
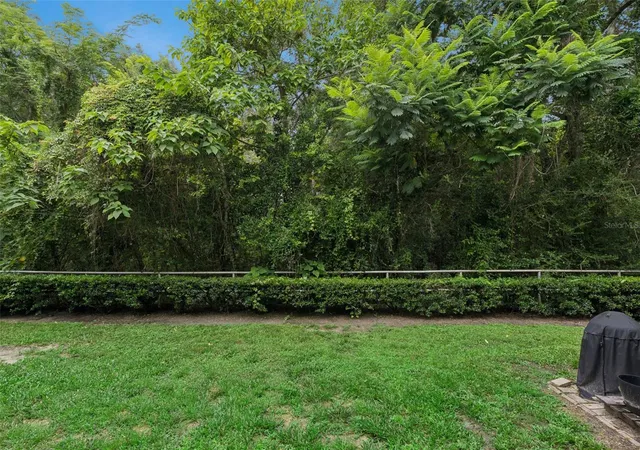
· Situated on a Waterfront/Wooded setting overlooking the Little Wekiva River, this leads out to a deck and porch area, complete with an outdoor storage unit, offering tranquil views of the river and surrounding woods is perfect for relaxation and privacy.
· This charming condo/townhouse features two large Master bedrooms and two and a half baths.
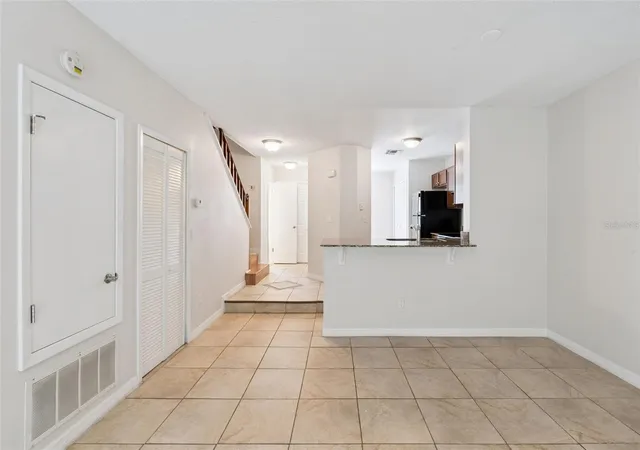
· Upon entering, you will discover a kitchen adorned with granite countertops and a breakfast bar that seamlessly flows into the open floor plan.
· Convenience is key, as the downstairs area includes an indoor laundry space and a half bathroom for guests.
· Upstairs, you will find two spacious master suites, each boasting walk-in closets.
· The air conditioner was installed in 2023 and is maintained bi-annually.
· The refrigerator is new as of 2025.
· The water heater was replaced in 2020.
· The home’s wiring was updated with copper wiring.
· A composite deck on the back porch added in February 2024.
· A one-year buyer warranty is included!
· The HOA is pet-friendly and has lower fees compared to others in the area.
· Excellent shopping centers, restaurants, grocery stores, and access to highways, this townhouse offers both comfort and convenience.
· Schedule a showing before it is gone!
- Houzeo last checked: 12 hours ago
- Listing updated: October 4, 2026 at 1:23 am
- Listing Provided by: Bianca Botelho, PA (407) 709-4975 | RE/MAX ASSURED (800) 393-8600
- Source: Stellar MLS-FL | MLS#: O6431376

Property Details
Status
Active
Type
Townhouse
No. of Stories
2
County
City
Neighborhood
--
Year Built
1986
HOA Fees
$410/mo
Finished Area
1,378 sqft
Lot Size
1,393 sqft lot
Basement Area
- sqft
MLS Name
Stellar MLS
MLS Number
O6431376
MLS Status
Active
Days on Market
64
Cumulative Days on Market
58

Continue Your Journey in App
Find your dream home, receive real-time updates, and many more!
Download App
Continue Your Journey in App
Find your dream home, receive real-time updates, and many more!
Location
HOA Management
VIsta CAM
HOA Fees
$410/ Monthly
Amenities
 Amenities and services may be covered by one or multiple associations and service providers.
 Insurance
 Maintenance
 Trash Pickup
 Escrow Reserves Fund
Disclaimer: Amenities are based on third-party information and may vary; buyers must independently verify all amenities, as information is deemed reliable but not guaranteed.
Facts & Features
Rooms
Bedrooms & bathrooms
Bedrooms: 2
Bathrooms: 3
Bedroom 2
Level: Second
Area: 196.00 Square Feet
Dimensions: 14x14
Kitchen
Level: First
Area: 144.00 Square Feet
Dimensions: 16x9
Living Room
Level: First
Area: 340.00 Square Feet
Dimensions: 20x17
Primary Bathroom
Level: Second
Area: 176.00 Square Feet
Dimensions: 16x11
Primary Bedroom
Level: Second
Area: 168.00 Square Feet
Dimensions: 14x12
Interior
Sewer
Public Sewer
Interior Features
Ceiling Fans(s), Dry Bar, Eat In Kitchen, High Ceilings, Living Room/dining Room Combo, Walk In Closet(s)
Appliances
Convection Oven, Cooktop, Dishwasher, Disposal, Electric Water Heater, Exhaust Fan, Range, Range Hood, Refrigerator
Window Features
Blinds
Exterior Features
Storage
Flooring
Ceramic Tile, Laminate
Cooling
Central Air
Heating
Central, Electric
Construction
Year Built
Year Built: 1986
Home type
Townhouse
Property Condition
Completed
Foundation Details
Slab
Roof
Shingle
Construction Materials
Frame
Utilities & Energy
Water Source
Public
Laundry Features
Inside, Laundry Closet
Utilities
Bb/hs Internet Available, Cable Available, Electricity Available, Public
Parking Features
None
Other Features
Community Features
Deed Restrictions
Patio And Porch Features
Deck, Patio, Porch, Rear Porch
Lot Features
Level, Near Public Transit, Sidewalk, Paved
Subdivision Name
River Ridge
Vegetation
Mature Landscaping, Wooded
Price History
| Date | Event | Price |
|---|---|---|
09/30/2026 Source: | Price Decreased | $239,900 -4.00% $174/sqft |
09/10/2026 Source: | Price Decreased | $249,900 -1.96% $181/sqft |
08/28/2026 Source: | Price Decreased | $254,900 -5.21% $185/sqft |
08/15/2026 Source: | Price Increased | $268,900 +12.09% $195/sqft |
08/06/2026 Source: | Listed for Sale | $239,900 -12.41% $174/sqft |

Show more
Nearby Homes
Find Homes by Property Features in Altamonte Springs, FL
Nearby New Homes For Sale

Based on information from Stellar MLS® through Oct 09, 2026, 02:30PM as submitted to and distributed by MLS GRID. All data is obtained from various sources and may not have been verified by the broker or MLS GRID. Supplied Open House Information is subject to change without notice. All information should be independently reviewed and verified for accuracy. Properties may or may not be listed by the office/agent presenting the information. IDX information is provided exclusively for consumers’ personal non-commercial use. It may not be used for any purpose other than to identify prospective properties consumers may be interested in purchasing. The data is deemed reliable but is not guaranteed by MLS GRID. The use of the MLS GRID Data may be subject to an end-user license agreement prescribed by the Member Participant’s applicable MLS, if any, and as amended from time to time. © 2026 Stellar MLS. All Rights Reserved.
 Advertising Broker: Fred McGill | Simple Showing, Inc