- Overview
- Description
- Property Details
- Location
- Facts & Features
- Getting Around
- Nearby Homes




$329,900
Monthly Est:$1,642
 2 Beds
 2 Baths
2 full baths
 2,832sqft
679 E Indiana Ave, Spencer, IN 47460
$329,900
$1,642/moEst:
Get Pre-Approved
Manufactured On Land
Built in 1954
$-- HOA
21,780 sqft lot
$116/sq.ft
Description
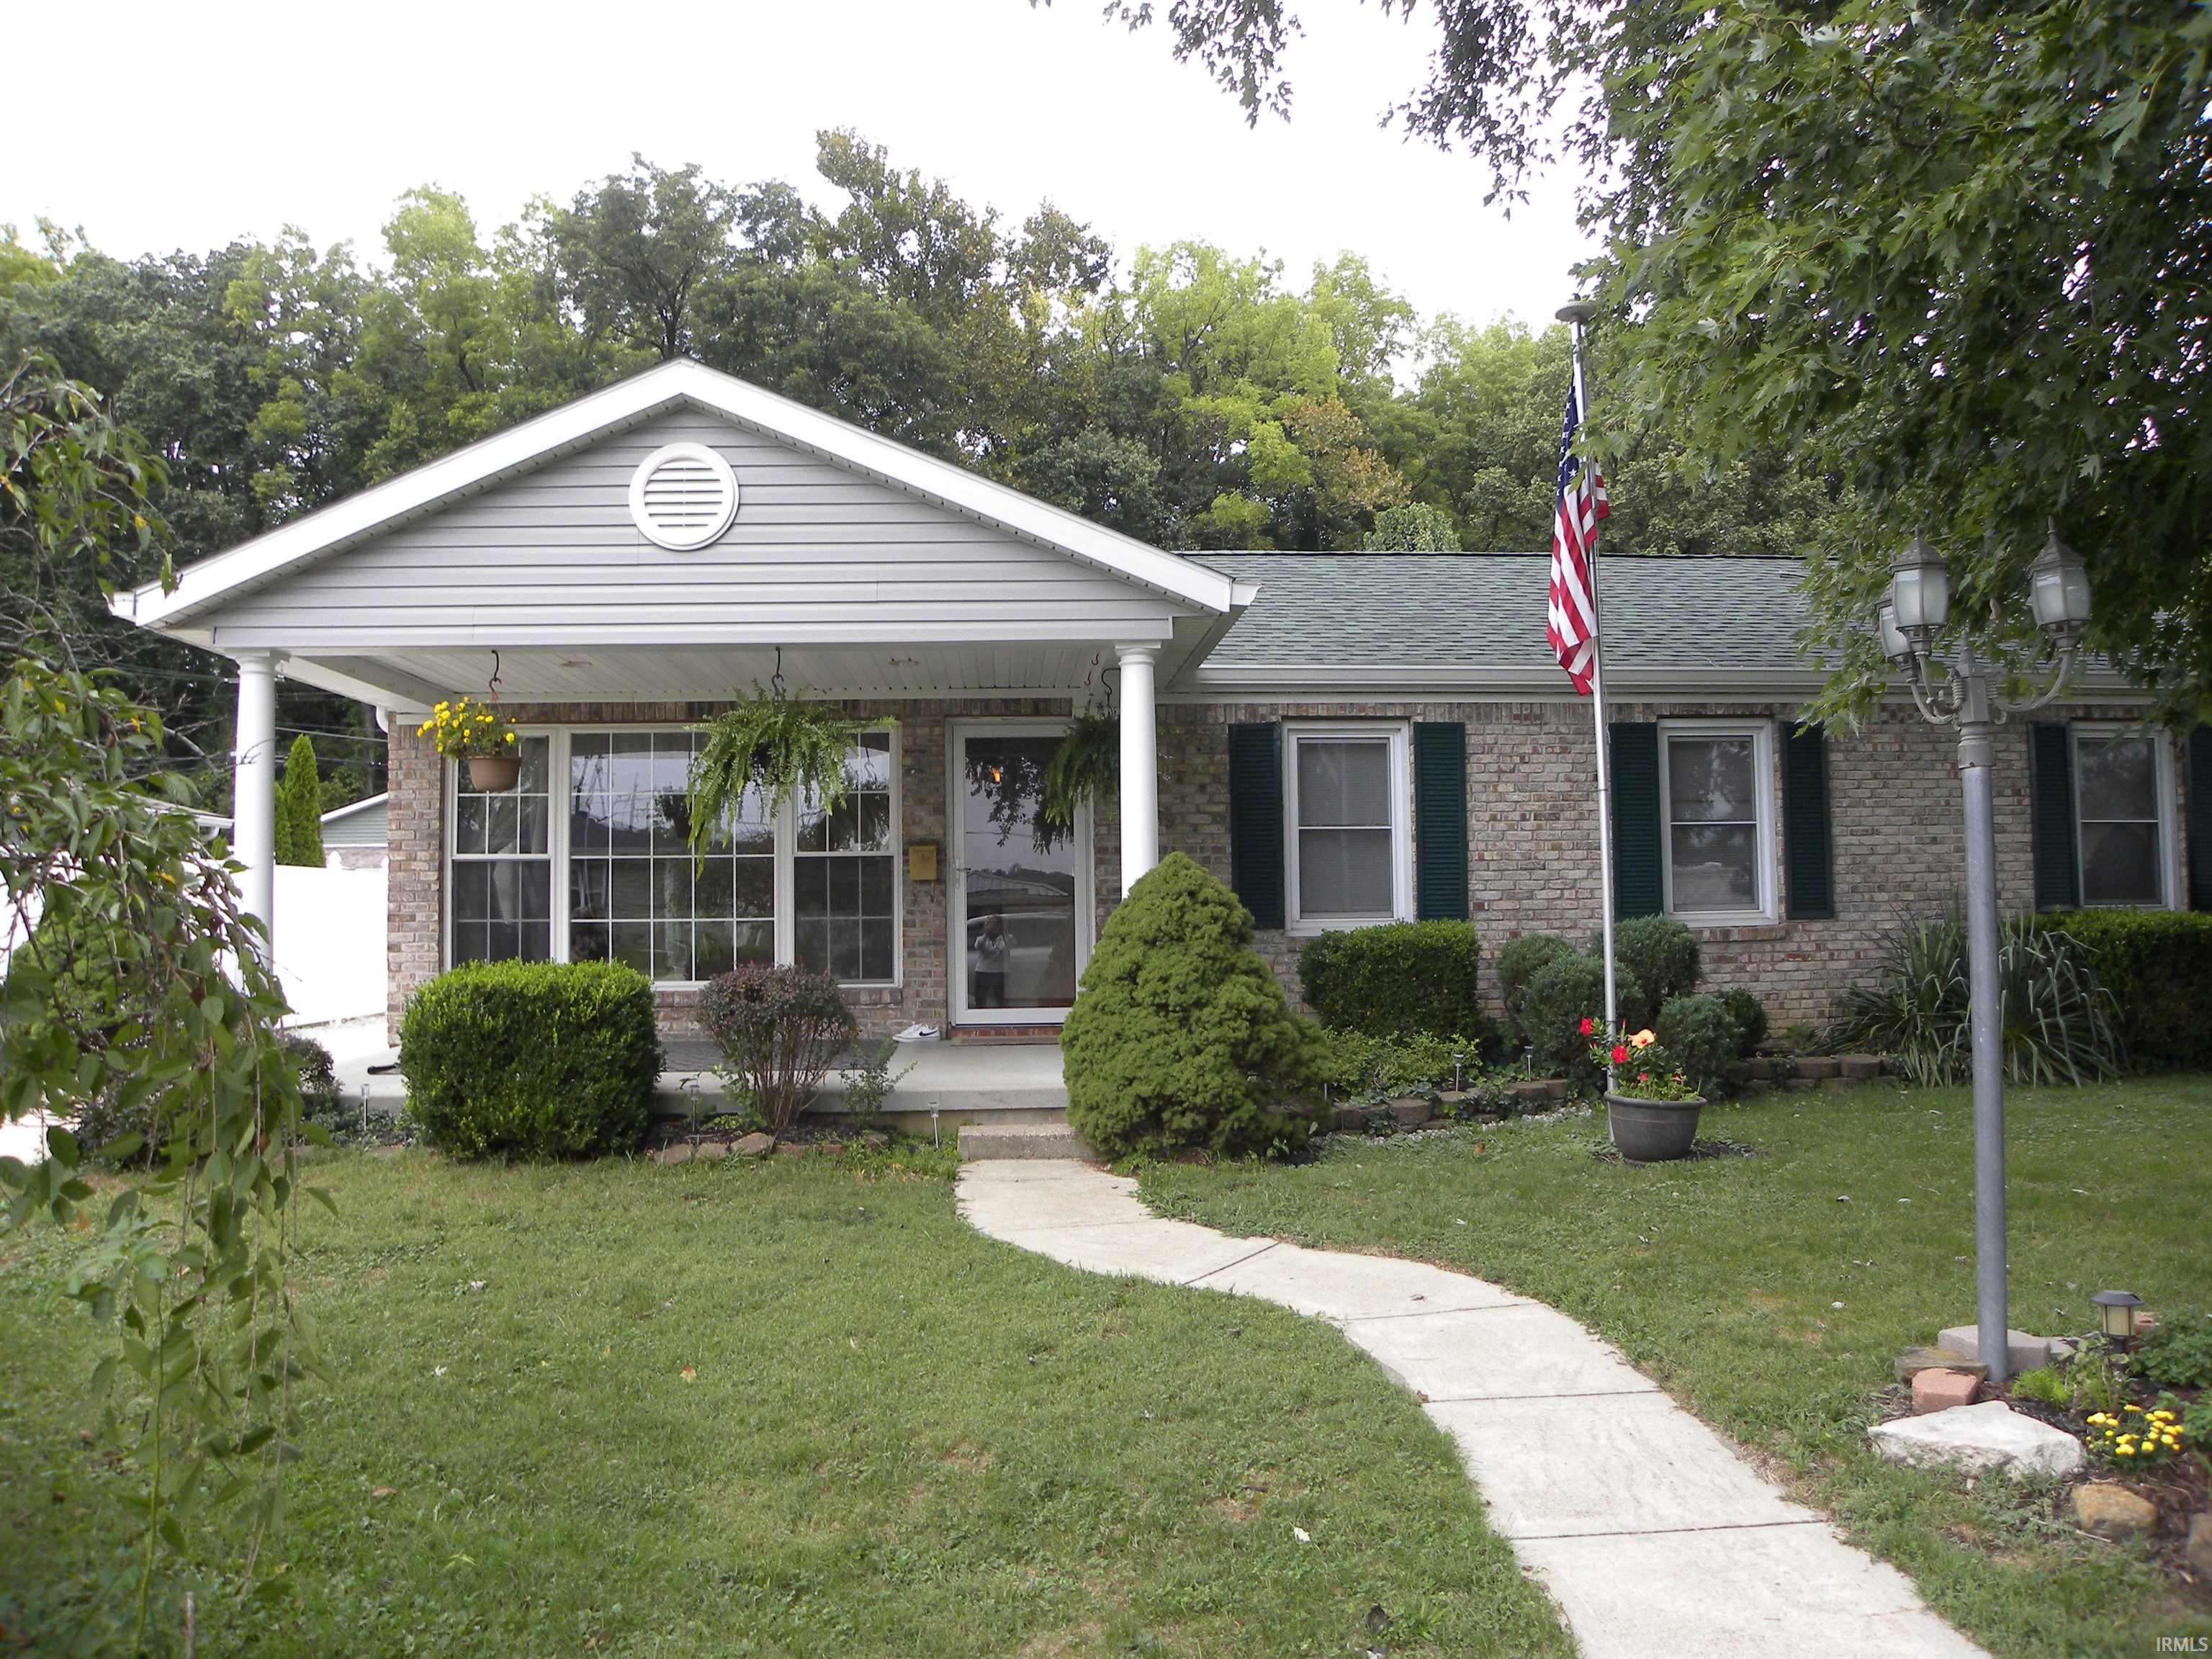
Welcome home to this move-in-ready, single-story ranch style home located in one of Spencer’s most convenient and desirable neighborhoods! Situated on two full city lots, this beautifully maintained brick-front home offers an abundance of indoor and outdoor space, mature landscaping, plenty of off-street parking, a detached garage, basketball court, and a brand-new concrete driveway.
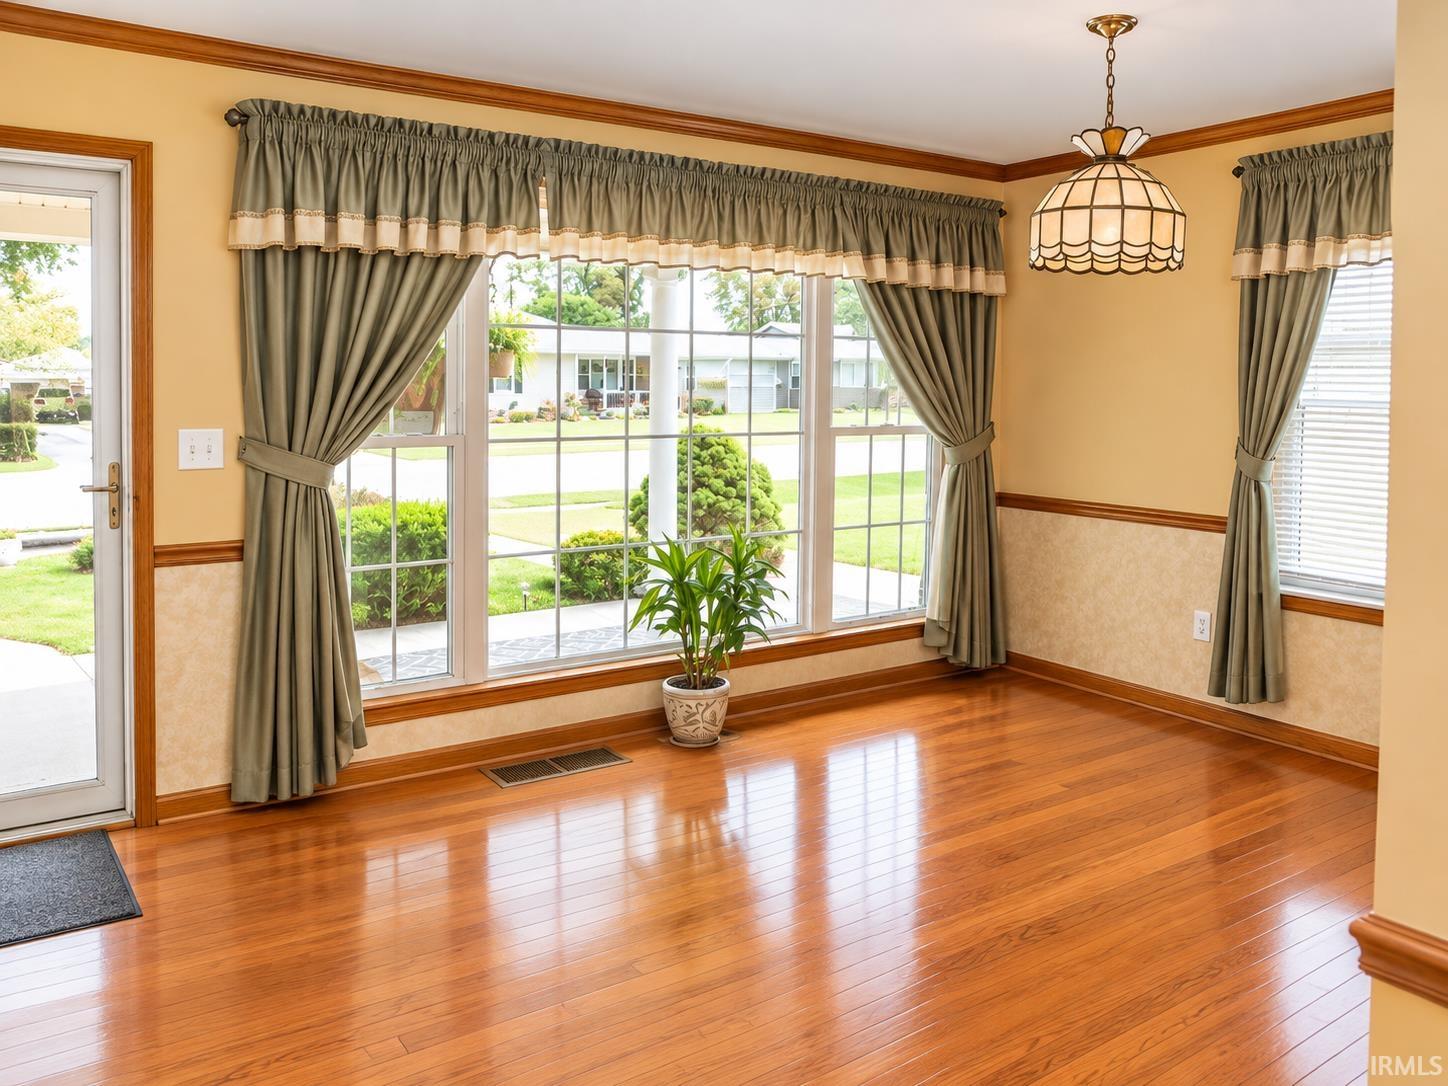
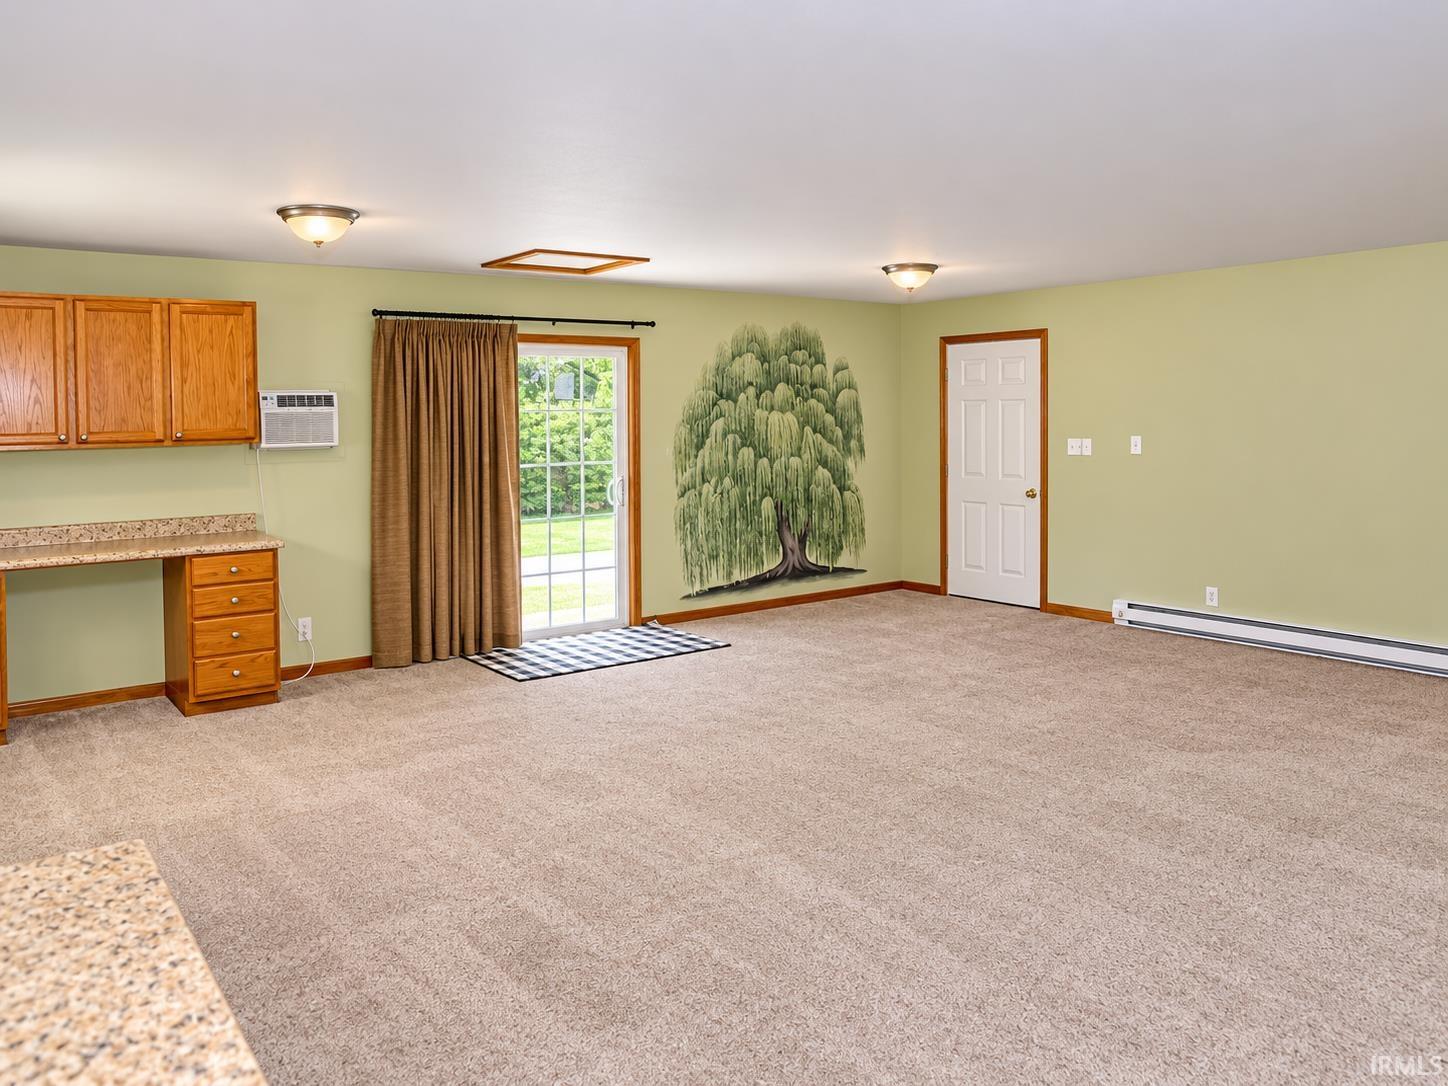
Inside, you’ll find two spacious bedrooms with the potential to easily create a third, along with two full baths. The home offers multiple living and entertaining areas, including a formal living room, a bright and inviting three-season room filled with natural light, a huge living room with an electric fireplace, plus an expansive family/game room—providing plenty of room to spread out, entertain, or simply relax.
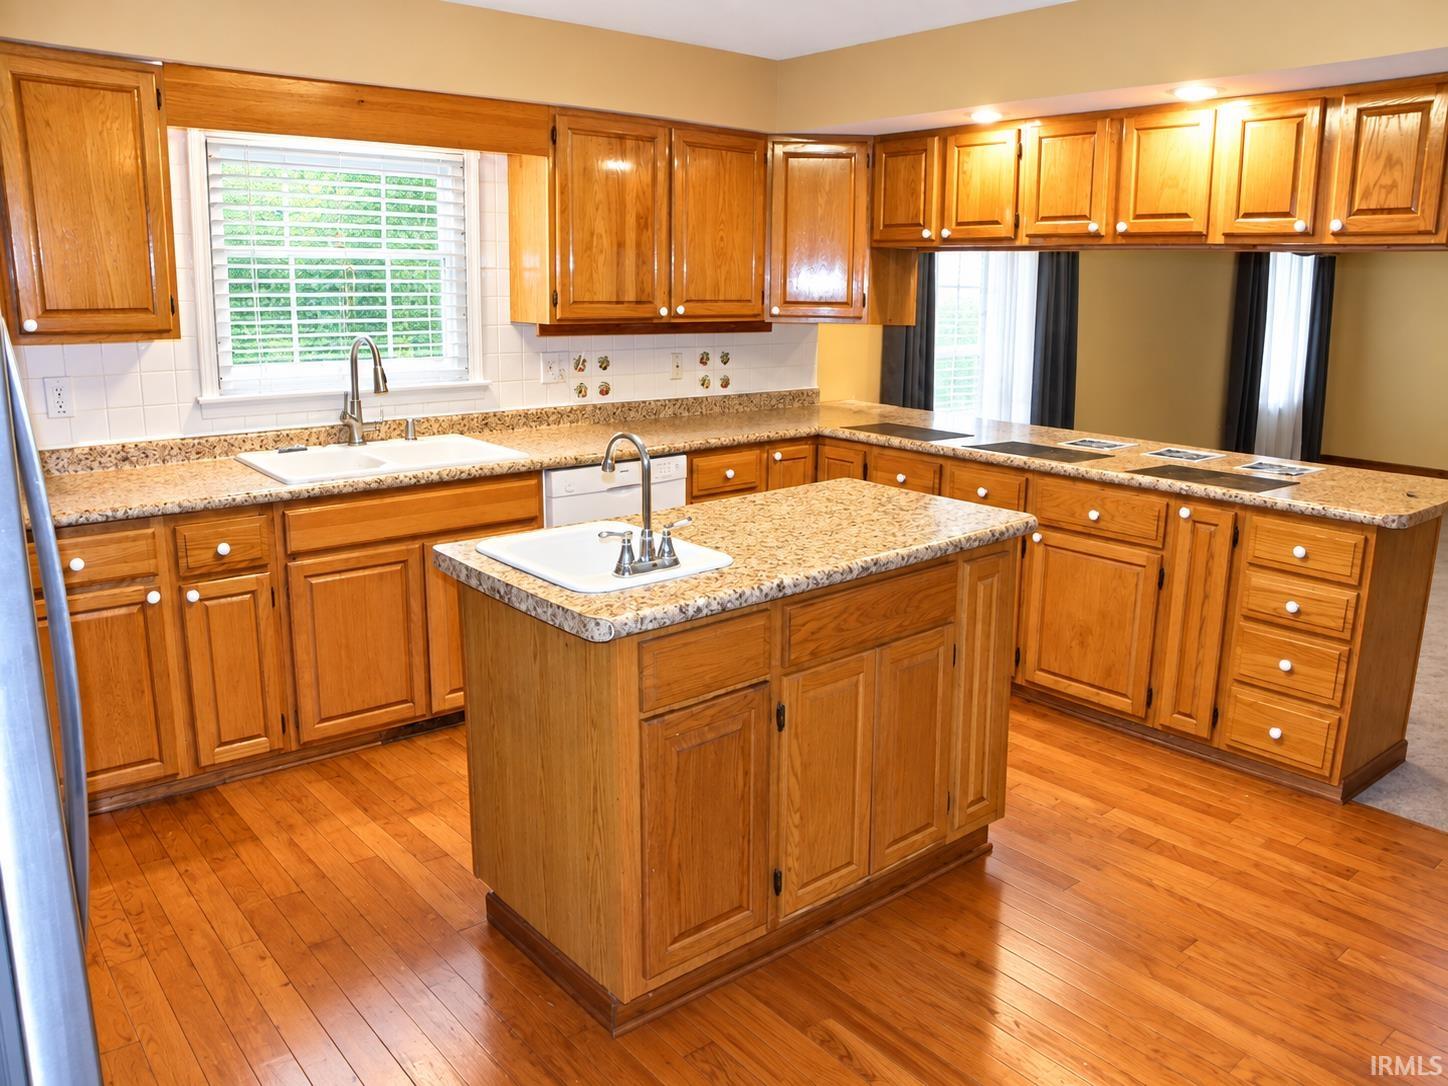
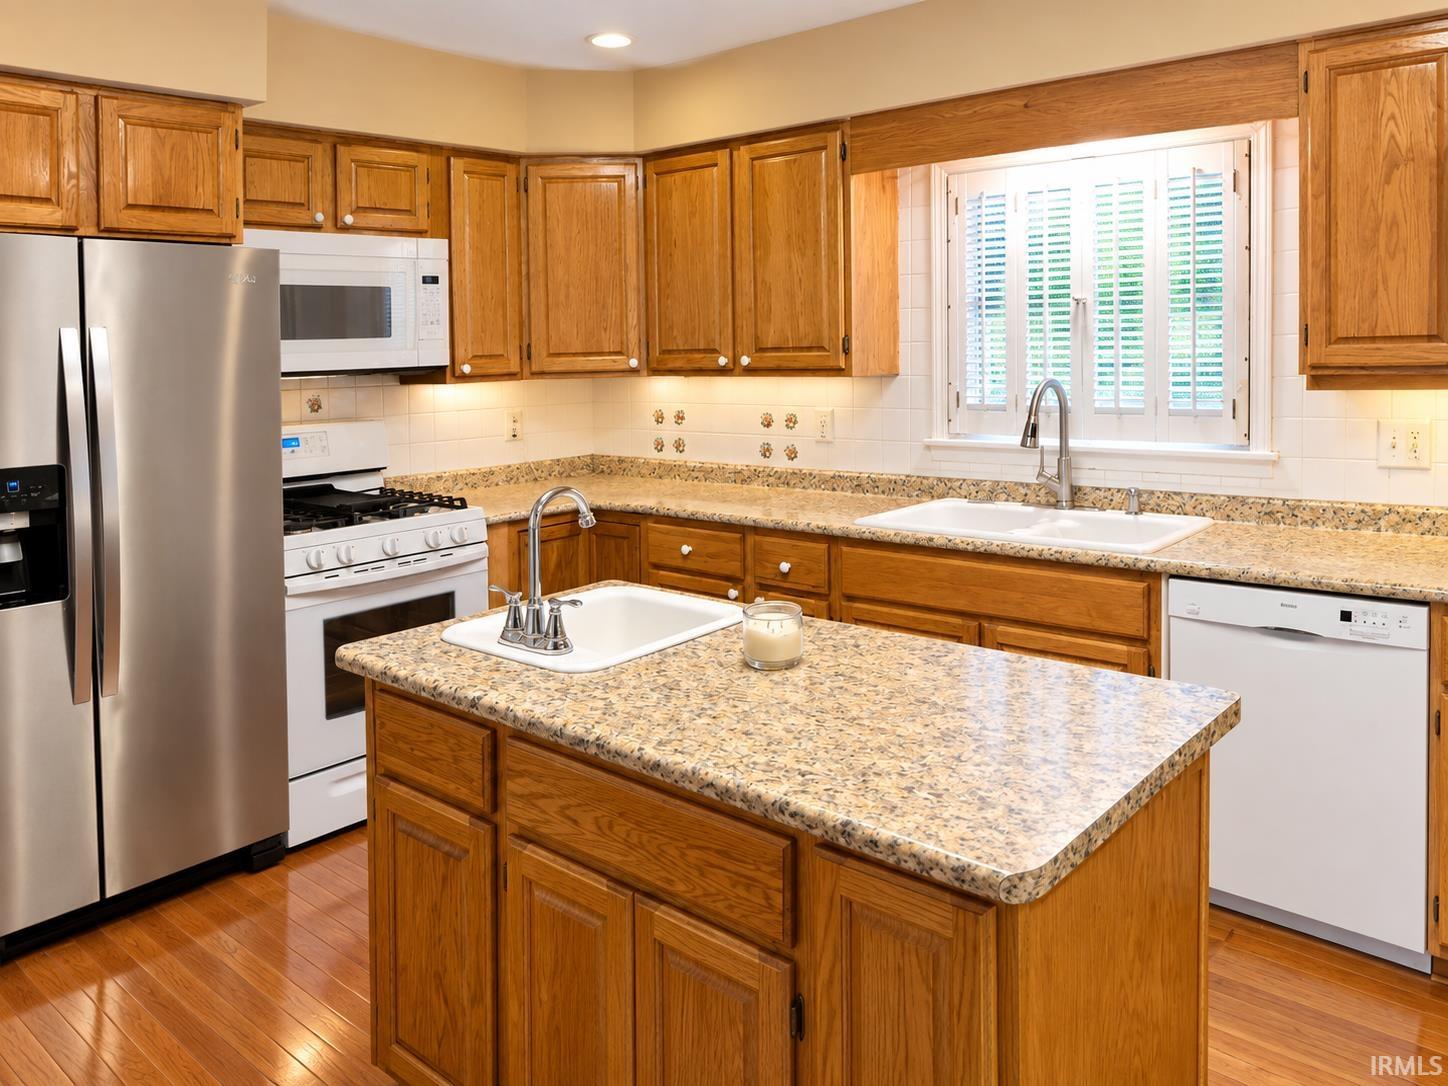
The well-appointed kitchen features an abundance of oak cabinetry, a convenient pantry, center island with sink, and a breakfast bar with additional seating. The generous primary suite includes a private ensuite bath with both a tub and separate shower, a walk-in closet, plus an additional wall of closet space.
Pride of ownership is evident throughout this exceptionally well-maintained home. Recent improvements include a new roof and gutters, new water heater, new storm door, updated electrical, fresh interior paint, new refrigerator, garbage disposal, sump pump, and sewer drains. The furnace, central air, and fireplace have all received regular routine maintenance.
The spotless basement provides excellent additional storage, while the two full city lots offer plenty of outdoor space to enjoy.
With its spacious floor plan, numerous updates, outstanding condition, and desirable Spencer location, this home has so much to offer. Spencer is a thriving, growing community with so much to offer: Our beautiful downtown area is home to several coffee shops, bakeries, gift shops, a quaint friendly pub and several restaurants. We have a great farmers Market, The Tivoli Theater, My Path Trail that goes all the way to McCormick's Creek State Park and an upcoming Riverfront project in the works. There is something to do every weekend: Come be a part of this growing community.
- Houzeo last checked: 12 hours ago (October 9, 2026 at 2:31 pm)
- Listing updated: October 9, 2026 at 6:57 pm
- Listing Provided by: Debbie Foutch (812) 821-7005 | Owen County Home Company
- Source: Indiana Regional MLS-IN | MLS#: 202639549

Property Details
Status
Active
Type
Manufactured Mobile Home
No. of Stories
-
County
--
City
Neighborhood
--
Year Built
1954
HOA Fees
-
Finished Area
2,832 sqft
Lot Size
21,780 sqft lot
Basement Area
- sqft
MLS Name
Indiana Regional MLS
MLS Number
202639549
MLS Status
Active
Days on Market
15

Continue Your Journey in App
Find your dream home, receive real-time updates, and many more!
Download App
Continue Your Journey in App
Find your dream home, receive real-time updates, and many more!
Location
Facts & Features
Rooms
Bedrooms & bathrooms
Bedrooms: 2
Bathrooms: 2
Interior
Appliances
Dishwasher, Microwave, Refrigerator, Washer, Dehumidifier, Dryer Electric, Electric Range, Sump Pump, Electric Water Heater, Basketball Goal
Sewer
City
Flooring
Carpet, Laminate
Window Features
Double Pane Windows
Cooling
Central Air
Heating
Natural Gas
Interior Features
Bar, Breakfast Bar, Closet(s) Walk In, Laminate Counters, Detector Smoke, Disposal, Dryer Hook Up Electric, Entrance Foyer, Garage Door Opener, Jet Tub, Kitchen Island, Landscaped, Natural Woodwork, Porch Covered, Range/oven Hook Up Elec, Six Panel Doors, Storm Doors, Stand Up Shower, Tub And Separate Shower, Main Level Bedroom Suite, Great Room, Main Floor Laundry, Sump Pump, Washer Hook Up, Garage Utilities
Construction
Year Built
Year Built: 1954
Home type
Manufactured On Land
Foundation Details
Block
Roof
Asphalt
Architectural Style
Ranch
Construction Materials
Brick, Vinyl Siding
Utilities & Energy
Fireplace Features
Great Room
Water Source
Public
Basement
Crawl Space, Slab, Partial, Unfinished
Parking Features
Concrete
Other Features
Lot Features
Level, 0 2.9999
Subdivision Name
None
Price History
| Date | Event | Price |
|---|---|---|
10/08/2026 Source: | Price Decreased | $329,900 -1.49% $93/sqft |

Nearby Homes


Find Homes by Property Features in Spencer, IN
Nearby New Homes For Sale


IDX information is provided exclusively for consumer's personal, non-commercial use and may not be used for any purpose other than to identify prospective properties that consumers may be interested in purchasing. Data is deemed reliable but is not guaranteed accurate by the MLS.
 Advertising Broker: Jonah Hartsburg | Hoosier Hub Realty