- Overview
- Description
- Property Details
- Location
- HOA Management
- Facts & Features
- Getting Around
- Nearby Homes




$366,500
Monthly Est:$1,824
 3 Beds
 3 Baths
2 full baths + 1 half bath
 2,051sqft
534 Dogwood E Ct, Spencer, IN 47460
$366,500
$1,824/moEst:
Get Pre-Approved
Manufactured On Land
Built in 2025
$-- HOA
13,852 sqft lot
$179/sq.ft
Description
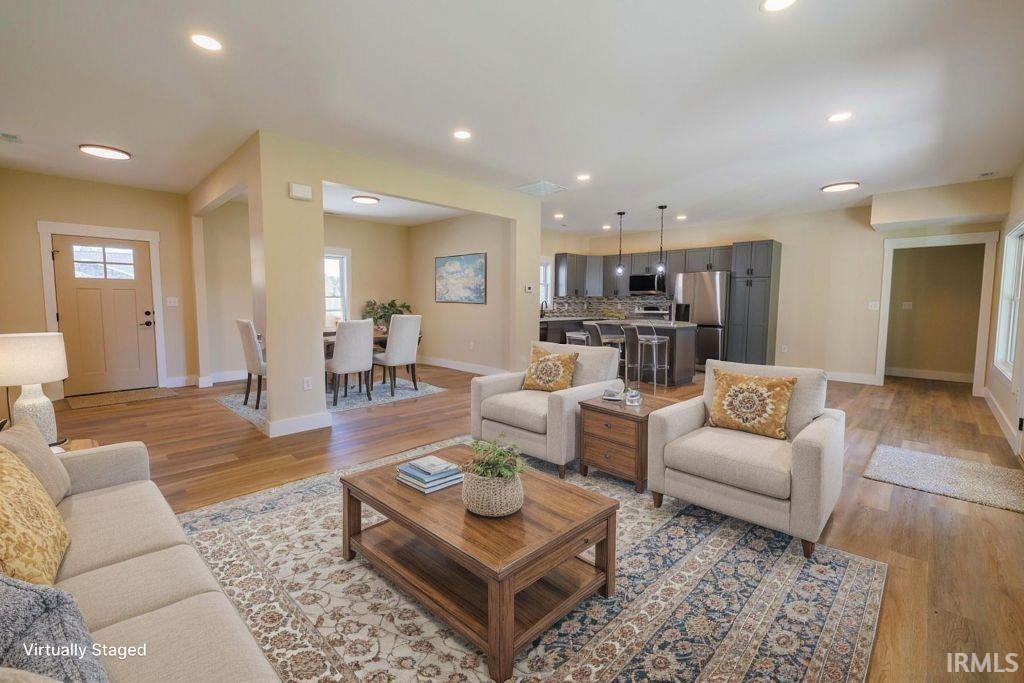
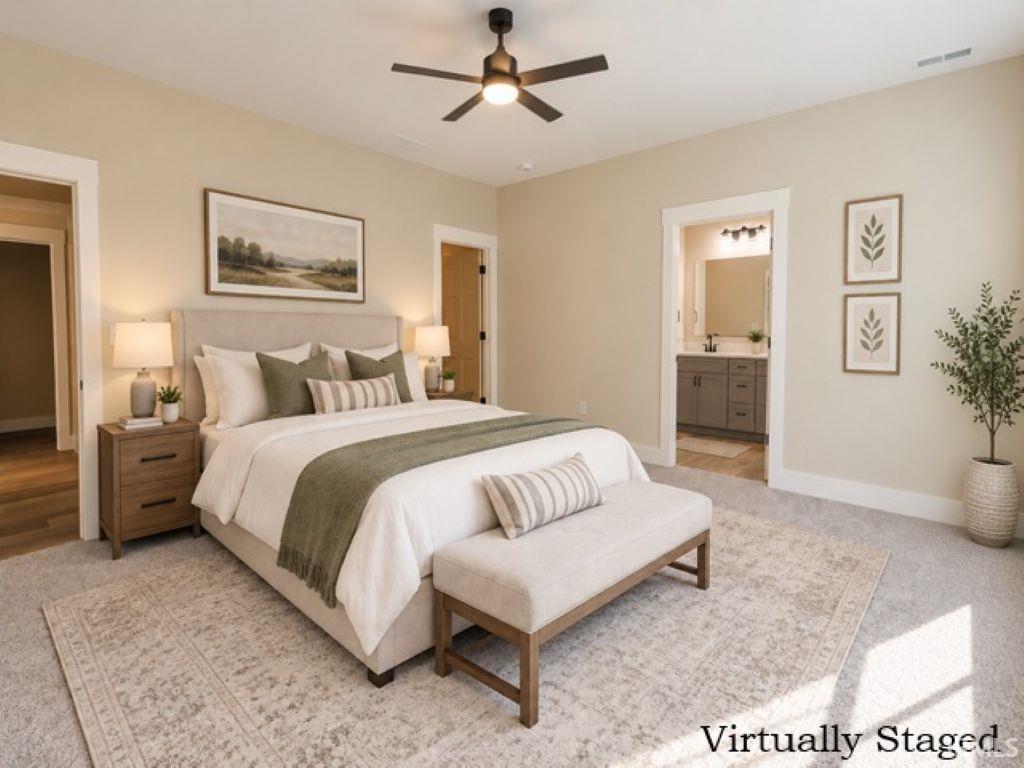
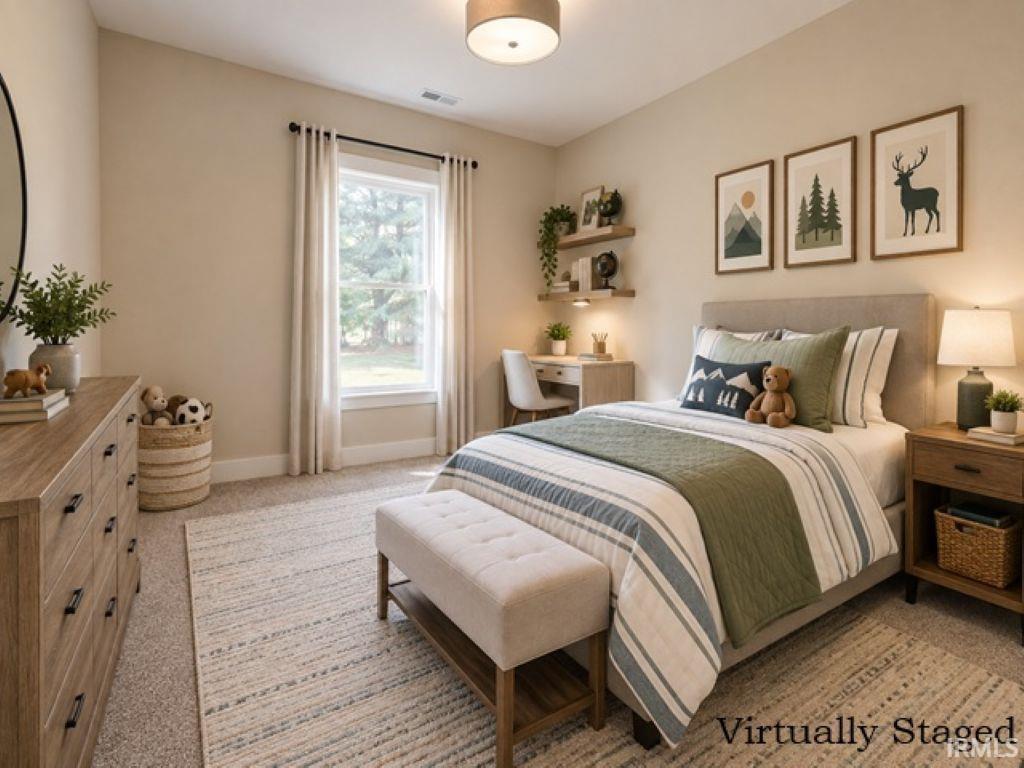
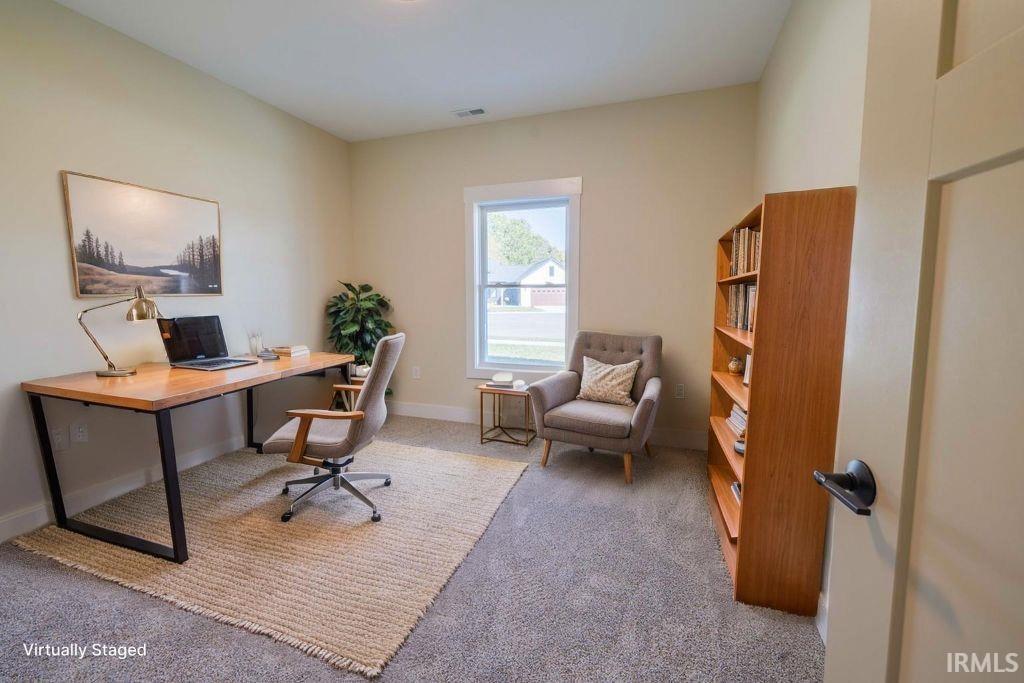
Welcome to The Cypress, a 2,051 sq ft ranch home in the Four Oaks subdivision, tucked away on a quiet cul-de-sac where comfort and style effortlessly meet. This 3-bedroom, 2.5-bath home offers a desirable split-bedroom design with an open living room, kitchen, and breakfast area ideal for everyday living and entertaining. Start your mornings or wind down your evenings on the expansive covered front and back porches. The kitchen is designed for both functionality and gathering, featuring a large island, stainless steel appliances, and an adjacent formal dining room. Just off the breakfast area, you’ll find a convenient half bath, laundry/mudroom combination, and a private primary suite complete with a dual-sink vanity, tiled walk-in shower, and walk-in closet with thoughtful finishes throughout. A separate hallway leads to two additional bedrooms, a full bath, and a linen closet—providing privacy and space for family or guests. Life in Four Oaks offers the charm of small-town living with a wide-open country feel, along with amenities such as a community clubhouse, lakefront walking trail, and private dog park. With fiber internet, city utilities, and easy access to both Spencer and Bloomington, this neighborhood delivers the perfect balance of charm and convenience.
- Houzeo last checked: 3 hours ago (October 28, 2026 at 6:45 am)
- Listing updated: October 27, 2026 at 5:44 pm
- Listing Provided by: Samantha Carver (812) 821-6051 | Home Team Properties
- Source: Indiana Regional MLS-IN | MLS#: 202542708

Property Details
Status
Active
Type
Manufactured Mobile Home
No. of Stories
-
County
--
City
Neighborhood
--
Year Built
2025
HOA Fees
-
Finished Area
2,051 sqft
Lot Size
13,852 sqft lot
Basement Area
- sqft
MLS Name
Indiana Regional MLS
MLS Number
202542708
MLS Status
Active
Days on Market
371

Continue Your Journey in App
Find your dream home, receive real-time updates, and many more!
Continue Your Journey in App
Find your dream home, receive real-time updates, and many more!
Location
HOA Management
N/A
HOA Fees
$300/
Amenities
 Amenities and services may be covered by one or multiple associations and service providers.
 Club House
 Walk path
deck
Disclaimer: Amenities are based on third-party information and may vary; buyers must independently verify all amenities, as information is deemed reliable but not guaranteed.
Facts & Features
Rooms
Bedrooms & bathrooms
Bedrooms: 3
Bathrooms: 3
Interior
Cooling
Central Air
Sewer
Public Sewer
Heating
Natural Gas, Forced Air
Flooring
Carpet, Other
Appliances
Dishwasher, Microwave, Refrigerator, Washer, Dryer Electric, Electric Range, Electric Water Heater
Interior Features
High Ceilings, Ceiling Fan(s), Closet(s) Walk In, Countertops Solid Surf, Disposal, Dryer Hook Up Electric, Entrance Foyer, Garage Door Opener, Kitchen Island, Near Walking Trail, Open Floorplan, Porch Covered, Range/oven Hook Up Elec, Split Br Floor Plan, Twin Sink Vanity, Stand Up Shower, Tub/shower Combination, Main Level Bedroom Suite, Main Floor Laundry, Washer Hook Up
Window Features
Double Pane Windows, Insulated Doors
Construction
Year Built
Year Built: 2025
Home type
Manufactured On Land
Roof
Dimensional Shingles
Construction Materials
Stone, Vinyl Siding
Architectural Style
Traditional
Utilities & Energy
Water Source
Public
Fireplace Features
None
Parking Features
Concrete
Basement
Slab
Association Amenities
Clubhouse, Boat Dock, Sidewalks
Other Features
Subdivision Name
Four Oaks
Lot Features
Irregular Lot, 0 2.9999
Price History
| Date | Event | Price |
|---|---|---|
09/30/2026 Source: | Price Decreased | $366,500 -0.68% $179/sqft |
08/06/2026 Source: | Price Decreased | $369,000 -2.64% $180/sqft |
07/13/2026 Source: | Price Decreased | $379,000 -5.01% $185/sqft |
04/16/2026 Source: | Listing Removed | $399,000 $195/sqft |
10/20/2025 Source: | Price Increased | $410,200 +2.81% $200/sqft |

Show more
Nearby Homes


Find Homes by Property Features in Spencer, IN
Nearby New Homes For Sale


IDX information is provided exclusively for consumer's personal, non-commercial use and may not be used for any purpose other than to identify prospective properties that consumers may be interested in purchasing. Data is deemed reliable but is not guaranteed accurate by the MLS.
 Advertising Broker: Jonah Hartsburg | Hoosier Hub Realty
