- Overview
- Description
- Property Details
- Location
- HOA Management
- Facts & Features
- Getting Around
- Nearby Homes



$395,000
Monthly Est:$1,966
 3 Beds
 4 Baths
3 full baths + 1 half bath
 2,700sqft
4006 S Little Crk Dr, Spencer, IN 47460
$395,000
$1,966/moEst:
Get Pre-Approved
Manufactured On Land
Built in 2005
$-- HOA
2.49 acres lot
$146/sq.ft
Description
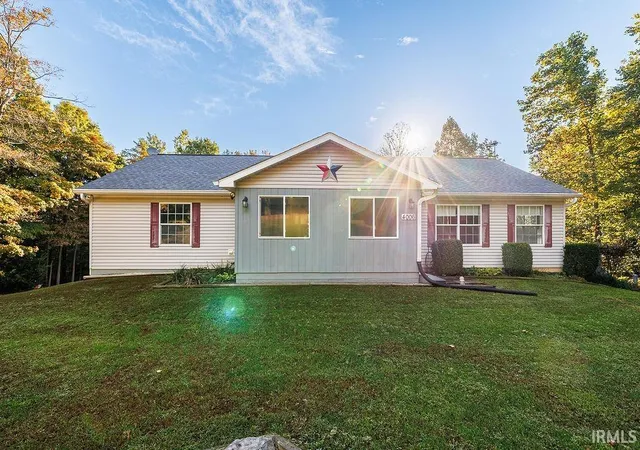
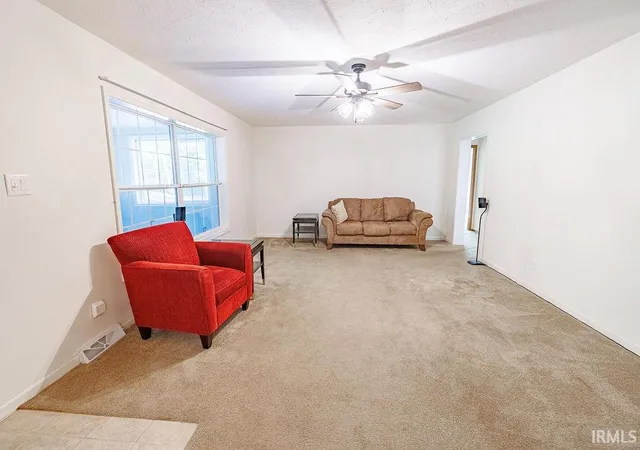
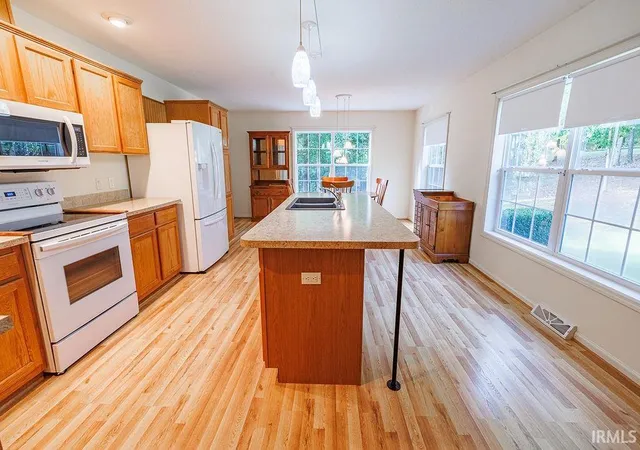
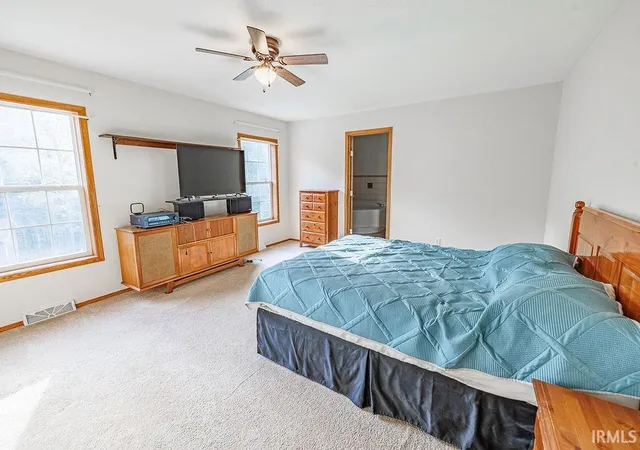
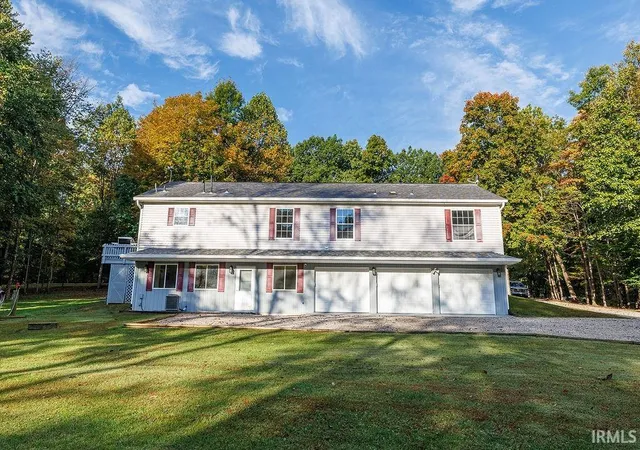
3 bedrooms, 3 1/2 baths, a 1-story home over a finished basement, and a 3-car attached garage, all on 2.49 acres! Built in 2005, this 2,700 sq ft home offers a comfortable, move-in-ready interior paired with a peaceful outdoor setting surrounded by mature trees. With multiple outbuildings and Spencer and Ellettsville both approximately 10 minutes away. Step inside from the enclosed front porch and discover a home filled with natural light. The sunroom overlooks the front of the property, while large windows in the living room bring in the outdoors. The bright eat-in kitchen features an island, coffee bar, backyard views, and all appliances included. Just off the kitchen, the spacious laundry room offers a sink, plenty of counter space, and ample cabinetry to keep things organized. The primary suite provides a comfortable retreat with a walk-in closet and a large private bath featuring a soaker tub and walk-in shower. Two additional spacious bedrooms, each with a walk-in closet, share a full bath. The finished basement adds even more room to spread out, with a family room, game room, and full bath. Walk out access to the attached 3-car garage, complete with sealed concrete floors and additional storage space complete the lower level. The outbuildings provide even more flexibility, including a detached 1-car garage, a shed, and a 24x28 pole barn with space for a workshop, equipment, or your favorite projects.
- Houzeo last checked: 1 hour ago (October 28, 2026 at 6:45 am)
- Listing updated: October 14, 2026 at 3:32 pm
- Listing Provided by: Samantha Carver (812) 821-6051 | Home Team Properties
- Source: Indiana Regional MLS-IN | MLS#: 202642414

Property Details
Status
Active
Type
Manufactured Mobile Home
No. of Stories
-
County
--
City
Neighborhood
--
Year Built
2005
HOA Fees
-
Finished Area
2,700 sqft
Lot Size
2.49 acres lot
Basement Area
- sqft
MLS Name
Indiana Regional MLS
MLS Number
202642414
MLS Status
Active
Days on Market
14

Continue Your Journey in App
Find your dream home, receive real-time updates, and many more!
Continue Your Journey in App
Find your dream home, receive real-time updates, and many more!
Location
HOA Management
N/A
HOA Fees
$250/
Disclaimer: Amenities are based on third-party information and may vary; buyers must independently verify all amenities, as information is deemed reliable but not guaranteed.
Facts & Features
Rooms
Bedrooms & bathrooms
Bedrooms: 3
Bathrooms: 4
Interior
Sewer
Septic Tank
Appliances
Dishwasher, Microwave, Refrigerator, Washer, Dryer Electric, Electric Range, Gas Water Heater, Water Softener Owned
Cooling
Central Air
Heating
Natural Gas, Forced Air
Interior Features
Breakfast Bar, Ceiling Fan(s), Closet(s) Walk In, Laminate Counters, Deck Open, Dryer Hook Up Electric, Eat In Kitchen, Garage Door Opener, Garden Tub, Kitchen Island, Porch Enclosed, Range/oven Hook Up Elec, Six Panel Doors, Utility Sink, Stand Up Shower, Tub/shower Combination, Workshop, Main Level Bedroom Suite, Main Floor Laundry, Washer Hook Up
Flooring
Carpet, Laminate
Construction
Year Built
Year Built: 2005
Home type
Manufactured On Land
Construction Materials
Vinyl Siding, Wood Siding
Architectural Style
Modular
Foundation Details
Block
Roof
Asphalt, Shingle
Utilities & Energy
Fireplace Features
None
Basement
Partial, Walk Out Access, Finished
Water Source
City
Parking Features
Gravel
Other Features
Subdivision Name
Hickory Lane
Lot Features
Irregular Lot, Partially Wooded, 0 2.9999
Getting Around 4006 S Little Crk Dr
Bike Score®

Somewhat Bikeable
2/100
Walk Score®

Car-Dependent
0/100
Data provided by Redfin
Nearby Homes




Find Homes by Property Features in Spencer, IN
Nearby New Homes For Sale


IDX information is provided exclusively for consumer's personal, non-commercial use and may not be used for any purpose other than to identify prospective properties that consumers may be interested in purchasing. Data is deemed reliable but is not guaranteed accurate by the MLS.
 Advertising Broker: Jonah Hartsburg | Hoosier Hub Realty
